
422 E 8th St, Birdsboro, PA 19508
Local realty services provided by:ERA Byrne Realty
422 E 8th St,Birdsboro, PA 19508
$330,000
- 5 Beds
- 10 Baths
- 3,100 sq. ft.
- Single family
- Active
Listed by: jennifer dinatally
Office: united real estate strive 212
MLS#:PABK2076512
Source:BRIGHTMLS
Price summary
- Price:$330,000
- Price per sq. ft.:$106.45
About this home
Welcome to one of a kind. Welcome to bring all your friends, plenty of room for everyone. Welcome to new beginnings. This Birdsboro home boasts an incredible amount of space inside and out. Featuring a corner lot, two kitchens, at least 5 bedrooms and 3 living rooms, there is so much you can do here! Bring your ideas and some elbow grease and make this house your home sweet home. Call today for your personal tour.
Contact an agent
Home facts
- Year built:1985
- Subdivision & Development:NONE AVAILABLE
- Listing ID #:PABK2076512
- Added:45 day(s) ago
- Updated:September 21, 2026 at 01:58 PM
Rooms and interior
- Bedrooms:5
- Total bathrooms:10
- Full bathrooms:6
- Half bathrooms:4
- Flooring:Fully Carpeted, Vinyl
- Dining Description:Dining Room
- Kitchen Description:2nd Kitchen, Built-In Range, Butlers Pantry, Dishwasher, Kitchen - Eat-In, Oven - Self Cleaning
- Bedroom Description:Primary Bedroom
- Basement:Yes
- Basement Description:Full, Fully Finished
- Living area:3,100 sq. ft.
Heating and cooling
- Cooling:Wall Unit
- Heating:Forced Air, Natural Gas
Structure and exterior
- Roof:Pitched, Shingle
- Year built:1985
- Building area:3,100 sq. ft.
- Lot area:0.33 Acres
- Lot Features:Corner, Front Yard, Level, Rear Yard, SideYard(s)
- Architectural Style:Bi-level, Colonial
- Construction Materials:Aluminum Siding, Brick, Vinyl Siding
- Exterior Features:Patio(s), Porch(es), Sidewalks, Street Lights
- Foundation Description:Brick/Mortar
- Levels:2 1/2 Stories
Utilities
- Water:Public
- Sewer:Public Sewer
Finances and disclosures
- Price:$330,000
- Price per sq. ft.:$106.45
- Tax amount:$5,592 (2009)
Features and amenities
- Amenities:200+ Amp Service, Cable TV, Ceiling Fan(s)
Parking
- Parking description:Attached Garage, Garage Door Opener, Inside Access
- Garage:Yes
- Garage spaces:2
New listings near 422 E 8th St
- Open Mon, 10am to 5pmNew
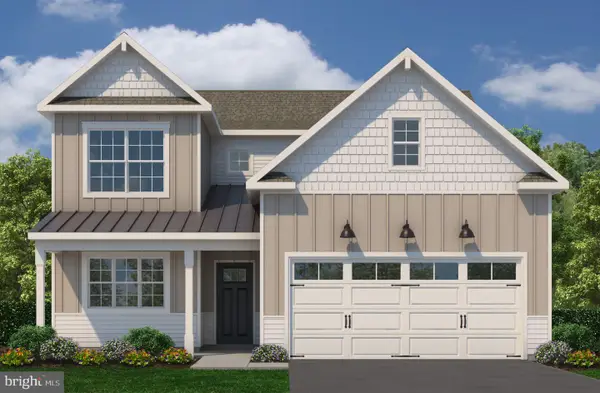 $630,229Active3 beds 3 baths2,510 sq. ft.
44 Scottish Hollow Dr, BIRDSBORO, PA 19508
MLS# PABK2077532Listed by: CRAIG PROPERTIES INC - New
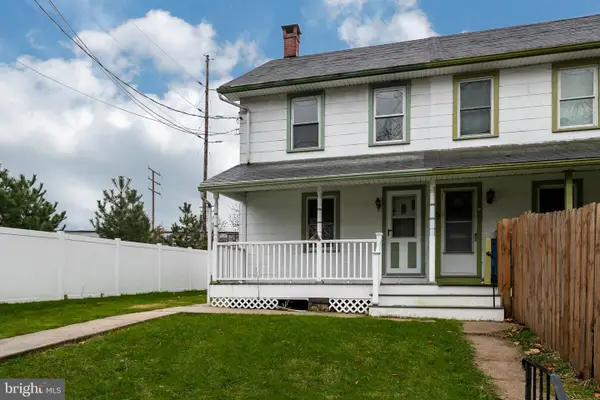 $200,000Active2 beds 1 baths1,056 sq. ft.
124 W Main St, BIRDSBORO, PA 19508
MLS# PABK2078018Listed by: STYER REAL ESTATE - New
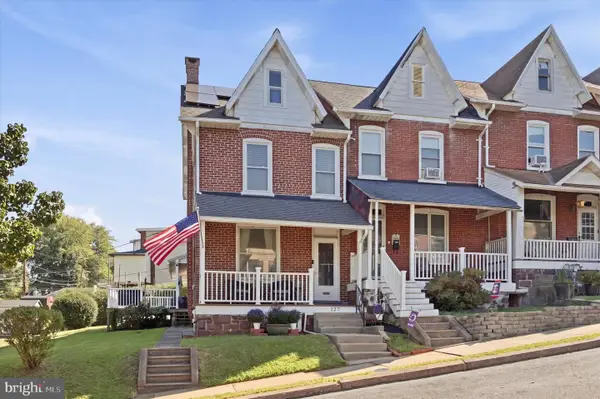 $225,000Active3 beds 1 baths1,500 sq. ft.
127 Hook St, BIRDSBORO, PA 19508
MLS# PABK2078192Listed by: KELLER WILLIAMS REALTY GROUP - New
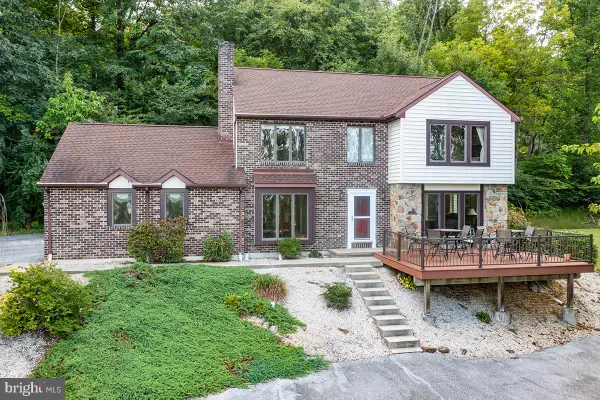 $525,000Active5 beds 4 baths3,214 sq. ft.
400 Walnut Rd, BIRDSBORO, PA 19508
MLS# PABK2078402Listed by: RE/MAX OF READING - New
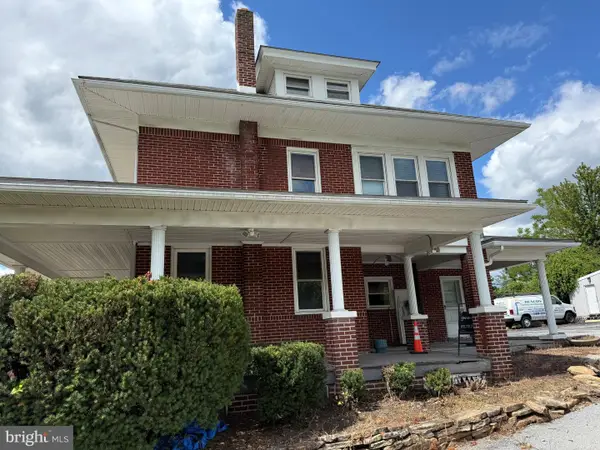 $419,999Active4 beds 1 baths1,701 sq. ft.
6271 Perkiomen Ave, BIRDSBORO, PA 19508
MLS# PABK2078322Listed by: CENTURY 21 GOLD - New
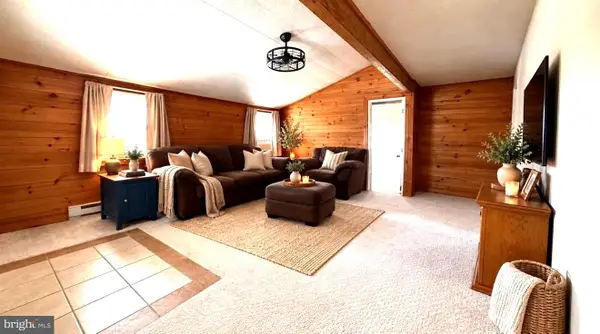 $85,000Active2 beds 1 baths720 sq. ft.
63 Mildred Ave, BIRDSBORO, PA 19508
MLS# PABK2078218Listed by: KELLER WILLIAMS REALTY GROUP - New
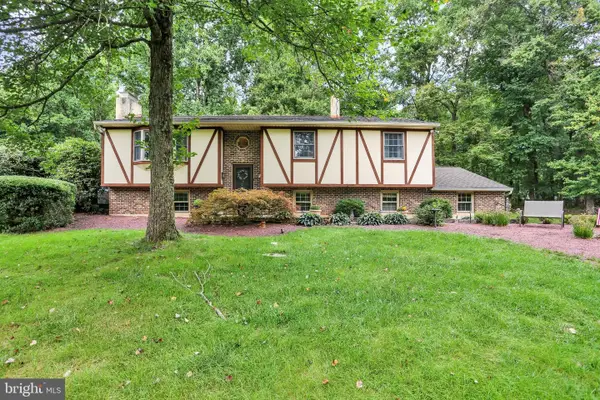 $499,900Active3 beds 3 baths2,180 sq. ft.
81 Oakbrook Dr, BIRDSBORO, PA 19508
MLS# PABK2078082Listed by: KELLER WILLIAMS PLATINUM REALTY - WYOMISSING - New
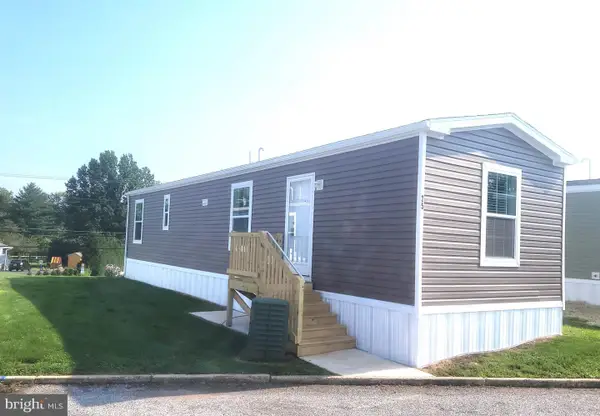 $83,750Active2 beds 1 baths728 sq. ft.
25 Joseph Ave, BIRDSBORO, PA 19508
MLS# PABK2078140Listed by: UNITED REAL ESTATE STRIVE 212 - New
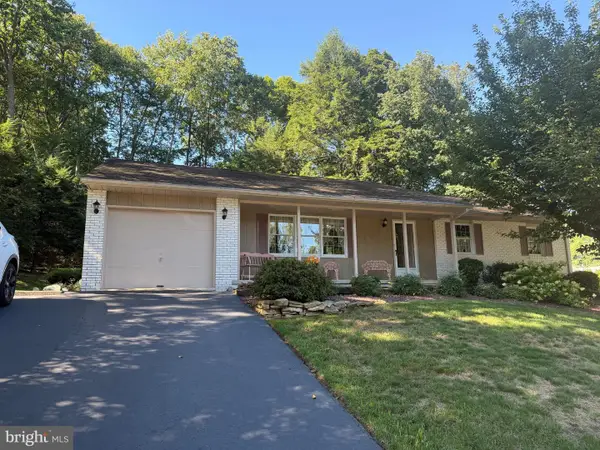 $369,900Active3 beds 2 baths1,364 sq. ft.
340 Bird St, BIRDSBORO, PA 19508
MLS# PABK2078084Listed by: RICHARD A ZUBER REALTY-BOYERTOWN - New
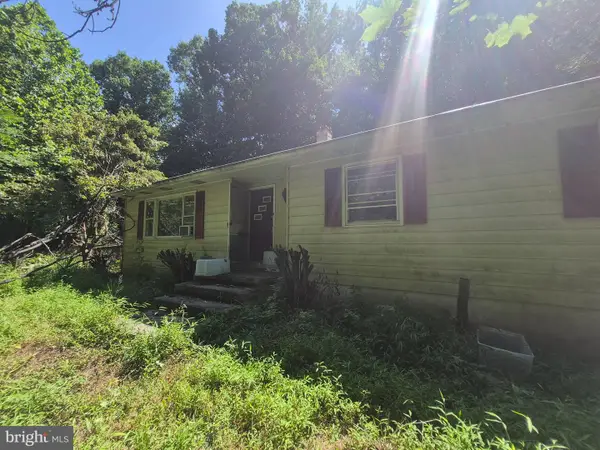 $250,000Active3 beds 1 baths1,248 sq. ft.
570 Mullen Hollow Rd, BIRDSBORO, PA 19508
MLS# PABK2077544Listed by: KW EMPOWER


Protect your home and budget from life's surprises with an Assurant Home Warranty, backed by a partner that supports you through every step of homeownership. Explore Plans.
© 2023 - 2026 ERA Franchise Systems LLC. All rights reserved. ERA Franchise Systems LLC fully supports the principles of the Fair Housing Act and the Equal Opportunity Act. ERA, ERA Real Estate powered, and their respective logos are registered service marks of ERA Franchise Systems LLC. Each office is independently owned and operated.