
423 S Baumstown Rd, Birdsboro, PA 19508
Local realty services provided by:ERA Liberty Realty
423 S Baumstown Rd,Birdsboro, PA 19508
$470,000
- 3 Beds
- 2 Baths
- 1,890 sq. ft.
- Single family
- Active
Upcoming open houses
- Sun, Sep 2711:00 am - 01:00 pm
Listed by: michele nancy borai
Office: mac real estate
MLS#:PABK2075600
Source:BRIGHTMLS
Price summary
- Price:$470,000
- Price per sq. ft.:$248.68
About this home
MOTIVATED-MOTIVATED-MOTIVATED SELLER!
THIS IS A MUST -SEE HOME. THE HOME IS OFFERED WITH A $60,000. WASHINGTON CHERRY CUSTOM KITCHEN WITH ISLAND, UNDER CABINET LIGHTING, CUSTOM NOOK OVER STOVE, GRANITE COUNTERTOPS, PENDANT LIGHTS, BUILT IN OVERSIZE MIRCOWAVE, PANTRY, HIDDEN CODIMENT DOORS, SLIDING DOORS WITH INSIDE BLINDS THAT EXIT TO TREX DECKING WITH RETRACABLE AWNING, ADJACENT SUNROOM WITH SKYLIGHTS IS SUNNY AND BRIGHT ALSO EXITS TO DECK. IT CAN BE USED AS AN OFFICE ROOM.
THE DINING AREA IS OPEN CONCEPT TO KITCHEN.
THERE IS A HIDDEN WASHER AND DRYER STACK IN HALL FOR EASY CLEANING.
THE 30X13 PRIMARY BEDROOM LEADS TO THE BATH AND HOST A LARGE WALK-IN CLOSET WITH CUSTOM FINISHES.
2 ADDITIONAL BEDROOMS ARE ON SAME FLOOR. LIVING ROOM HAS A PROPANE FIREPLACE WHICH HEATS ENTIRE 1ST FLOOR. THERE IS EXTRA STORAGE AND SEVERAL OTHER AREAS THAT WERE PREVIOUSLY USED FOR BEDROOMS/OFFICE/GAMEROOM AND A 1/2 BATH DOWNSTAIRS. A SECOND SET OF WASHER, DRYER AND FREEZER COMES WITH HOME.
THE LARGE POLE BARN HAS BEEN INSULATED, HEATED AND AIR CONDITIONED FOR A SEPERATE WORK/STORAGE AREA. THERE ARE 2 ADDITIONAL FREE-STANDING SHEDS WITH ELECTRIC ON THE 2 PLUS ACREAS.
2 NEW SEPTIC TANKS, NEW WINDOWS, NEW CUSTOM WINDOW TREATMENTS, DOUBLE WRAPPED INSULATION ANY MANY OTHER ADMENTIES COMES WITH YOUR HOME. PLENTY OF PARKING, ON A PRIVATE LANE WITH NO THROUGH TRAFFIC. SECURITY ALARM SYSTEM IS INSTALLED.
OWNERS ARE READY TO NEGOTIATE....
Contact an agent
Home facts
- Year built:1978
- Subdivision & Development:NONE AVAILABLE
- Listing ID #:PABK2075600
- Added:47 day(s) ago
- Updated:September 21, 2026 at 01:58 PM
Rooms and interior
- Bedrooms:3
- Total bathrooms:2
- Full bathrooms:1
- Half bathrooms:1
- Flooring:Partially Carpeted, Slate
- Kitchen Description:Built-In Microwave, Dishwasher, Energy Efficient Appliances, Freezer, Refrigerator, Stainless Steel Appliances, Stove, Water Heater
- Basement:Yes
- Basement Description:Full, Partially Finished, Poured Concrete, Sump Pump, Walkout Stairs, Windows
- Living area:1,890 sq. ft.
Heating and cooling
- Cooling:Ceiling Fan(s), Central A/C
- Heating:Forced Air, Oil
Structure and exterior
- Roof:Architectural Shingle
- Year built:1978
- Building area:1,890 sq. ft.
- Lot area:2.13 Acres
- Lot Features:No Thru Street, Private, SideYard(s)
- Architectural Style:Traditional
- Construction Materials:Aluminum Siding, Stone, Vinyl Siding
- Exterior Features:Exterior Lighting, Outbuilding(s)
- Foundation Description:Block
- Levels:2 Stories
Schools
- High school:EXETER TOWNSHIP SENIOR
- Middle school:EXETER TOWNSHIP JUNIOR
- Elementary school:LORANE
Utilities
- Water:Well
- Sewer:Mound System, On Site Septic, Private Septic Tank
Finances and disclosures
- Price:$470,000
- Price per sq. ft.:$248.68
- Tax amount:$5,413 (2025)
Features and amenities
- Laundry features:Dryer, Dryer - Front Loading, Washer, Washer - Front Loading, Washer/Dryer Stacked
- Amenities:100 Amp Service, 200+ Amp Service, Bay/Bow Windows, Double Hung Windows, Double Pane Windows, Electric Available, Security System, Smoke Detector
Parking
- Parking description:Additional Storage Area, Asphalt Driveway, Attached Garage, Crushed Stone, Detached Garage, Garage - Side Entry, Garage Door Opener, Inside Access, Off Street, Oversized, Parking Lot
- Garage:Yes
- Garage spaces:3
New listings near 423 S Baumstown Rd
- Open Mon, 10am to 5pmNew
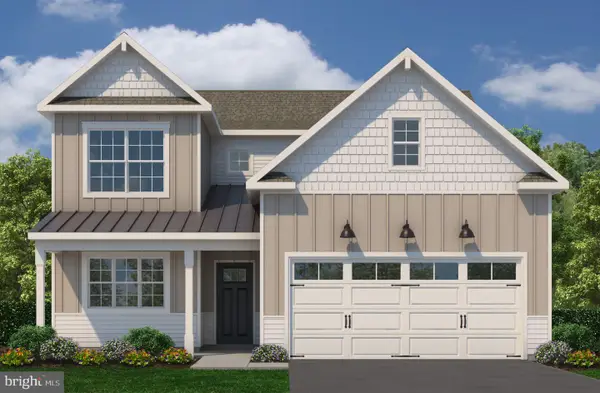 $630,229Active3 beds 3 baths2,510 sq. ft.
44 Scottish Hollow Dr, BIRDSBORO, PA 19508
MLS# PABK2077532Listed by: CRAIG PROPERTIES INC - New
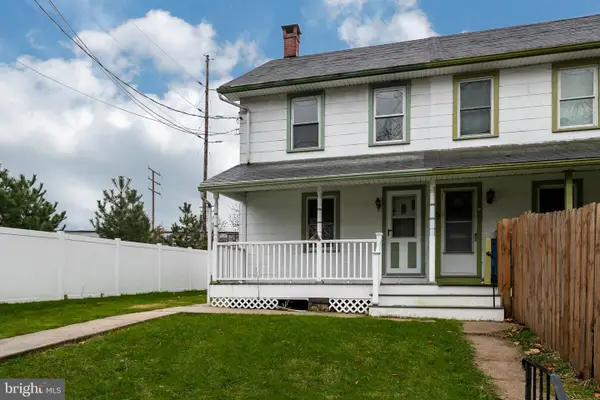 $200,000Active2 beds 1 baths1,056 sq. ft.
124 W Main St, BIRDSBORO, PA 19508
MLS# PABK2078018Listed by: STYER REAL ESTATE - New
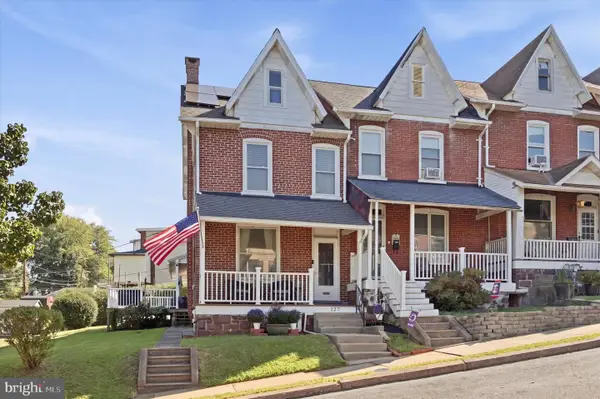 $225,000Active3 beds 1 baths1,500 sq. ft.
127 Hook St, BIRDSBORO, PA 19508
MLS# PABK2078192Listed by: KELLER WILLIAMS REALTY GROUP - New
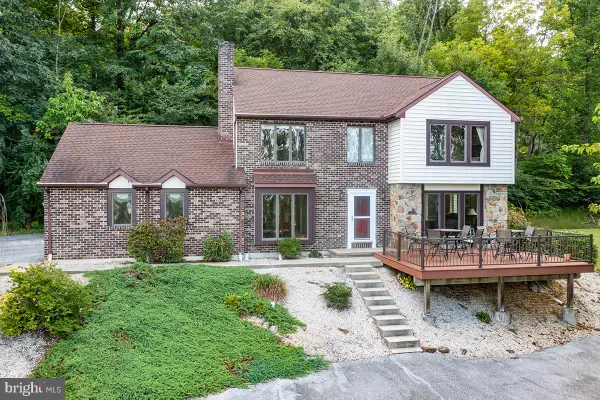 $525,000Active5 beds 4 baths3,214 sq. ft.
400 Walnut Rd, BIRDSBORO, PA 19508
MLS# PABK2078402Listed by: RE/MAX OF READING - New
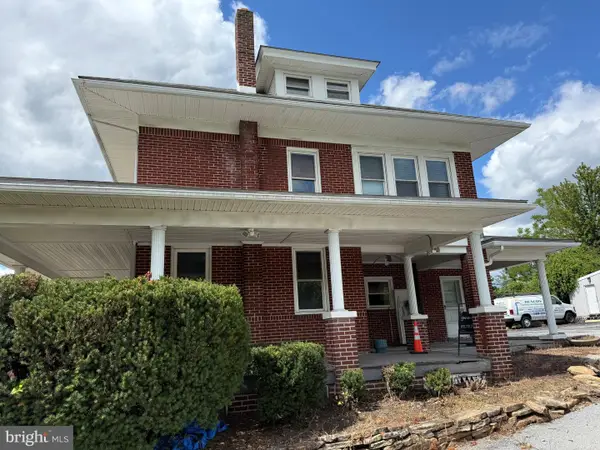 $419,999Active4 beds 1 baths1,701 sq. ft.
6271 Perkiomen Ave, BIRDSBORO, PA 19508
MLS# PABK2078322Listed by: CENTURY 21 GOLD - New
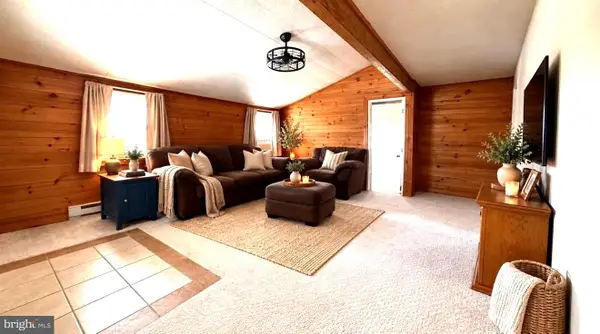 $85,000Active2 beds 1 baths720 sq. ft.
63 Mildred Ave, BIRDSBORO, PA 19508
MLS# PABK2078218Listed by: KELLER WILLIAMS REALTY GROUP - New
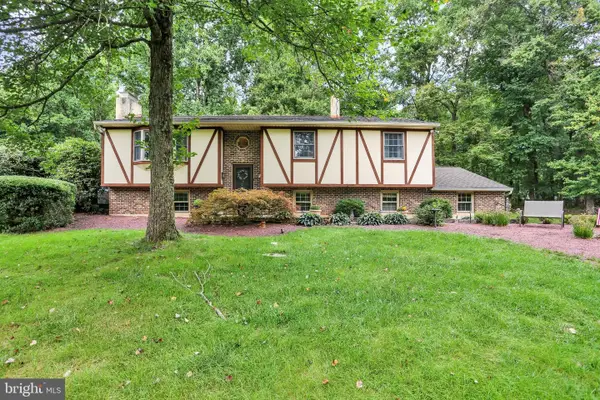 $499,900Active3 beds 3 baths2,180 sq. ft.
81 Oakbrook Dr, BIRDSBORO, PA 19508
MLS# PABK2078082Listed by: KELLER WILLIAMS PLATINUM REALTY - WYOMISSING - New
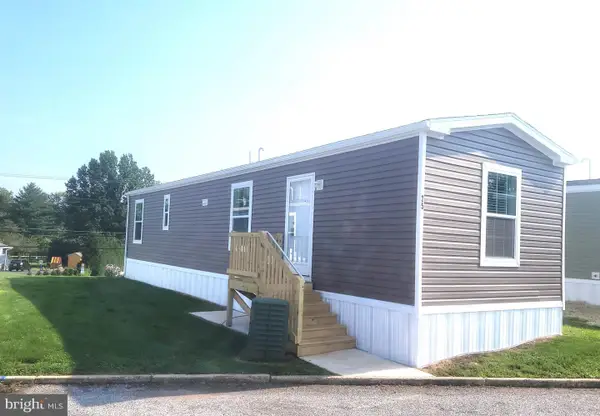 $83,750Active2 beds 1 baths728 sq. ft.
25 Joseph Ave, BIRDSBORO, PA 19508
MLS# PABK2078140Listed by: UNITED REAL ESTATE STRIVE 212 - New
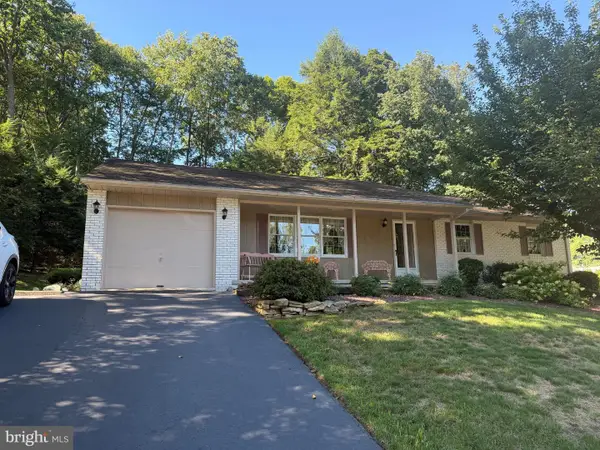 $369,900Active3 beds 2 baths1,364 sq. ft.
340 Bird St, BIRDSBORO, PA 19508
MLS# PABK2078084Listed by: RICHARD A ZUBER REALTY-BOYERTOWN - New
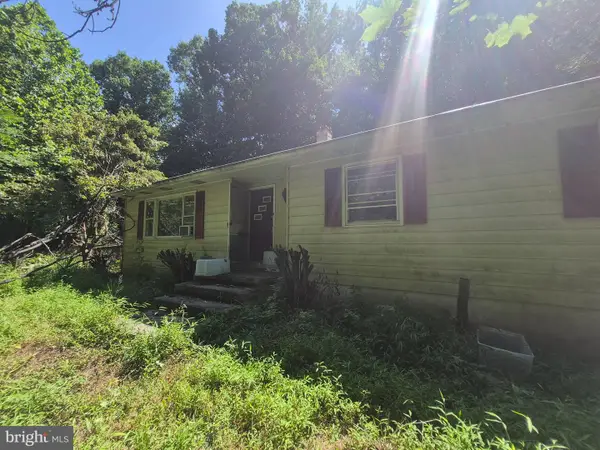 $250,000Active3 beds 1 baths1,248 sq. ft.
570 Mullen Hollow Rd, BIRDSBORO, PA 19508
MLS# PABK2077544Listed by: KW EMPOWER


Protect your home and budget from life's surprises with an Assurant Home Warranty, backed by a partner that supports you through every step of homeownership. Explore Plans.
© 2023 - 2026 ERA Franchise Systems LLC. All rights reserved. ERA Franchise Systems LLC fully supports the principles of the Fair Housing Act and the Equal Opportunity Act. ERA, ERA Real Estate powered, and their respective logos are registered service marks of ERA Franchise Systems LLC. Each office is independently owned and operated.