
821 Lincoln Rd, Birdsboro, PA 19508
Local realty services provided by:Pagoda Realty ERA Powered
821 Lincoln Rd,Birdsboro, PA 19508
$320,000
- 3 Beds
- 1 Baths
- 1,940 sq. ft.
- Single family
- Active
Listed by: carolyn g ilg
Office: bhhs homesale realty- reading berks
MLS#:PABK2078546
Source:BRIGHTMLS
Price summary
- Price:$320,000
- Price per sq. ft.:$164.95
About this home
To say this home has been meticulously cared for would be an understatement! Lovingly maintained by the same owners for the past 33 years, 821 Lincoln Road
reflects exceptional pride of ownership inside and out. Situated on a beautifully maintained .64-acre lot in the Exeter Township School District, this charming home
offers three bedrooms, one full bathroom and one half bathroom.
The main level features beautiful hardwood floors, a bright living room, an eat-in kitchen, two bedrooms and a full bathroom, offering the convenience of one-floor
living. The finished upper level provides an impressively spacious primary bedroom retreat featuring recessed lighting and updated heating and air conditioning.
The finished basement expands the living space with a large entertainment room, custom bar and convenient half bathroom?perfect for hosting gatherings,
watching the game or simply relaxing at home. Fresh paint throughout the interior and exterior, including the detached garage, gives the entire property a clean and
well-maintained appearance.
Outside, enjoy the inviting covered front porch, expansive level yard, mature landscaping, two storage sheds and a large designated dog park area. The oversized
two-car detached garage includes a generous workshop area, making it ideal for car enthusiasts, hobbyists or anyone needing additional storage and workspace.
The roof and mechanical systems have all been updated, adding even more peace of mind for the next owner. With every detail carefully maintained and nothing
left to do, this home is completely move-in ready?simply unpack and enjoy!...
Contact an agent
Home facts
- Year built:1950
- Subdivision & Development:DEVON GREEN
- Listing ID #:PABK2078546
- Added:1 day(s) ago
- Updated:September 21, 2026 at 07:54 PM
Rooms and interior
- Bedrooms:3
- Total bathrooms:1
- Full bathrooms:1
- Flooring:Hardwood
- Dining Description:Dining Area
- Bathrooms Description:Full Bath
- Kitchen Description:Kitchen - Eat-In
- Bedroom Description:Entry Level Bedroom
- Basement:Yes
- Basement Description:Heated, Partially Finished, Sump Pump
- Living area:1,940 sq. ft.
Heating and cooling
- Cooling:Central A/C
- Heating:Baseboard - Hot Water, Oil
Structure and exterior
- Roof:Shingle
- Year built:1950
- Building area:1,940 sq. ft.
- Lot area:0.63 Acres
- Lot Features:Backs to Trees, Private
- Architectural Style:Cape Cod
- Exterior Features:Awning(s), Extensive Hardscape, Patio(s), Play Area, Play Equipment
- Levels:1 1/2 Story
Utilities
- Water:Well
- Sewer:Public Sewer
Finances and disclosures
- Price:$320,000
- Price per sq. ft.:$164.95
- Tax amount:$4,387 (2026)
Parking
- Parking description:Additional Storage Area, Detached Garage, Garage - Front Entry, Oversized
- Garage:Yes
- Garage spaces:2
New listings near 821 Lincoln Rd
- Coming Soon
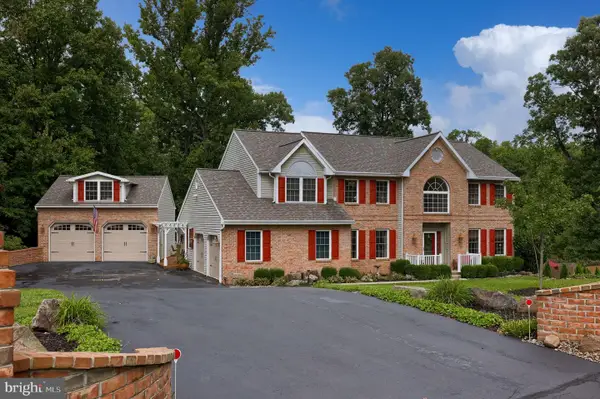 $869,900Coming Soon5 beds 4 baths4,631 sq. ft.
285 Colorado Dr, BIRDSBORO, PA 19508
MLS# PABK2078484Listed by: RE/MAX EVOLVED - Open Mon, 10am to 5pmNew
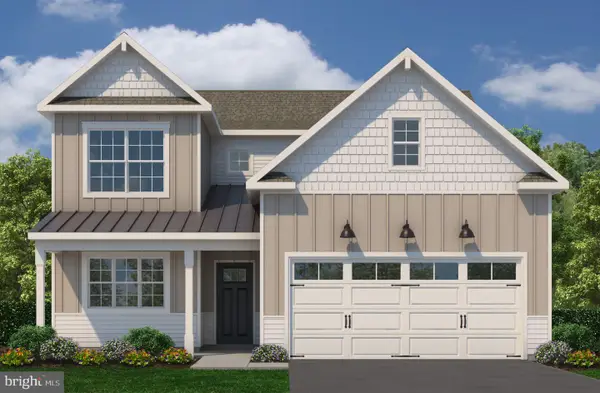 $630,229Active3 beds 3 baths2,510 sq. ft.
44 Scottish Hollow Dr, BIRDSBORO, PA 19508
MLS# PABK2077532Listed by: CRAIG PROPERTIES INC - New
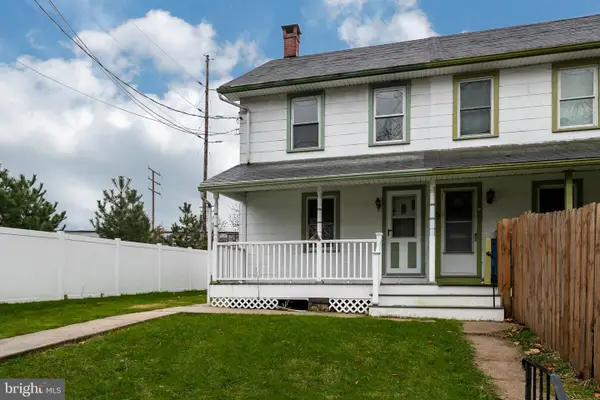 $200,000Active2 beds 1 baths1,056 sq. ft.
124 W Main St, BIRDSBORO, PA 19508
MLS# PABK2078018Listed by: STYER REAL ESTATE - New
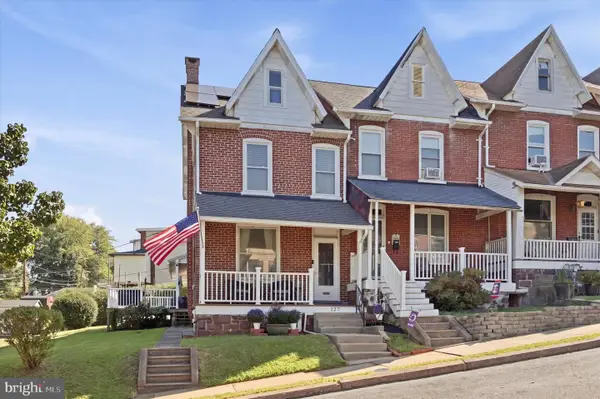 $225,000Active3 beds 1 baths1,500 sq. ft.
127 Hook St, BIRDSBORO, PA 19508
MLS# PABK2078192Listed by: KELLER WILLIAMS REALTY GROUP - New
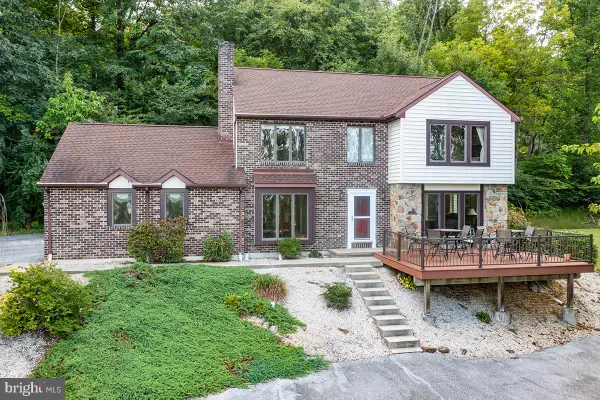 $525,000Active5 beds 4 baths3,214 sq. ft.
400 Walnut Rd, BIRDSBORO, PA 19508
MLS# PABK2078402Listed by: RE/MAX OF READING - New
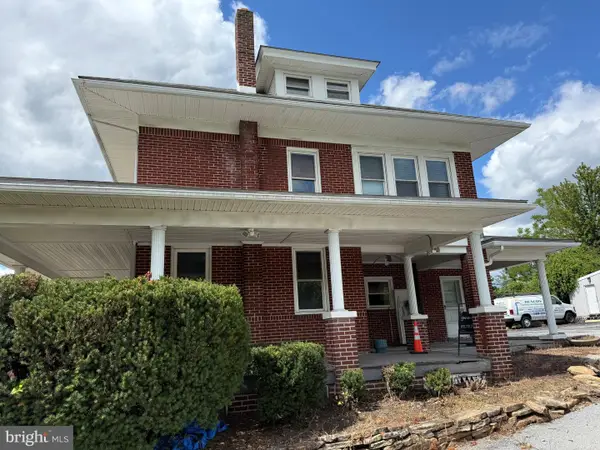 $419,999Active4 beds 1 baths1,701 sq. ft.
6271 Perkiomen Ave, BIRDSBORO, PA 19508
MLS# PABK2078322Listed by: CENTURY 21 GOLD - New
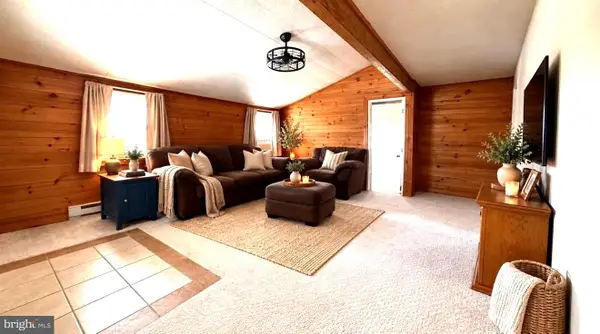 $85,000Active2 beds 1 baths720 sq. ft.
63 Mildred Ave, BIRDSBORO, PA 19508
MLS# PABK2078218Listed by: KELLER WILLIAMS REALTY GROUP - New
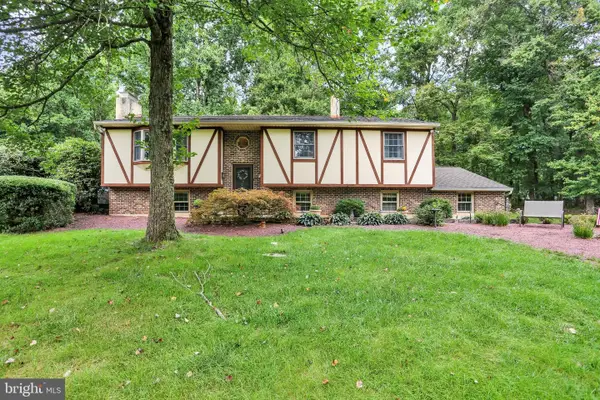 $499,900Active3 beds 3 baths2,180 sq. ft.
81 Oakbrook Dr, BIRDSBORO, PA 19508
MLS# PABK2078082Listed by: KELLER WILLIAMS PLATINUM REALTY - WYOMISSING - New
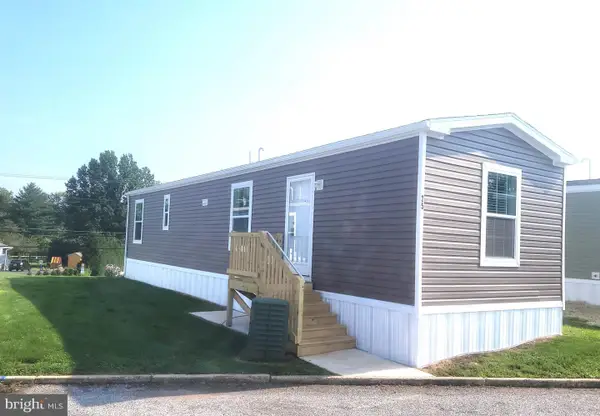 $83,750Active2 beds 1 baths728 sq. ft.
25 Joseph Ave, BIRDSBORO, PA 19508
MLS# PABK2078140Listed by: UNITED REAL ESTATE STRIVE 212


Protect your home and budget from life's surprises with an Assurant Home Warranty, backed by a partner that supports you through every step of homeownership. Explore Plans.
© 2023 - 2026 ERA Franchise Systems LLC. All rights reserved. ERA Franchise Systems LLC fully supports the principles of the Fair Housing Act and the Equal Opportunity Act. ERA, ERA Real Estate powered, and their respective logos are registered service marks of ERA Franchise Systems LLC. Each office is independently owned and operated.