
1022 Pizza Barn Road Ext, Blairsville, PA 15717
Local realty services provided by:ERA Johnson Real Estate, Inc.
1022 Pizza Barn Road Ext,Blairsville, PA 15717
$440,000
- 4 Beds
- 3 Baths
- - sq. ft.
- Single family
- Sold
Listed by: aimee dempsey
Office: berkshire hathaway the preferred realty
MLS#:1761316
Source:PA_WPN
Sorry, we are unable to map this address
Price summary
- Price:$440,000
About this home
Everything you are looking for is right here in this beautifully maintained brick ranch, set in a peaceful country setting with convenient access to Route 22, shopping, dining, and everyday amenities. From the moment you arrive, the home presents a warm, inviting presence with thoughtful outdoor spaces designed for both relaxation and entertaining.
Step inside to a spacious and functional main level where natural light and open flow define the experience. The formal dining room offers an ideal setting for gatherings, while the generous family room features vaulted ceilings and a gas fireplace that serves as a comfortable focal point. The kitchen is designed with both everyday living and entertaining in mind, offering ample cabinetry, generous counter space, and a dining area/morning room that easily becomes the heart of the home.
The primary suite provides a quiet retreat with dual walk-in closets and a well-appointed bath featuring a jet spray tub, separate shower, and dual vanity sinks. Two additional main-level bedrooms, a full bathroom, and a convenient laundry room complete the first floor, offering flexibility and ease of living.
The finished lower level expands the living experience significantly, creating multiple zones for recreation, work, or relaxation. Imagine spending time in the expansive game room, gathering around the stone fireplace in the additional lower-level living area, or enjoying the custom bar space complete with a handcrafted stone bar—ideal for entertaining or unwinding. Two additional rooms on this level offer versatility for additional bedroom or exercise room etc for a variety of uses, along with a full bathroom and dedicated storage areas. Walk-up access provides direct connection to the backyard, enhancing indoor-outdoor flow.
Outdoor living is truly a highlight of this property. A covered composite deck just off the kitchen offers a comfortable space to enjoy morning coffee or evening sunsets. A second composite deck overlooks the newly added pool, creating a private outdoor retreat designed for seasonal enjoyment and relaxation. The backyard is further enhanced with a concrete and stone patio featuring a built-in pizza oven, Napoleon grill, integrated seating, and a fire pit area—an ideal setting for gathering and enjoying time outdoors.
With a 2-car attached garage and multiple indoor and outdoor living spaces, this home offers a well-balanced combination of comfort, function, and lifestyle flexibility. Every area has been designed to support both everyday living and memorable moments, allowing you to easily envision yourself settling in and enjoying all that the property has to offer. Enjoy a drink or soak up some sun in the pool/ Debnar's Pools is to install a new above-ground pool in next couple of months....
Contact an agent
Home facts
- Year built:2008
- Listing ID #:1761316
- Added:70 day(s) ago
- Updated:September 05, 2026 at 07:18 AM
Rooms and interior
- Bedrooms:4
- Total bathrooms:3
- Full bathrooms:3
- Rooms Total:12
- Flooring:Carpet, Laminate
- Bathrooms Description:Jetted Tub
- Kitchen Description:Dishwasher, Disposal, Microwave, Refrigerator, Stove
- Basement:Yes
- Basement Description:FInished, Walk Out Access
Heating and cooling
- Cooling:Central Air
- Heating:Gas
- Central air:Yes
Structure and exterior
- Roof:Asphalt
- Year built:2008
- Architectural Style:Ranch
- Construction Materials:Brick
Utilities
- Water:Public
Finances and disclosures
- Price:$440,000
- Tax amount:$4,644
Features and amenities
- Laundry features:Dryer, Washer
- Amenities:Multi Pane Windows, Screens, Security System, Some Gas Appliances
- Pool features:Pool
Parking
- Total parking spaces:2
- Garage:Yes
 Last Updated September 5, 2026. Information deemed reliable but not guaranteed. Information is provided exclusively for consumers' personal, non-commercial use and may not be used for any purpose other than to identify prospective properties consumers may be interested in purchasing.
New listings near 1022 Pizza Barn Road Ext
- New
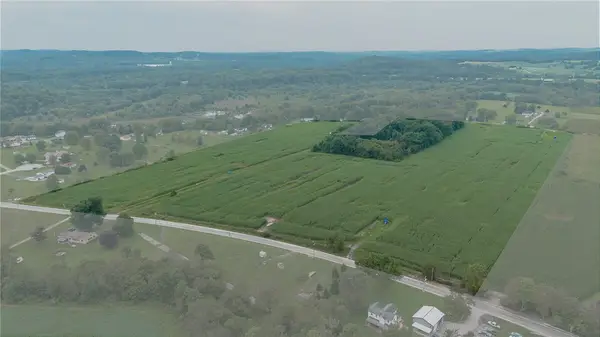 $700,000Active-- beds -- baths
0 217 N Rte Hwy, Blairsville, PA 15717
MLS# 1772798Listed by: REALTY ONE GROUP GOLD STANDARD - New
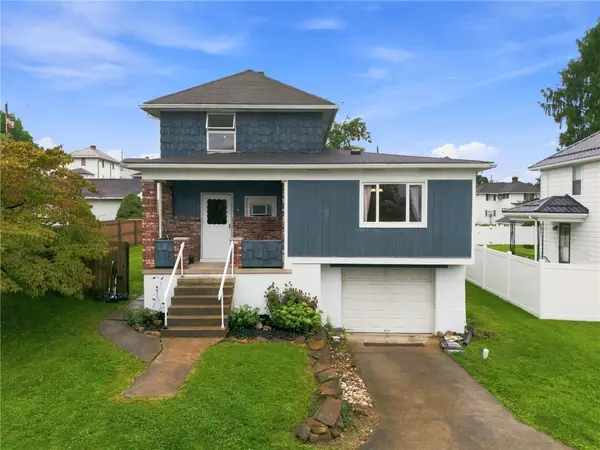 $145,900Active3 beds 2 baths1,380 sq. ft.
605 26th Street, Blairsville, PA 15717
MLS# 1772370Listed by: SCALISE REAL ESTATE - New
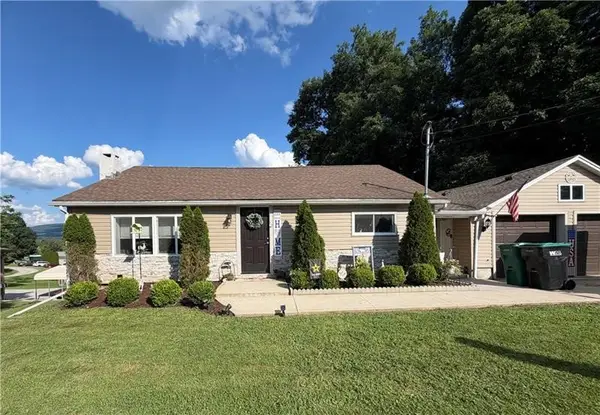 $249,900Active4 beds 2 baths
866 Pizza Barn Rd, Blairsville, PA 15717
MLS# 1772208Listed by: REALTY ONE GROUP LANDMARK - New
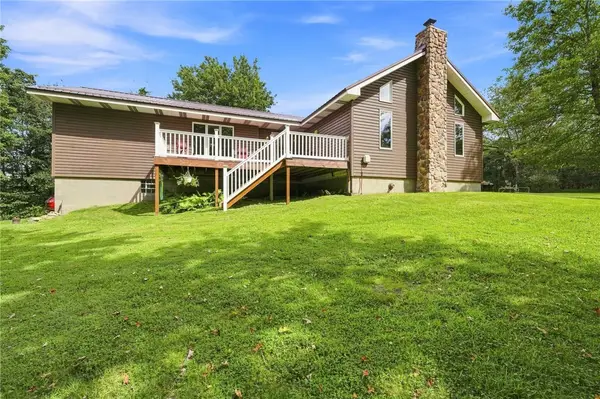 $484,900Active4 beds 3 baths2,000 sq. ft.
6716 Route 982, Blairsville, PA 15717
MLS# 1771931Listed by: SCALISE REAL ESTATE - New
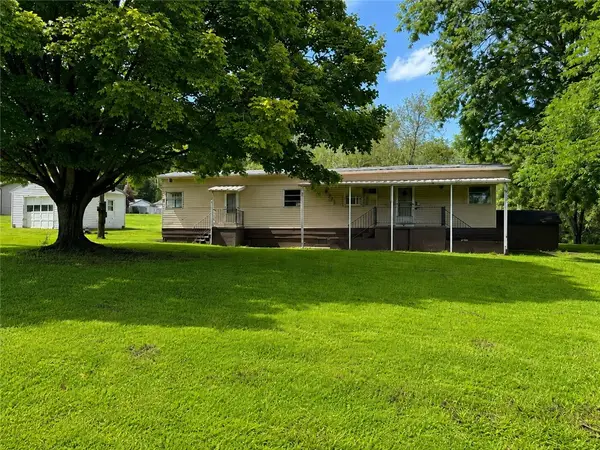 $74,900Active2 beds 1 baths
212 Victory St, Blairsville, PA 15717
MLS# 1771266Listed by: REALTY ONE GROUP GOLD STANDARD - New
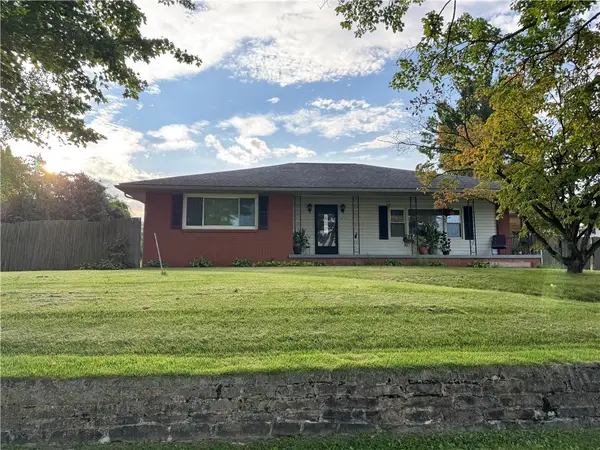 $255,000Active3 beds 2 baths1,384 sq. ft.
675 Blaire Rd, Blairsville, PA 15717
MLS# 1771677Listed by: REALTY ONE GROUP LANDMARK 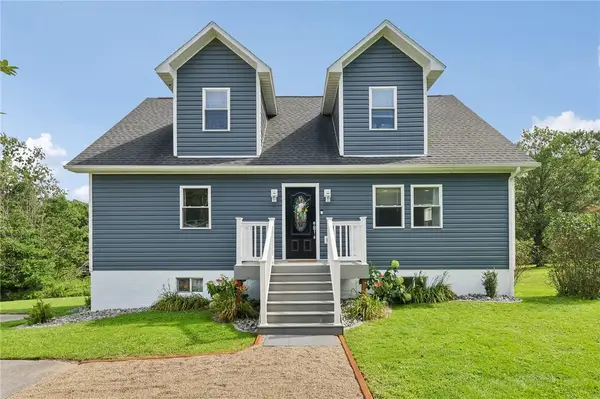 $287,000Active5 beds 3 baths2,860 sq. ft.
4412 E Route 22 Hwy, Blairsville, PA 15717
MLS# 1771229Listed by: REALTY ONE GROUP LANDMARK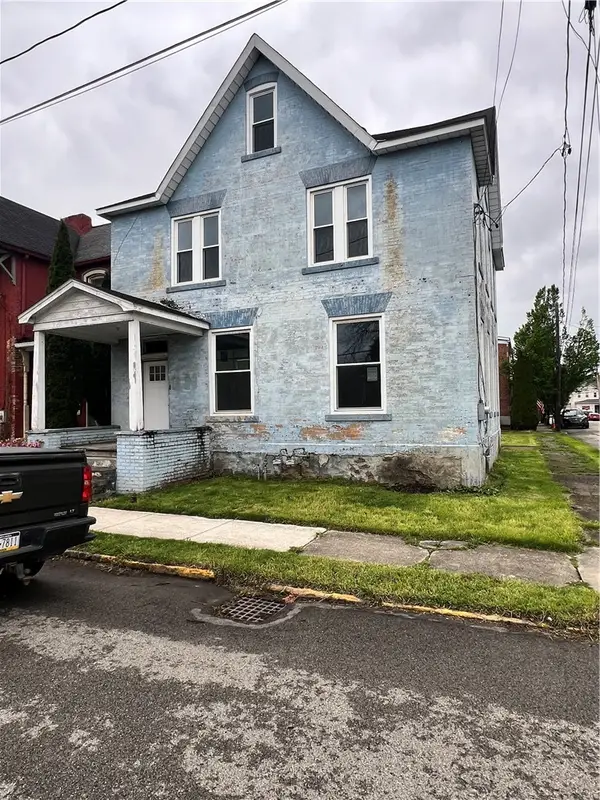 $39,900Active-- beds -- baths2,475 sq. ft.
204 S Stewart St, Blairsville, PA 15717
MLS# 1771049Listed by: BERKSHIRE HATHAWAY THE PREFERRED REALTY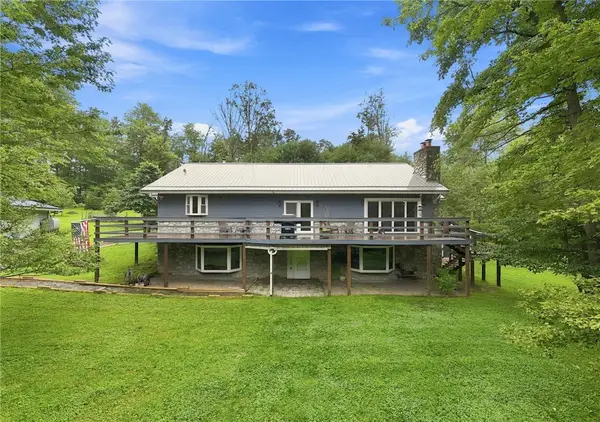 $439,900Active3 beds 3 baths1,908 sq. ft.
601 Tannery Hollow Road, Blairsville, PA 15717
MLS# 1770602Listed by: SCALISE REAL ESTATE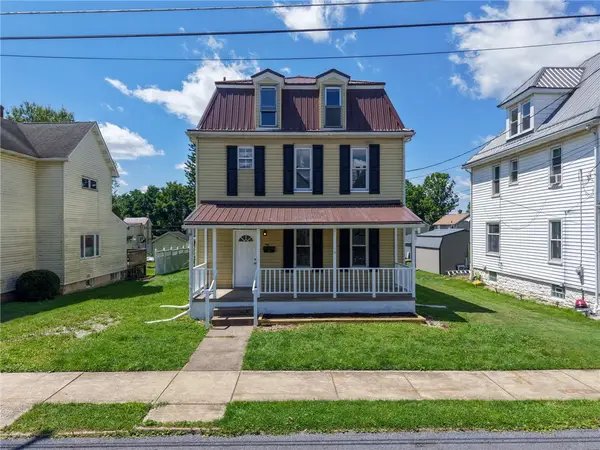 $154,900Pending4 beds 1 baths2,374 sq. ft.
277 N Morrow St, Blairsville, PA 15717
MLS# 1770310Listed by: AGRESTI REAL ESTATE


Protect your home and budget from life's surprises with an Assurant Home Warranty, backed by a partner that supports you through every step of homeownership. Explore Plans.
© 2023 - 2026 ERA Franchise Systems LLC. All rights reserved. ERA Franchise Systems LLC fully supports the principles of the Fair Housing Act and the Equal Opportunity Act. ERA, ERA Real Estate powered, and their respective logos are registered service marks of ERA Franchise Systems LLC. Each office is independently owned and operated.