
118 E Chestnut St, Blairsville, PA 15717
Local realty services provided by:ERA Johnson Real Estate, Inc.
Upcoming open houses
- Sat, Oct 1711:00 am - 01:00 pm
Listed by: leeann henry
Office: realty one group landmark
MLS#:1778632
Source:PA_WPN
Price summary
- Price:$194,900
- Price per sq. ft.:$124.3
About this home
Adorable remodeled ranch on a corner lot in River Valley School District! This 3 bedroom, 2 full bath home has so much to offer, and you're going to love the oversized heated garage!
The home features a spacious living room, a large dining area, and a beautiful updated kitchen with gray cabinets and a stone backsplash. The primary bedroom has its own private bathroom with a gorgeous tiled shower and barn door. The other bedrooms are nicely sized and have closets for storage.
Need some extra space? The sunporch would make a great playroom, home office, workout room, or whatever fits your needs!
Outside, enjoy the newer 20' x 14' Trex deck overlooking the flat corner lot, or relax under the shade tree on the backyard swing.
Now let's talk about the garage! This 24' x 30' oversized heated garage has water, electric, a fume extraction fan, and plenty of attic storage. It can accommodate two vehicles, making it perfect for anyone who loves working on cars, needs a workshop, or just wants extra space. There's also plenty of off-street parking for approximately eight vehicles in the driveway!
The natural gas boiler and mini-split system are both approximately two-three years old and come with warranties for added peace of mind.
Conveniently located near Routes 22 and 119, this home offers easy access for commuting.
If you've been looking for a move-in ready ranch with updates, a great yard, and an amazing heated garage, you're not going to want to miss this one!...
Contact an agent
Home facts
- Year built:1924
- Listing ID #:1778632
- Added:6 day(s) ago
- Updated:October 17, 2026 at 12:13 PM
Rooms and interior
- Bedrooms:3
- Total bathrooms:2
- Full bathrooms:2
- Rooms Total:8
- Flooring:Carpet, Hardwood, Tile
- Kitchen Description:Dishwasher, Microwave, Pantry, Refrigerator, Stove
- Basement:Yes
- Basement Description:Unfinished
- Living area:1,568 sq. ft.
Heating and cooling
- Cooling:Wall Units
- Heating:Gas
Structure and exterior
- Roof:Asphalt
- Year built:1924
- Building area:1,568 sq. ft.
- Lot area:0.26 Acres
- Architectural Style:Ranch
- Construction Materials:Frame
Utilities
- Water:Public
Finances and disclosures
- Price:$194,900
- Price per sq. ft.:$124.3
- Tax amount:$2,281
Features and amenities
- Laundry features:Dryer, Washer
- Amenities:Some Electric Appliances
Parking
- Total parking spaces:8
- Garage:Yes
 Last Updated October 17, 2026. Information deemed reliable but not guaranteed. Information is provided exclusively for consumers' personal, non-commercial use and may not be used for any purpose other than to identify prospective properties consumers may be interested in purchasing.
New listings near 118 E Chestnut St
- New
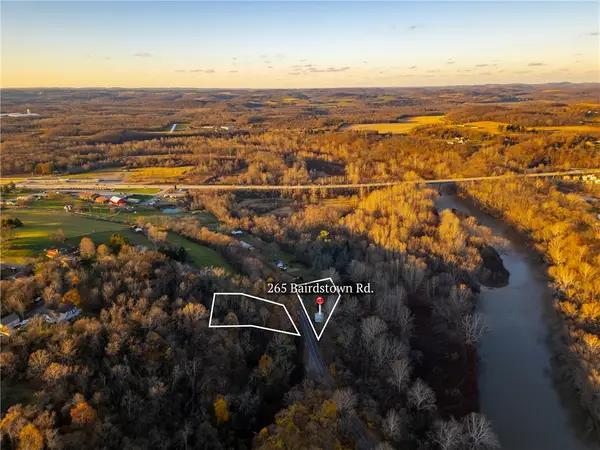 $40,000Active-- beds -- baths
265 Bairdstown Road, Blairsville, PA 15717
MLS# 1779356Listed by: BERKSHIRE HATHAWAY THE PREFERRED REALTY - New
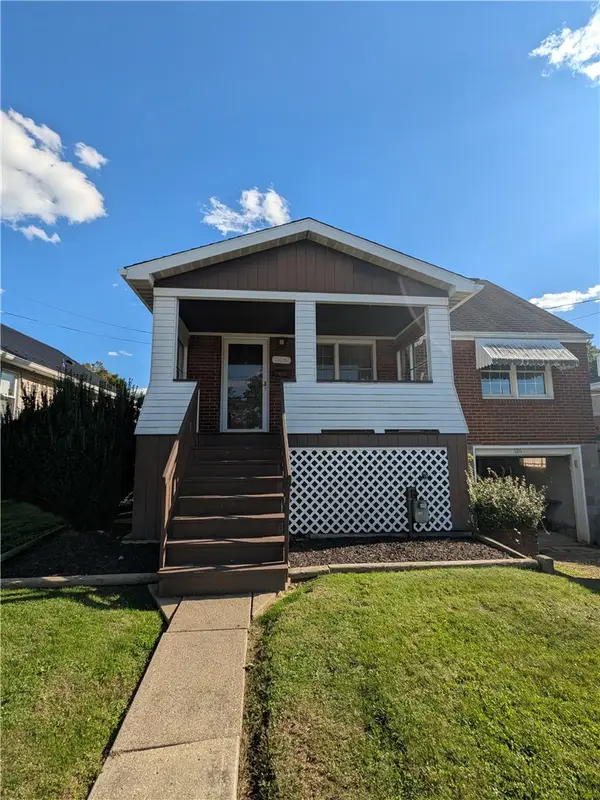 $139,900Active3 beds 1 baths1,033 sq. ft.
526 Maple Avenue, Blairsville, PA 15717
MLS# 1778247Listed by: REALTY ONE GROUP LANDMARK - New
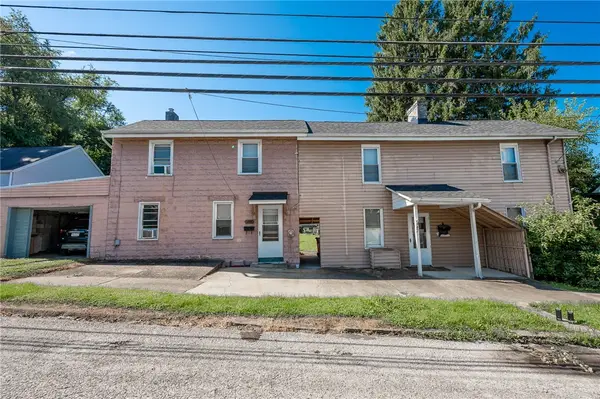 $114,900Active2 beds 1 baths1,286 sq. ft.
442 E Brown St, Blairsville, PA 15717
MLS# 1777594Listed by: DIAMOND EDGE REALTY LLC - New
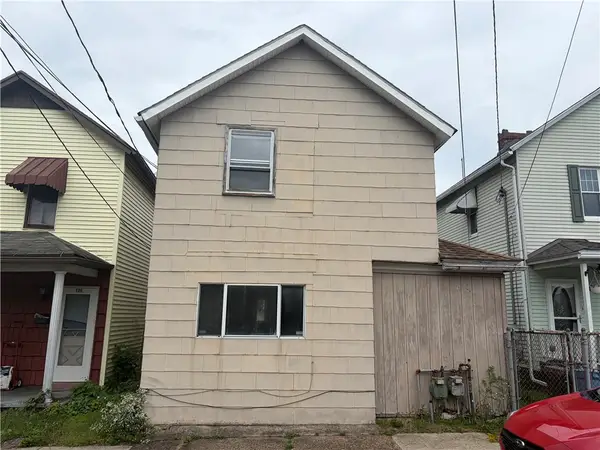 $40,000Active2 beds 1 baths
170 West Burrell Street, Blairsville, PA 15717
MLS# 1778012Listed by: KEYSTONE REALTY PA, LLC  $150,000Active-- beds -- baths
105 S Walnut St, Blairsville, PA 15717
MLS# 1777325Listed by: REALTY ONE GROUP LANDMARK $150,000Active4 beds 2 baths2,314 sq. ft.
105 S Walnut St #2, Blairsville, PA 15717
MLS# 1777068Listed by: REALTY ONE GROUP LANDMARK $184,900Pending3 beds 2 baths1,140 sq. ft.
217 Horsemans Rd, Blairsville, PA 15717
MLS# 1777063Listed by: SCALISE REAL ESTATE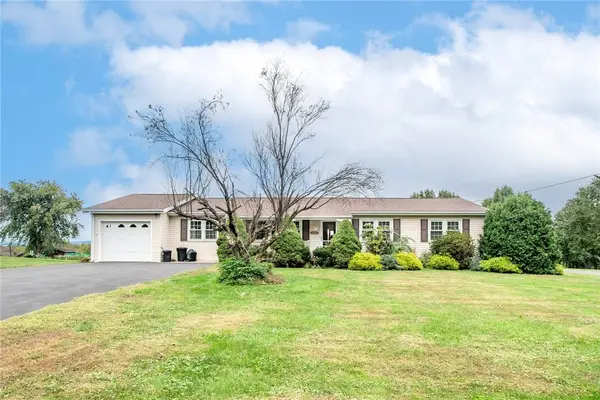 $220,000Pending3 beds 2 baths1,568 sq. ft.
3347 Campbells Mill Rd, Blairsville, PA 15717
MLS# 1776933Listed by: RE/MAX INFINITY $169,900Active3 beds 2 baths1,856 sq. ft.
29 Miller Dr, Blairsville, PA 15717
MLS# 1776666Listed by: DIAMOND EDGE REALTY LLC


Protect your home and budget from life's surprises with an Assurant Home Warranty, backed by a partner that supports you through every step of homeownership. Explore Plans.
© 2023 - 2026 ERA Franchise Systems LLC. All rights reserved. ERA Franchise Systems LLC fully supports the principles of the Fair Housing Act and the Equal Opportunity Act. ERA, ERA Real Estate powered, and their respective logos are registered service marks of ERA Franchise Systems LLC. Each office is independently owned and operated.