
526 Maple Avenue, Blairsville, PA 15717
Local realty services provided by:ERA Lechner & Associates, Inc.
526 Maple Avenue,Blairsville, PA 15717
$139,900
- 3 Beds
- 1 Baths
- 1,033 sq. ft.
- Single family
- Active
Listed by: bonnie bartholow
Office: realty one group landmark
MLS#:1778247
Source:PA_WPN
Price summary
- Price:$139,900
- Price per sq. ft.:$135.43
About this home
Cozy and comfortable is this all brick Cape Cod home at 526 Maple Avenue, Blairsville. This home offers a Covered Front Porch, Hardwood Floors, Anderson Windows, First Floor Master Bedroom and two Knotty Pine Bedrooms upstairs, both with built in beds and double closets and built in bookshelves. A nice bright Sunroom is just off the Kitchen. Kitchen includes Gas Range and Refrigerator. Full Basement with Walkout to One Car Garage. Interior French Drain, Water Tank 2022. A large level Back Yard offers space for gardening and play. Shed included.
Contact an agent
Home facts
- Year built:1949
- Listing ID #:1778247
- Added:7 day(s) ago
- Updated:October 17, 2026 at 10:00 AM
Rooms and interior
- Bedrooms:3
- Total bathrooms:1
- Full bathrooms:1
- Rooms Total:7
- Flooring:Carpet, Hardwood
- Kitchen Description:Refrigerator, Stove
- Basement:Yes
- Basement Description:Full, Walk Out Access
- Living area:1,033 sq. ft.
Heating and cooling
- Cooling:Central Air
- Heating:Gas
- Central air:Yes
Structure and exterior
- Roof:Composition
- Year built:1949
- Building area:1,033 sq. ft.
- Lot area:0.14 Acres
- Construction Materials:Brick
Utilities
- Water:Public
Finances and disclosures
- Price:$139,900
- Price per sq. ft.:$135.43
- Tax amount:$2,519
Features and amenities
- Amenities:Some Gas Appliances
Parking
- Total parking spaces:1
- Garage:Yes
 Last Updated October 17, 2026. Information deemed reliable but not guaranteed. Information is provided exclusively for consumers' personal, non-commercial use and may not be used for any purpose other than to identify prospective properties consumers may be interested in purchasing.
New listings near 526 Maple Avenue
- New
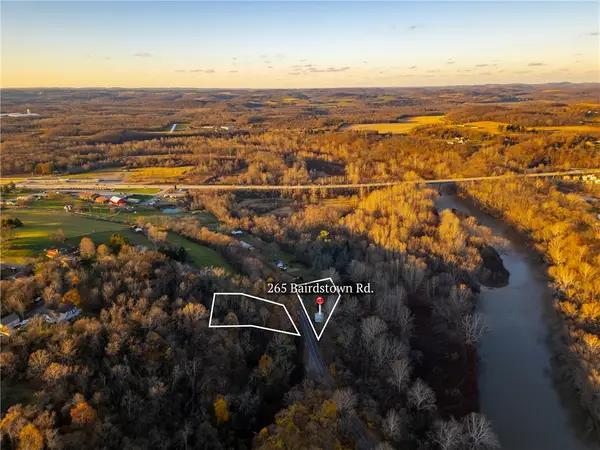 $40,000Active-- beds -- baths
265 Bairdstown Road, Blairsville, PA 15717
MLS# 1779356Listed by: BERKSHIRE HATHAWAY THE PREFERRED REALTY - Open Sat, 11am to 1pm
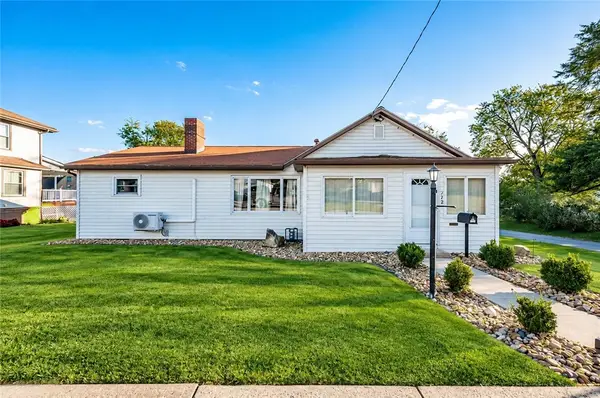 $194,900Pending3 beds 2 baths1,568 sq. ft.
118 E Chestnut St, Blairsville, PA 15717
MLS# 1778632Listed by: REALTY ONE GROUP LANDMARK - New
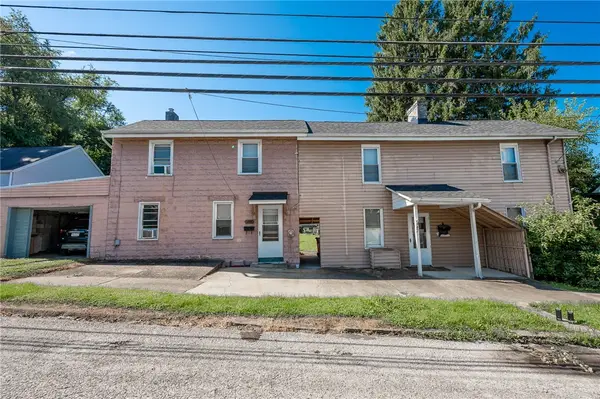 $114,900Active2 beds 1 baths1,286 sq. ft.
442 E Brown St, Blairsville, PA 15717
MLS# 1777594Listed by: DIAMOND EDGE REALTY LLC - New
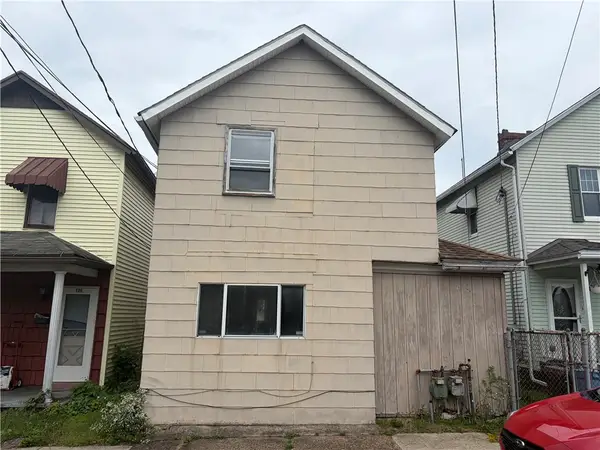 $40,000Active2 beds 1 baths
170 West Burrell Street, Blairsville, PA 15717
MLS# 1778012Listed by: KEYSTONE REALTY PA, LLC  $150,000Active-- beds -- baths
105 S Walnut St, Blairsville, PA 15717
MLS# 1777325Listed by: REALTY ONE GROUP LANDMARK $150,000Active4 beds 2 baths2,314 sq. ft.
105 S Walnut St #2, Blairsville, PA 15717
MLS# 1777068Listed by: REALTY ONE GROUP LANDMARK $184,900Pending3 beds 2 baths1,140 sq. ft.
217 Horsemans Rd, Blairsville, PA 15717
MLS# 1777063Listed by: SCALISE REAL ESTATE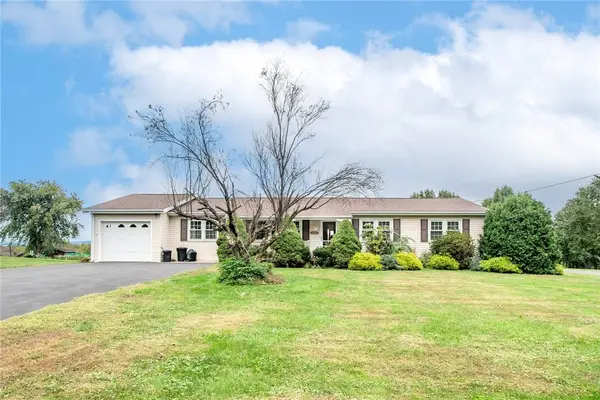 $220,000Pending3 beds 2 baths1,568 sq. ft.
3347 Campbells Mill Rd, Blairsville, PA 15717
MLS# 1776933Listed by: RE/MAX INFINITY $169,900Active3 beds 2 baths1,856 sq. ft.
29 Miller Dr, Blairsville, PA 15717
MLS# 1776666Listed by: DIAMOND EDGE REALTY LLC


Protect your home and budget from life's surprises with an Assurant Home Warranty, backed by a partner that supports you through every step of homeownership. Explore Plans.
© 2023 - 2026 ERA Franchise Systems LLC. All rights reserved. ERA Franchise Systems LLC fully supports the principles of the Fair Housing Act and the Equal Opportunity Act. ERA, ERA Real Estate powered, and their respective logos are registered service marks of ERA Franchise Systems LLC. Each office is independently owned and operated.