
138 Scenic Drive, Blakeslee, PA 18610
Local realty services provided by:ERA One Source Realty
138 Scenic Drive,Blakeslee, PA 18610
$630,000
- 4 Beds
- 4 Baths
- 3,365 sq. ft.
- Single family
- Active
Listed by: amy a moyer
Office: century 21 select group - lake harmony
MLS#:PM-143065
Source:PA_PMAR
Price summary
- Price:$630,000
- Price per sq. ft.:$117.76
About this home
Pride of ownership shines throughout this meticulously maintained home! Featuring 4 bedrooms and 3 1/2 bathrooms, including two spacious primary suites with private en-suite bathrooms--one on the main level and one upstairs--this home offers comfort and flexibility for family and guests alike. The kitchen features granite countertops, a center island, abundant cabinetry, and space for a dining table, in addition to the formal dining room. Step out to the screened porch overlooking your private 2.11-acre property, the perfect place to relax and enjoy the peaceful surroundings. Vaulted ceilings and a cozy fireplace create a warm, inviting atmosphere, while central air and on-demand hot water provide modern convenience. Enjoy three levels of living space, And a huge, basement with an unfinished area ready to be customized to fit your needs. Outside, you'll find a 2-car garage, attractive paver walkways, a paver fire pit, a storage shed, and a hand-carved wooden bear that adds to the charm. Tucked away in the heart of the Poconos, you'll enjoy easy access to golfing, white-water rafting, boating, hiking, state parks, and two ski resorts just a short drive away....
Contact an agent
Home facts
- Year built:2004
- Subdivision & Development:Fawn Ridge Estates
- Listing ID #:PM-143065
- Added:50 day(s) ago
- Updated:September 04, 2026 at 03:12 PM
Rooms and interior
- Bedrooms:4
- Total bathrooms:4
- Full bathrooms:3
- Half bathrooms:1
- Flooring:Carpet, Ceramic Tile, Hardwood, Linoleum
- Dining Description:Eat-in Kitchen
- Kitchen Description:Dishwasher, Eat-in Kitchen, Electric Range, Kitchen Island, Microwave, Refrigerator
- Basement:Yes
- Living area:3,365 sq. ft.
Heating and cooling
- Cooling:Ceiling Fan(s), Central Air
- Heating:Forced Air, Heating, Oil
- Central air:Yes
Structure and exterior
- Year built:2004
- Building area:3,365 sq. ft.
- Lot area:2.11 Acres
- Lot Features:Level
- Architectural Style:Colonial
- Construction Materials:Vinyl Siding
Utilities
- Water:Well
- Sewer:Private Sewer
Finances and disclosures
- Price:$630,000
- Price per sq. ft.:$117.76
- Tax amount:$8,037
Features and amenities
- Appliances:Dishwasher, Electric Range, Microwave, Refrigerator
- Amenities:Ceiling Fan(s), Granite Counters, Walk-In Closet(s)
Parking
- Parking description:Attached Garage
- Garage:Yes
New listings near 138 Scenic Drive
- New
 $250,000Active2 beds 2 baths1,149 sq. ft.
159 Heather Drive, Tunkhannock Twp, PA 18610
MLS# 783943Listed by: IRONVALLEY RE OF LEHIGH VALLEY - New
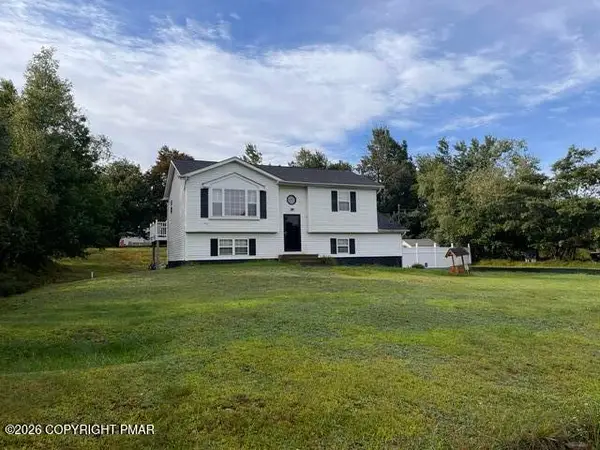 $324,900Active3 beds 2 baths1,504 sq. ft.
216 Center Drive, Blakeslee, PA 18610
MLS# PM-144454Listed by: AT YOUR SERVICE REALTY - New
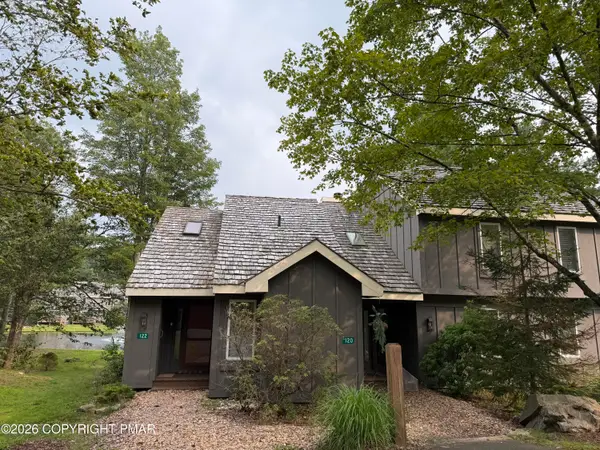 $214,900Active2 beds 2 baths948 sq. ft.
120 Snow Ridge Circle, Blakeslee, PA 18610
MLS# PM-144432Listed by: KELLER WILLIAMS REAL ESTATE - STROUDSBURG - New
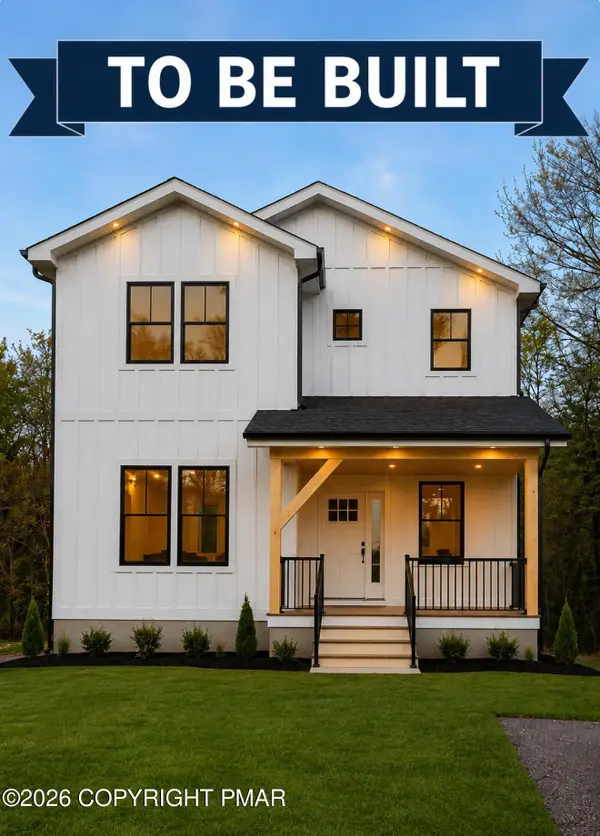 $675,000Active4 beds 3 baths3,000 sq. ft.
0 Fern Ridge Rd 10 Road, Blakeslee, PA 18610
MLS# PM-144399Listed by: ARGEN REALTY SERVICES - New
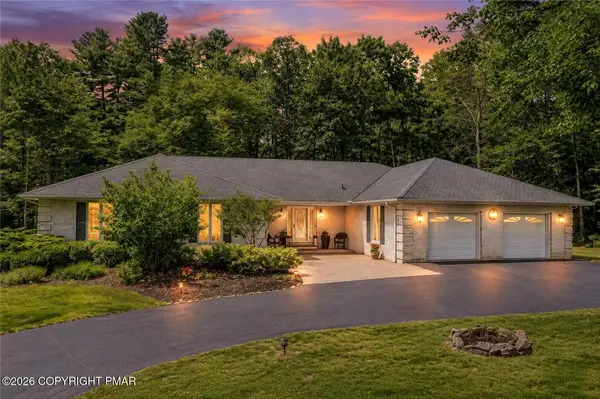 $524,900Active3 beds 3 baths3,000 sq. ft.
123 Meadow Road, Tobyhanna Twp, PA 18610
MLS# 783646Listed by: MORE MODERN REAL ESTATE LLC - New
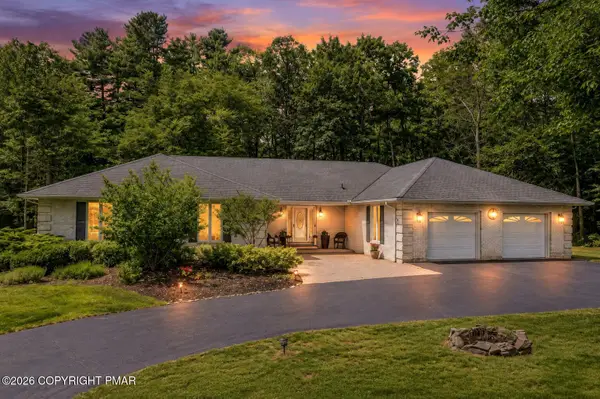 $524,900Active3 beds 3 baths3,000 sq. ft.
123 Meadow Road, Pocono Lake, PA 18347
MLS# PM-144358Listed by: MORE MODERN REAL ESTATE LLC - New
 $67,067Active0.55 Acres
Lot 10 Driftwood Drive, Blakeslee, PA 18610
MLS# PM-144350Listed by: HOMESMART REALTY ADVISORS - New
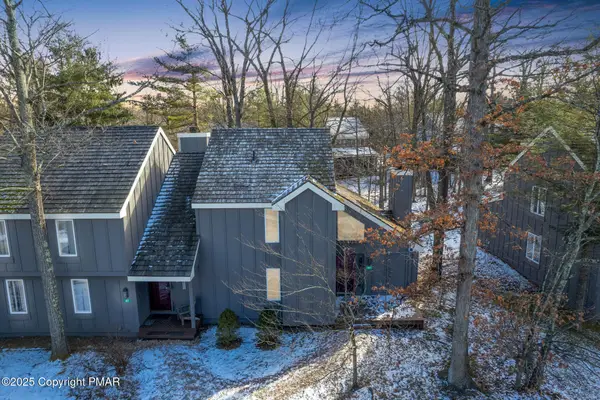 $250,000Active3 beds 2 baths1,456 sq. ft.
69 Telemark, Lake Harmony, PA 18624
MLS# PM-144263Listed by: RE/MAX OF THE POCONOS - New
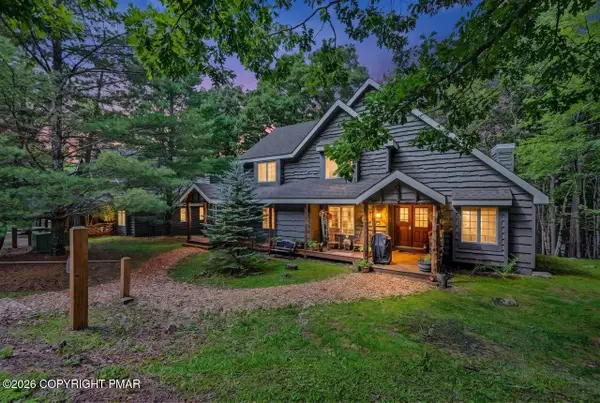 $439,000Active4 beds 3 baths2,212 sq. ft.
51 Short Hill Road, Lake Harmony, PA 18624
MLS# PM-144183Listed by: POCONO AREA REALTY BENZ GROUP, LLC 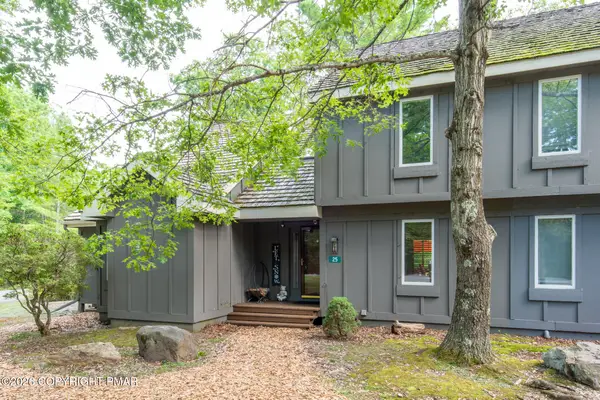 $227,500Active2 beds 2 baths956 sq. ft.
25 Snow Shoe, Lake Harmony, PA 18624
MLS# PM-144001Listed by: POCONO PROPERTIES RENTALS & SALES


Protect your home and budget from life's surprises with an Assurant Home Warranty, backed by a partner that supports you through every step of homeownership. Explore Plans.
© 2023 - 2026 ERA Franchise Systems LLC. All rights reserved. ERA Franchise Systems LLC fully supports the principles of the Fair Housing Act and the Equal Opportunity Act. ERA, ERA Real Estate powered, and their respective logos are registered service marks of ERA Franchise Systems LLC. Each office is independently owned and operated.