
1855 Sun Valley Drive, Blakeslee, PA 18610
Local realty services provided by:ERA One Source Realty
1855 Sun Valley Drive,Blakeslee, PA 18610
$575,000
- 3 Beds
- 3 Baths
- 3,246 sq. ft.
- Single family
- Active
Listed by: irene santiago
Office: keller williams real estate - stroudsburg
MLS#:PM-142709
Source:PA_PMAR
Price summary
- Price:$575,000
- Price per sq. ft.:$177.14
About this home
Lovingly maintained by its original owners, this beautiful 3bed, 2.5 bath, home offers the perfect blend of comfort, space, and functionality. Featuring 2 bonus rooms currently used as a home office/hobby room, a fully finished attic, and a partially finished walkout basement, 2 car garage and permitted approved RV parking space. Pride of ownership shines throughout with major updates including a new roof (2019), HVAC (2018), hot water heater (2022), and expansion tank (2026).
Move in ready and meticulously cared for, this is a home you'll be proud to own!!
Contact an agent
Home facts
- Year built:2003
- Subdivision & Development:Sierra View-Tunkhannock
- Listing ID #:PM-142709
- Added:95 day(s) ago
- Updated:October 05, 2026 at 02:37 PM
Rooms and interior
- Bedrooms:3
- Total bathrooms:3
- Full bathrooms:2
- Half bathrooms:1
- Flooring:Carpet
- Dining Description:Eat-in Kitchen
- Kitchen Description:Eat-in Kitchen, Electric Oven, Electric Range, Microwave, Refrigerator
- Basement:Yes
- Living area:3,246 sq. ft.
Heating and cooling
- Cooling:Central Air, Zoned
- Heating:Forced Air, Heating
- Central air:Yes
Structure and exterior
- Year built:2003
- Building area:3,246 sq. ft.
- Lot area:0.87 Acres
- Lot Features:Cleared
- Architectural Style:Colonial
- Construction Materials:Vinyl Siding
Utilities
- Water:Well
- Sewer:Septic Tank
Finances and disclosures
- Price:$575,000
- Price per sq. ft.:$177.14
- Tax amount:$6,050
Features and amenities
- Appliances:Electric Oven, Electric Range, Microwave, Refrigerator
- Laundry features:Electric Dryer Hookup, Washer Hookup
Parking
- Garage:Yes
New listings near 1855 Sun Valley Drive
- New
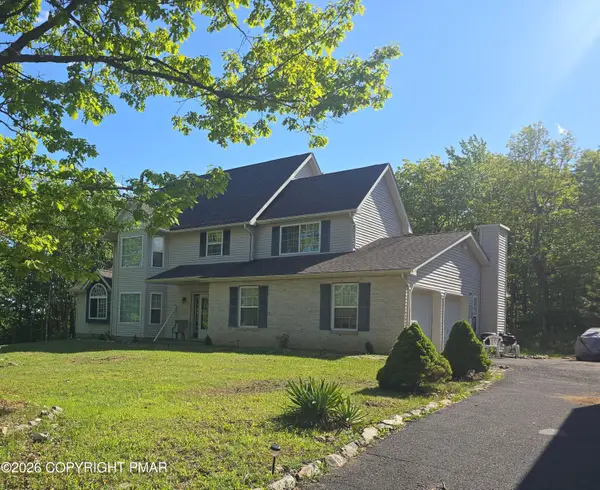 $395,000Active4 beds 4 baths2,672 sq. ft.
3176 Mountain Terrace Drive, Blakeslee, PA 18610
MLS# PM-145299Listed by: 1ST CLASS REALTY - PA - New
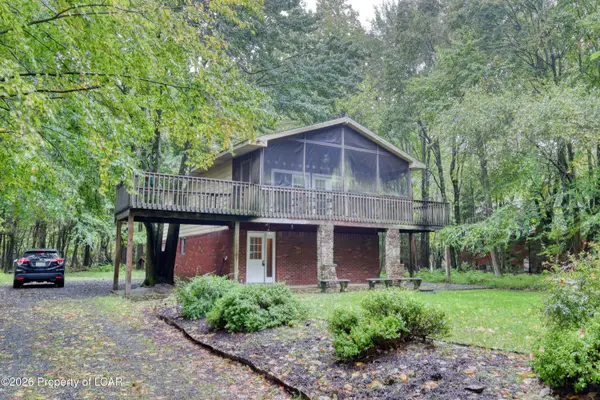 $320,000Active3 beds 2 baths1,600 sq. ft.
200 Birch Drive, Blakeslee, PA 18610
MLS# 26-5110Listed by: RPA REAL ESTATE - New
 $225,000Active2 beds 2 baths1,069 sq. ft.
37 Free Style, Lake Harmony, PA 18624
MLS# PM-145246Listed by: POCONO AREA REALTY BENZ GROUP, LLC - New
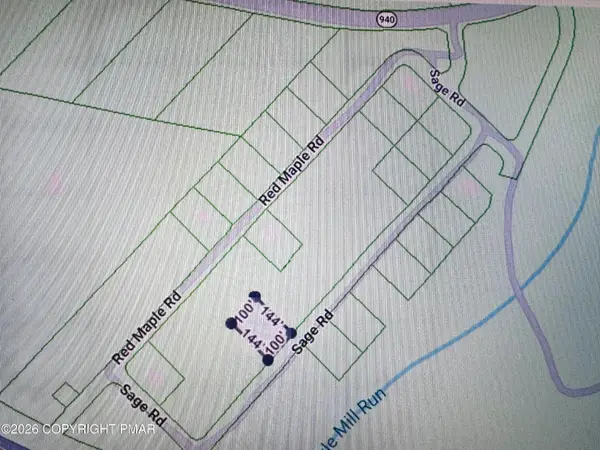 $15,500Active0.34 Acres
A50 Sage Road, Blakeslee, PA 18610
MLS# PM-145228Listed by: CENTURY 21 SELECT GROUP - LAKE HARMONY - New
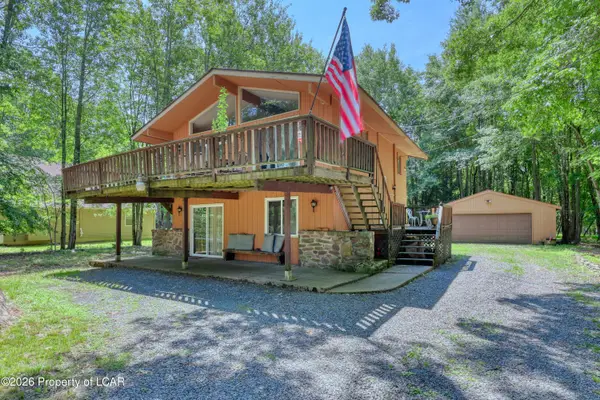 $339,999Active4 beds 2 baths792 sq. ft.
180 Brier Crest Road, Blakeslee, PA 18610
MLS# 26-5059Listed by: RPA REAL ESTATE - New
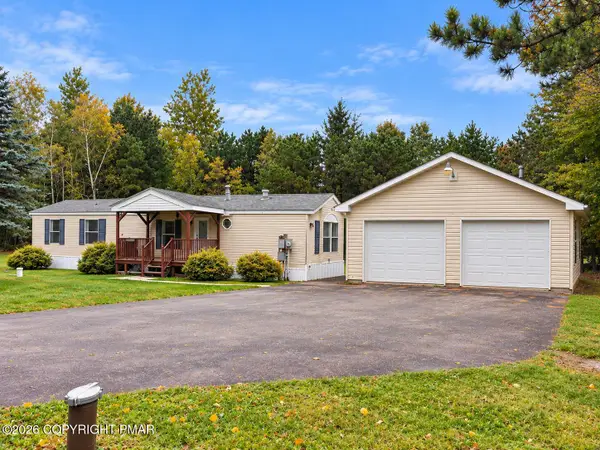 $189,900Active2 beds 2 baths980 sq. ft.
227 Flame Drive, Blakeslee, PA 18610
MLS# PM-145180Listed by: SMART WAY AMERICA REALTY - New
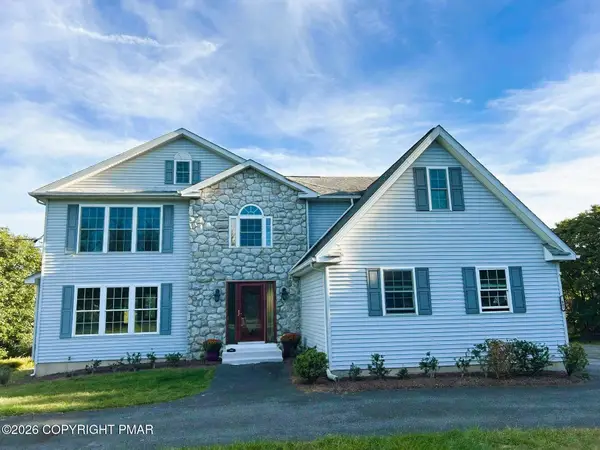 $429,000Active4 beds 3 baths2,116 sq. ft.
2607 Ramon Drive, Blakeslee, PA 18610
MLS# PM-145184Listed by: SELL YOUR HOME SERVICES - New
 $225,000Active2 beds 2 baths880 sq. ft.
17 Slalom, Lake Harmony, PA 18624
MLS# PM-145165Listed by: KELLER WILLIAMS REAL ESTATE - STROUDSBURG - New
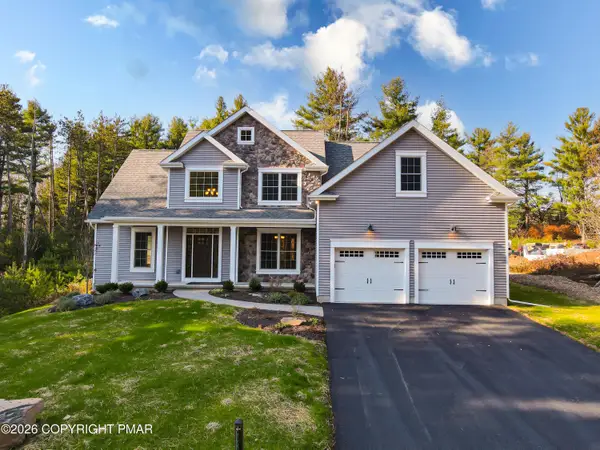 $585,000Active4 beds 3 baths2,770 sq. ft.
223 Canterbury Circle, Blakeslee, PA 18610
MLS# PM-145134Listed by: SPREAD EAGLE REALTY 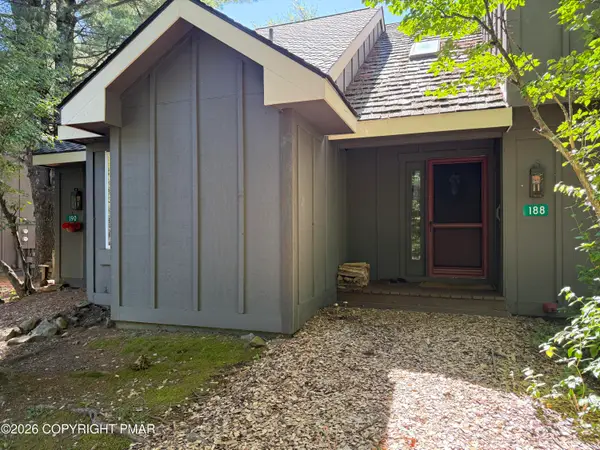 $204,900Active2 beds 2 baths1,025 sq. ft.
188 Snow Ridge Circle, Lake Harmony, PA 18624
MLS# PM-144877Listed by: USA REALTY


Protect your home and budget from life's surprises with an Assurant Home Warranty, backed by a partner that supports you through every step of homeownership. Explore Plans.
© 2023 - 2026 ERA Franchise Systems LLC. All rights reserved. ERA Franchise Systems LLC fully supports the principles of the Fair Housing Act and the Equal Opportunity Act. ERA, ERA Real Estate powered, and their respective logos are registered service marks of ERA Franchise Systems LLC. Each office is independently owned and operated.