
46 Short Hill Rd, Lake Harmony, PA 18624
Local realty services provided by:ERA OakCrest Realty, Inc.
46 Short Hill Rd,Lake Harmony, PA 18624
$400,000
- 3 Beds
- 3 Baths
- 2,481 sq. ft.
- Single family
- Active
Listed by: cynthia l knotts
Office: bhhs fox & roach-doylestown
MLS#:PACC2008532
Source:BRIGHTMLS
Price summary
- Price:$400,000
- Price per sq. ft.:$161.23
- Monthly HOA dues:$388.5
About this home
Set above the road SLOPE SIDE among mature trees in Snow Ridge Village, this 3-bedroom, 3-bath twin enjoys a more private setting, with welcome separation from passing cars and foot traffic. Out back, winter fun is close at hand. The trail is just steps from the screened back porch, with the ski slope approximately a five-minute walk away. A terrific sledding hill right behind the home adds to the snowy-day fun. A covered front porch with rustic log posts and railings welcomes you inside. In the open living and dining area, vaulted ceilings and floor-to-ceiling windows bring in natural light and views of the trees, while the stone fireplace creates a cozy gathering place after a day on the mountain. The kitchen’s wood cabinetry and wood flooring continue the home’s warm mountain character, with a peninsula connecting it to the dining area. Gather around the table for dinner or game night while staying connected to the living room. Two bedrooms are conveniently located on the main level. The primary bedroom offers two closets, sliding doors to the screened porch, and an attached bath with a double vanity, two-person whirlpool tub, and separate stall shower. The second bedroom has private access to the hall bath, which includes a stall shower. Upstairs, the open loft overlooks the main living space, with substantial log railings adding a distinctive rustic touch. It’s a comfortable spot for reading, games, or simply spreading out. The third bedroom, currently arranged with bunk beds and a double bed, has its own attached bath with a tub/shower combination, creating a comfortable space for guests. Six thermal storage heating units provide cost-effective comfort during the colder months. The screened back porch serves double duty: a relaxing spot for morning coffee in warmer weather and a convenient place to leave ski boots and gear in winter. Head out to enjoy Jack Frost, then come home for lunch, warm up by the fire, and decide whether the afternoon calls for more skiing or a few trips down the sledding hill. The HOA covers cable TV and internet through Breezeline, water, sewer, grass cutting, and snow removal. Exterior painting, including the porches and steps, is also included on a seven-year cycle, leaving more time to enjoy your mountain retreat. Never rented by the current owners, the home offers appeal as a personal mountain retreat or a potential rental investment. Buyers interested in renting should verify township and HOA requirements, including any required permits. Less than two hours from Philadelphia and New York City, 46 Short Hill makes a weekend mountain escape well within reach. Whether you’re looking for a getaway, full-time home, or investment opportunity, you’ll find mountain character, comfortable gathering spaces, and a setting that makes it easy to enjoy every season....
Contact an agent
Home facts
- Year built:1988
- Subdivision & Development:SNOW RIDGE VILLAGE
- Listing ID #:PACC2008532
- Updated:November 19, 2026 at 02:46 PM
Rooms and interior
- Bedrooms:3
- Total bathrooms:3
- Full bathrooms:3
- Rooms Total:6
- Flooring:Carpet, Hardwood, Vinyl
- Dining Description:Dining Room
- Bathrooms Description:Full Bath, Primary Bath(s), Primary Bathroom
- Kitchen Description:Built-In Range, Carpet, Refrigerator
- Bedroom Description:Carpet, Primary Bedroom
- Living area:2,481 sq. ft.
Heating and cooling
- Cooling:Ceiling Fan(s)
- Heating:Baseboard - Electric, Electric, Radiant
Structure and exterior
- Roof:Asphalt
- Year built:1988
- Building area:2,481 sq. ft.
- Lot area:0.03 Acres
- Lot Features:Ski in/Ski out, Slope Side, Sloping
- Architectural Style:Chalet
- Construction Materials:Frame
- Foundation Description:Crawl Space
- Levels:2 Stories
Schools
- High school:WEATHERLY AREA SENIOR
- Middle school:WEATHERLY AREA MIDDLE
Utilities
- Water:Community
- Sewer:Community Septic Tank
Finances and disclosures
- Price:$400,000
- Price per sq. ft.:$161.23
- Tax amount:$4,774 (2026)
Features and amenities
- Laundry features:Dryer - Electric, Washer
- Amenities:200+ Amp Service, Cable TV, Carpet, Electric Available, Window Treatments
Parking
- Parking description:Parking Lot
New listings near 46 Short Hill Rd
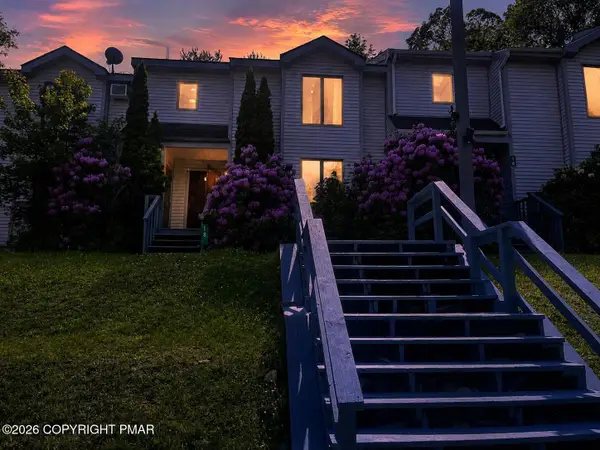 $310,000Pending3 beds 3 baths1,726 sq. ft.
18 Gregory Place, Lake Harmony, PA 18624
MLS# PM-146377Listed by: KELLER WILLIAMS REAL ESTATE - WEST END- New
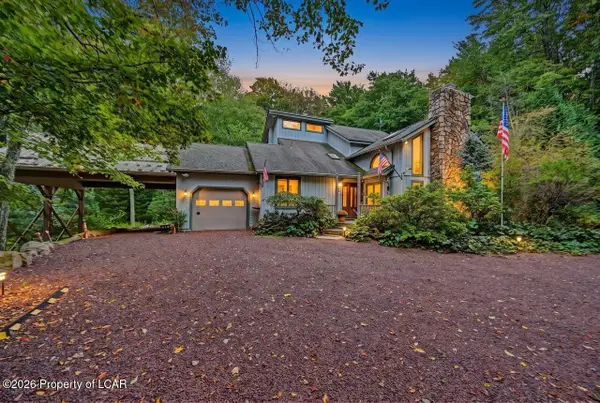 $895,000Active3 beds 3 baths2,557 sq. ft.
14 Hazelwood Drive, Lake Harmony, PA 18624
MLS# 26-5884Listed by: POCONO AREA REALTY BENZ GROUP LLC - New
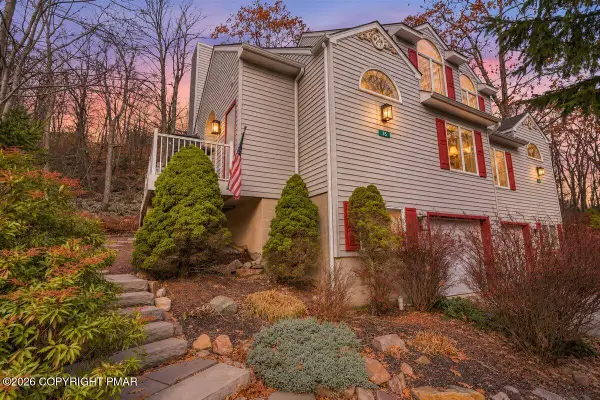 $515,000Active4 beds 4 baths2,400 sq. ft.
35 Summit Wind Drive, Lake Harmony, PA 18624
MLS# PM-146295Listed by: RE/MAX OF THE POCONOS 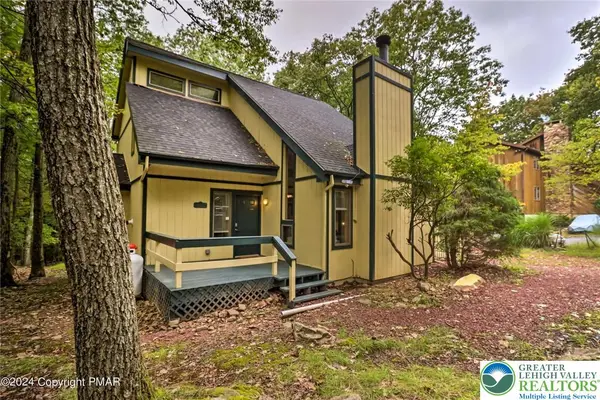 $485,000Active3 beds 3 baths1,856 sq. ft.
15 Skye Drive, Kidder Twp, PA 18624
MLS# 787512Listed by: CENTURY 21 SELECT GROUP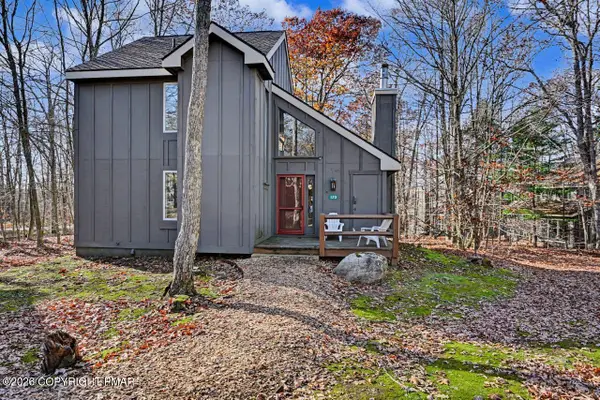 $299,000Active3 beds 2 baths1,456 sq. ft.
120 Nordic, Lake Harmony, PA 18624
MLS# PM-146171Listed by: POCONO AREA REALTY BENZ GROUP, LLC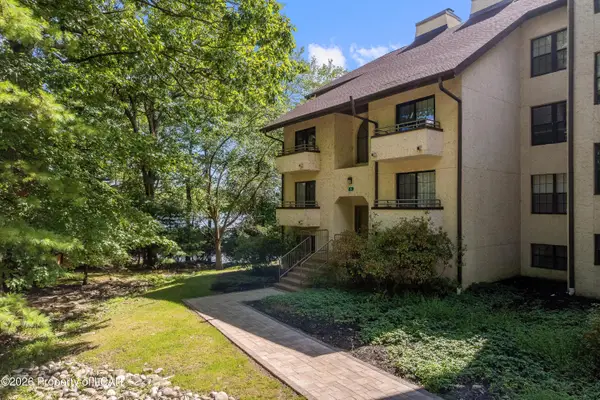 $529,900Active3 beds 3 baths1,370 sq. ft.
5 #301 Midlake Drive, Lake Harmony, PA 18624
MLS# 26-5733Listed by: JONATHAN J. NELSON REAL ESTATE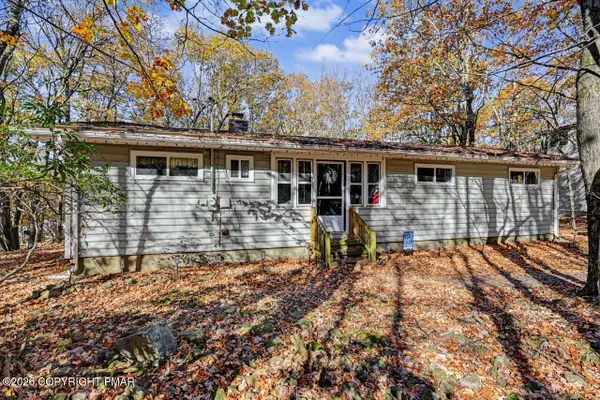 $425,000Active3 beds 2 baths1,451 sq. ft.
11 Mountain Crest Drive, Lake Harmony, PA 18624
MLS# PM-146088Listed by: CENTURY 21 SELECT GROUP - LAKE HARMONY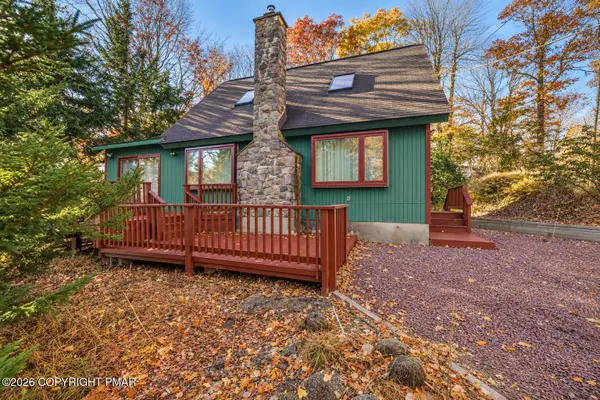 $424,900Active3 beds 2 baths1,635 sq. ft.
398 Spring Street, Lake Harmony, PA 18624
MLS# PM-146057Listed by: RE/MAX OF THE POCONOS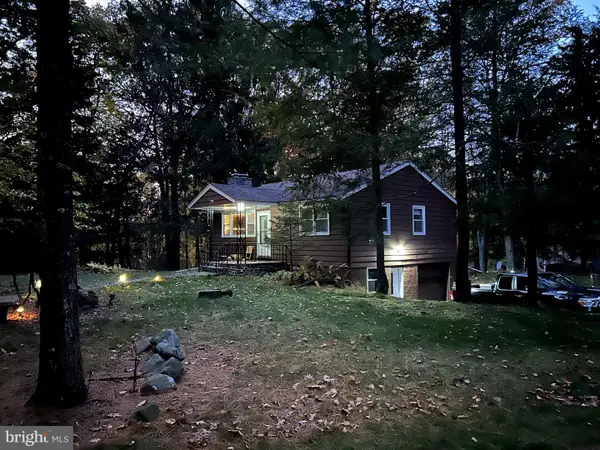 $400,000Active3 beds 1 baths792 sq. ft.
505 Moseywood Rd, LAKE HARMONY, PA 18624
MLS# PACC2008466Listed by: REAL OF PENNSYLVANIA


Protect your home and budget from life's surprises with an Assurant Home Warranty, backed by a partner that supports you through every step of homeownership. Explore Plans.
© 2023 - 2026 ERA Franchise Systems LLC. All rights reserved. ERA Franchise Systems LLC fully supports the principles of the Fair Housing Act and the Equal Opportunity Act. ERA, ERA Real Estate powered, and their respective logos are registered service marks of ERA Franchise Systems LLC. Each office is independently owned and operated.