
123 Allison Pl, Blandon, PA 19510
Local realty services provided by:ERA Valley Realty
123 Allison Pl,Blandon, PA 19510
$189,900
- 2 Beds
- 2 Baths
- 1,512 sq. ft.
- Mobile / Manufactured
- Pending
Upcoming open houses
- Thu, Nov 0505:00 pm - 06:30 pm
Listed by: susan f mcfadden, matt jason riffle
Office: keller williams platinum realty - wyomissing
MLS#:PABK2080282
Source:BRIGHTMLS
Price summary
- Price:$189,900
- Price per sq. ft.:$125.6
About this home
Coming soon! *OPEN HOUSE Thursday, November 5th 5pm-6:30pm. Welcome to easy, comfortable living in this inviting ranch home located in a desirable 55+ community! Offering 1,512 square feet of thoughtfully designed living space, this home features two bedrooms and two full bathrooms, providing plenty of room for comfortable everyday living. Enjoy the convenience of single-level living, along with a garage, central air conditioning, and forced-air heating for year-round comfort. Step outside onto the back deck, where you can relax, unwind, and enjoy the peaceful setting overlooking a beautiful wooded area. Whether you are looking to simplify your lifestyle or enjoy a welcoming community, this home offers a wonderful opportunity to embrace comfortable, low-maintenance living! *Lot rent is $656/mnth.
Contact an agent
Home facts
- Year built:2005
- Subdivision & Development:SUMMIT CREST
- Listing ID #:PABK2080282
- Updated:November 05, 2026 at 10:02 AM
Rooms and interior
- Bedrooms:2
- Total bathrooms:2
- Full bathrooms:2
- Living area:1,512 sq. ft.
Heating and cooling
- Cooling:Central A/C
- Heating:Forced Air, Heat Pump(s), Natural Gas
Structure and exterior
- Year built:2005
- Building area:1,512 sq. ft.
- Architectural Style:Modular/Pre-Fabricated, Ranch/Rambler
- Construction Materials:Vinyl Siding
- Levels:1 Story
Utilities
- Water:Community
- Sewer:Public Sewer
Finances and disclosures
- Price:$189,900
- Price per sq. ft.:$125.6
- Tax amount:$3,374 (2026)
Parking
- Parking description:Attached Garage, Garage - Front Entry
- Garage:Yes
- Garage spaces:1
New listings near 123 Allison Pl
- New
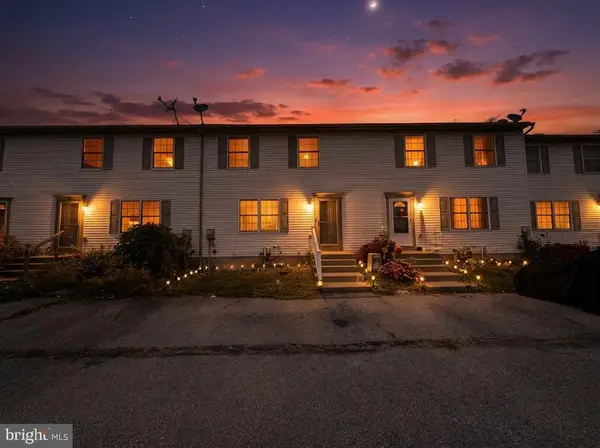 $290,440Active3 beds 2 baths1,058 sq. ft.
208 White Birch Ln, BLANDON, PA 19510
MLS# PABK2080288Listed by: AMO REALTY - New
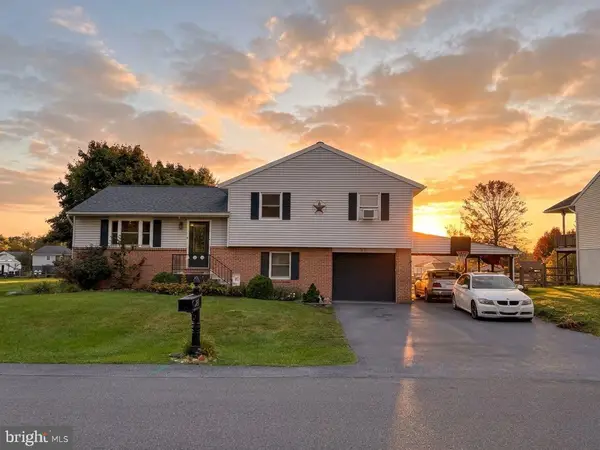 $349,000Active4 beds 2 baths1,824 sq. ft.
230 Holiday Ln, BLANDON, PA 19510
MLS# PABK2080092Listed by: BHHS FOX & ROACH-BETHLEHEM  $349,900Active4 beds 2 baths1,824 sq. ft.
230 Holiday Lane, Maiden Creek Twp, PA 19510
MLS# 786764Listed by: BHHS FOX & ROACH BETHLEHEM $469,900Active4 beds 3 baths2,602 sq. ft.
317 Titus Rd, BLANDON, PA 19510
MLS# PABK2079792Listed by: SANDS & COMPANY REAL ESTATE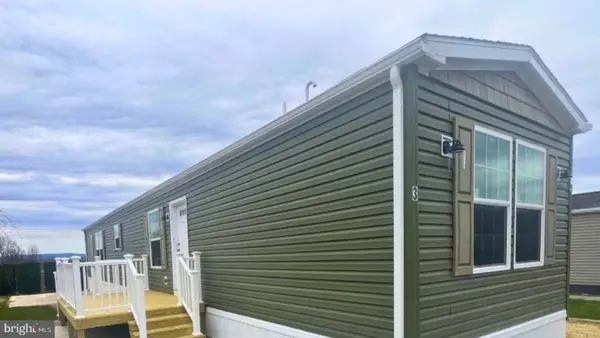 $159,900Active2 beds 2 baths924 sq. ft.
3 Mountain Vw, BLANDON, PA 19510
MLS# PABK2079656Listed by: ABC HOME REALTY, LLC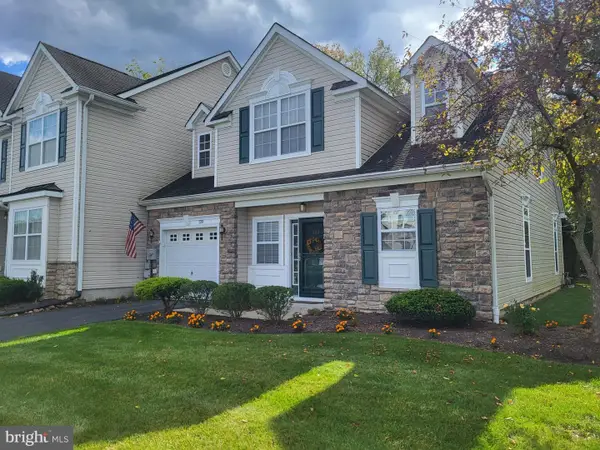 $279,900Pending2 beds 3 baths2,228 sq. ft.
120 Village Dr, BLANDON, PA 19510
MLS# PABK2079366Listed by: BHHS HOMESALE REALTY- READING BERKS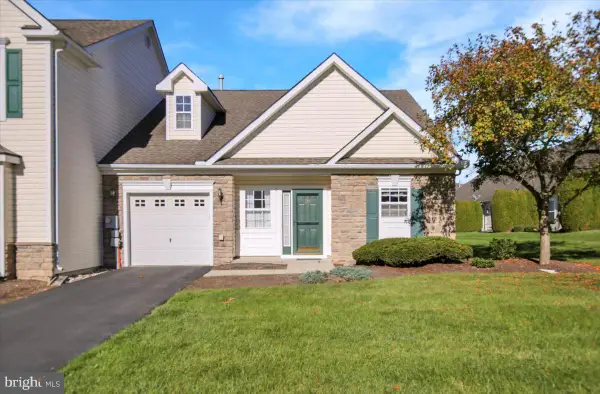 $259,900Active2 beds 2 baths1,100 sq. ft.
125 Village Dr, BLANDON, PA 19510
MLS# PABK2079268Listed by: KELLER WILLIAMS PLATINUM REALTY - WYOMISSING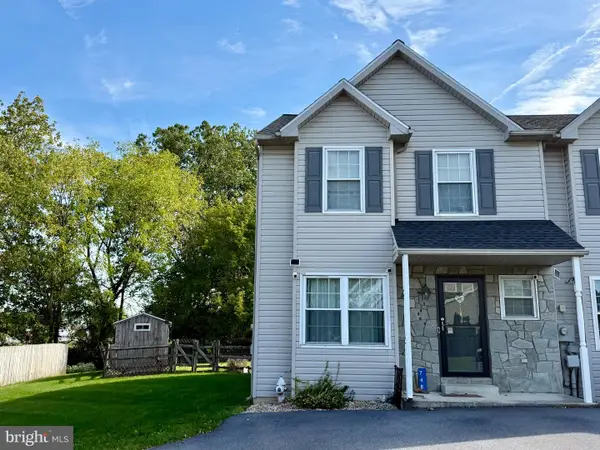 $274,777Pending3 beds 3 baths1,882 sq. ft.
748 Golden Dr, BLANDON, PA 19510
MLS# PABK2079090Listed by: RE/MAX OF READING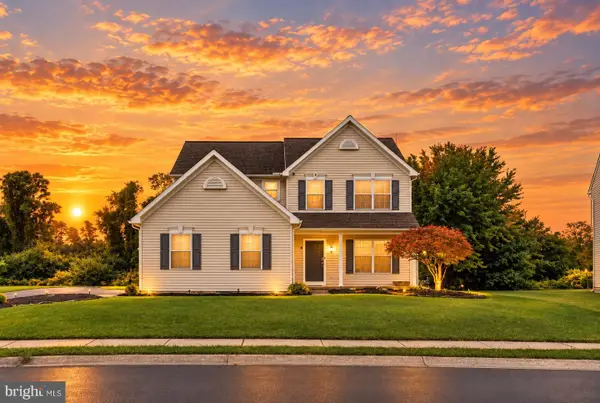 $375,000Pending4 beds 3 baths2,404 sq. ft.
266 Longleaf Dr, BLANDON, PA 19510
MLS# PABK2078716Listed by: IRON VALLEY REAL ESTATE EXTON


Protect your home and budget from life's surprises with an Assurant Home Warranty, backed by a partner that supports you through every step of homeownership. Explore Plans.
© 2023 - 2026 ERA Franchise Systems LLC. All rights reserved. ERA Franchise Systems LLC fully supports the principles of the Fair Housing Act and the Equal Opportunity Act. ERA, ERA Real Estate powered, and their respective logos are registered service marks of ERA Franchise Systems LLC. Each office is independently owned and operated.