
748 Golden Dr, Blandon, PA 19510
Local realty services provided by:Pagoda Realty ERA Powered
748 Golden Dr,Blandon, PA 19510
$274,777
- 3 Beds
- 3 Baths
- 1,882 sq. ft.
- Townhouse
- Coming Soon
Upcoming open houses
- Wed, Oct 1404:00 pm - 05:30 pm
Listed by: jeroen harmsen
Office: re/max of reading
MLS#:PABK2079090
Source:BRIGHTMLS
Price summary
- Price:$274,777
- Price per sq. ft.:$146
- Monthly HOA dues:$67
About this home
Charming Fleetwood SD townhome with a rare oversized fenced in backyard. This home features an open concept main floor, large living room with gas fireplace and spacious dining room, and a centrally located kitchen, ideal for entertaining. Main floor also features a powder room, and sliders to your back deck. Upstairs the owner's suite features its own full bath, and plenty of closet space. The other two bedrooms are spacious as well, and share another full bathroom. Large mostly finished basement basement is ideal for more living space, and an unfinished area for storage. Major mechanicals recently replaced.
Contact an agent
Home facts
- Year built:2002
- Subdivision & Development:GOLDEN MANOR
- Listing ID #:PABK2079090
- Updated:October 07, 2026 at 01:59 PM
Rooms and interior
- Bedrooms:3
- Total bathrooms:3
- Full bathrooms:2
- Half bathrooms:1
- Flooring:Fully Carpeted, Wood
- Dining Description:Dining Room
- Bedroom Description:Primary Bedroom
- Basement:Yes
- Basement Description:Full, Partially Finished
- Living area:1,882 sq. ft.
Heating and cooling
- Cooling:Central A/C
- Heating:Forced Air, Natural Gas
Structure and exterior
- Roof:Flat, Shingle
- Year built:2002
- Building area:1,882 sq. ft.
- Lot area:0.13 Acres
- Architectural Style:Traditional
- Construction Materials:Stone, Vinyl Siding
- Foundation Description:Concrete Perimeter
- Levels:2 Stories
Schools
- High school:FLEETWOOD SENIOR
- Middle school:FLEETWOOD
- Elementary school:WILLOW CREEK
Utilities
- Water:Public
- Sewer:Public Sewer
Finances and disclosures
- Price:$274,777
- Price per sq. ft.:$146
- Tax amount:$4,674 (2026)
Features and amenities
- Laundry features:Laundry
- Amenities:200+ Amp Service, Cable TV
Parking
- Parking description:Asphalt Driveway, Parking Lot
New listings near 748 Golden Dr
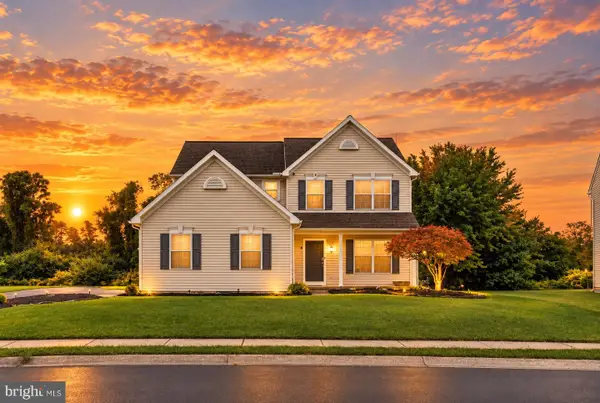 $375,000Pending4 beds 3 baths2,404 sq. ft.
266 Longleaf Dr, BLANDON, PA 19510
MLS# PABK2078716Listed by: IRON VALLEY REAL ESTATE EXTON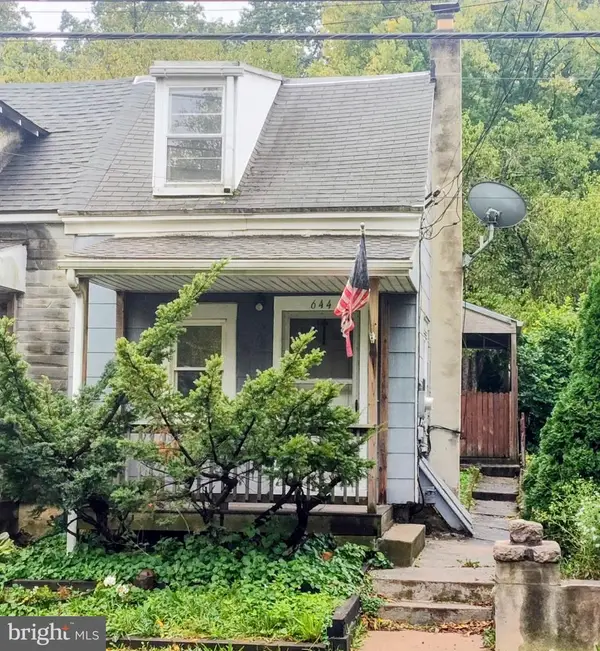 $164,500Pending3 beds 2 baths1,182 sq. ft.
644 Main St, BLANDON, PA 19510
MLS# PABK2078528Listed by: BHHS HOMESALE REALTY- READING BERKS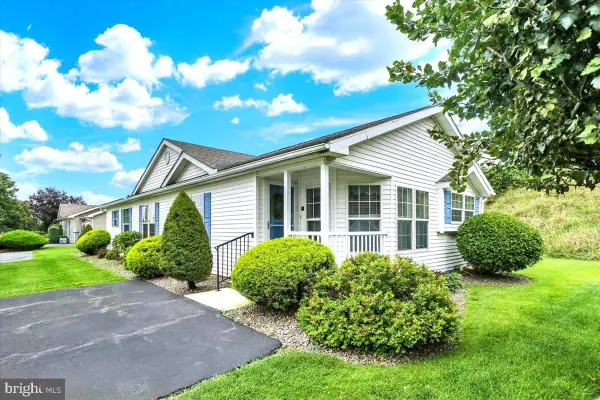 $179,900Active2 beds 2 baths1,512 sq. ft.
119 Allison Pl, BLANDON, PA 19510
MLS# PABK2077632Listed by: RE/MAX OF READING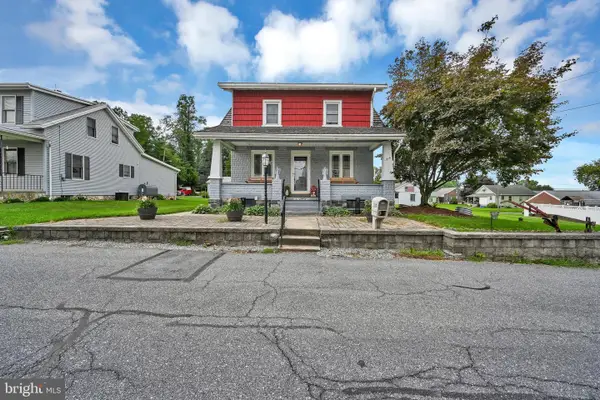 $324,900Pending3 beds 1 baths1,536 sq. ft.
314 Lindbergh Ave, BLANDON, PA 19510
MLS# PABK2077266Listed by: BHHS HOMESALE REALTY- READING BERKS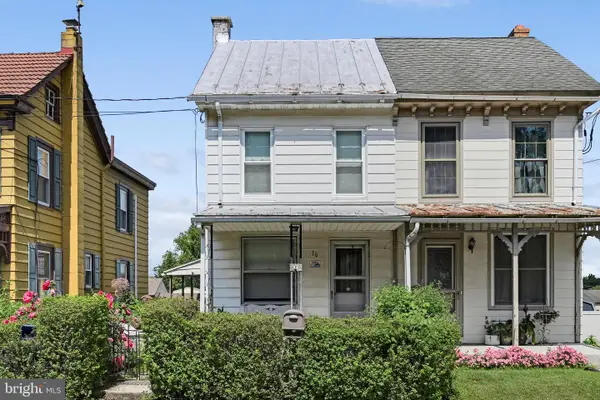 $179,900Pending2 beds 1 baths1,012 sq. ft.
16 Grove Rd, BLANDON, PA 19510
MLS# PABK2076442Listed by: MULLEN REALTY ASSOCIATES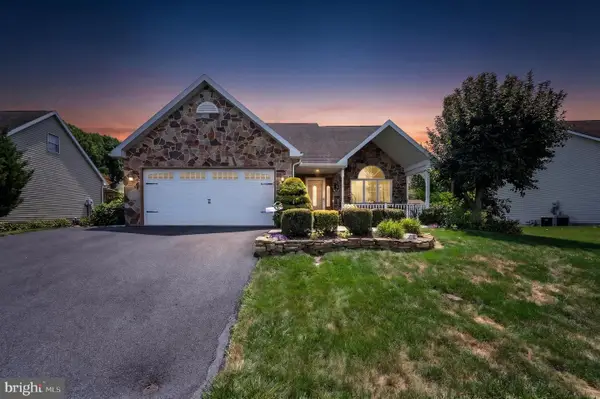 $374,900Pending3 beds 2 baths1,645 sq. ft.
128 Hill Rd, BLANDON, PA 19510
MLS# PABK2075580Listed by: DARYL TILLMAN REALTY GROUP $234,900Active4 beds 1 baths1,260 sq. ft.
46 Mountain Spring Rd, BLANDON, PA 19510
MLS# PABK2073010Listed by: RE/MAX OF READING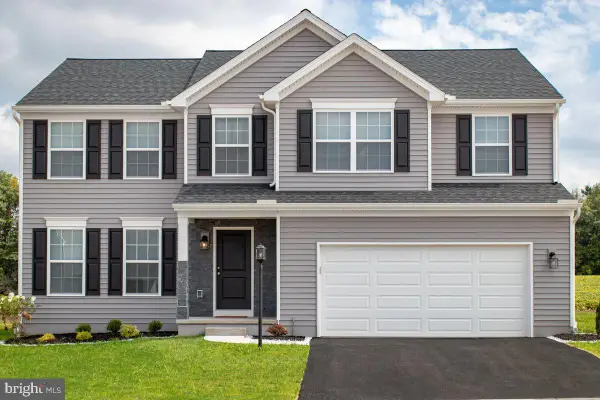 $591,280Pending4 beds 3 baths3,144 sq. ft.
Tbd Sandhurst Blvd #lot 37a, BLANDON, PA 19510
MLS# PABK2070620Listed by: BERKS HOMES REALTY, LLC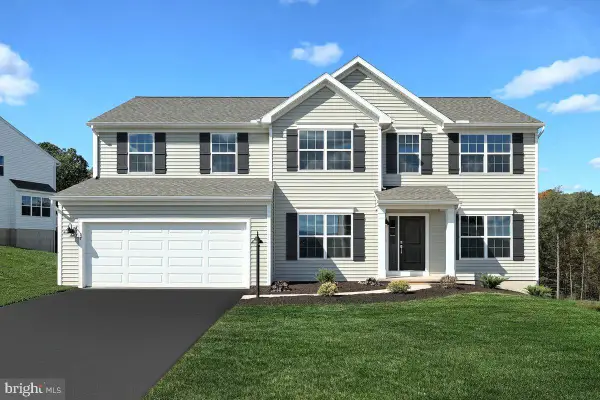 $576,485Pending4 beds 3 baths3,032 sq. ft.
Tbd Sandhurst Blvd #lot 37, BLANDON, PA 19510
MLS# PABK2070626Listed by: BERKS HOMES REALTY, LLC


Protect your home and budget from life's surprises with an Assurant Home Warranty, backed by a partner that supports you through every step of homeownership. Explore Plans.
© 2023 - 2026 ERA Franchise Systems LLC. All rights reserved. ERA Franchise Systems LLC fully supports the principles of the Fair Housing Act and the Equal Opportunity Act. ERA, ERA Real Estate powered, and their respective logos are registered service marks of ERA Franchise Systems LLC. Each office is independently owned and operated.