
171-106 Schoolhouse Rd #lot 6, Bloomsburg, PA 17815
Local realty services provided by:ERA OakCrest Realty, Inc.
171-106 Schoolhouse Rd #lot 6,Bloomsburg, PA 17815
$424,990
- 3 Beds
- 3 Baths
- 1,760 sq. ft.
- Townhouse
- Active
Listed by: kaitlyn streeter
Office: berks homes realty, llc.
MLS#:PACO2000902
Source:BRIGHTMLS
Price summary
- Price:$424,990
- Price per sq. ft.:$241.47
- Monthly HOA dues:$55
About this home
Extra windows and extra light set Homesite 6 apart. This end-unit Magnolia townhome at Schoolhouse Road in Bloomsburg adds a box bay window to the breakfast area, added windows in the main living area and loft, and recessed lighting throughout the main living areas. The kitchen pairs an island and quartz countertops with a herringbone tile backsplash and satin bronze pendants. The first-floor Primary Suite includes a tray ceiling, a walk-in closet, and a tile shower with seat. Upstairs, a loft, a hall bath, and two more bedrooms. Step out to the composite deck, or head down to the unfinished walkout basement with a 3-piece bath rough-in. Public water and sewer, Lennox heat pump, and fire suppression system.
Photos and renderings may show optional features, upgrades, furnishings, or enhancements that are not included in the list price and may have been virtually staged or enhanced. Subdivision assessment is pending; taxes will be based on the improved lot and completed home. Includes the Berks Homes 10-Year Limited Home Warranty....
Contact an agent
Home facts
- Year built:2027
- Subdivision & Development:NONE AVAILABLE
- Listing ID #:PACO2000902
- Updated:November 20, 2026 at 03:11 PM
Rooms and interior
- Bedrooms:3
- Total bathrooms:3
- Full bathrooms:2
- Half bathrooms:1
- Flooring:Carpet, Vinyl
- Kitchen Description:Dishwasher, Disposal, Microwave, Oven/Range - Electric
- Basement:Yes
- Basement Description:Daylight, Full, Fully Finished, Heated, Improved, Interior Access, Outside Entrance, Poured Concrete, Rear Entrance
- Living area:1,760 sq. ft.
Heating and cooling
- Cooling:Central A/C
- Heating:Electric, Forced Air, Heat Pump(s), Programmable Thermostat
Structure and exterior
- Roof:Architectural Shingle, Asphalt, Fiberglass
- Year built:2027
- Building area:1,760 sq. ft.
- Construction Materials:Batts Insulation, CPVC/PVC, Concrete, Frame, Glass, Stick Built, Vinyl Siding
- Foundation Description:Concrete Perimeter, Passive Radon Mitigation
- Levels:2 Stories
Utilities
- Water:Public
- Sewer:Public Sewer
Finances and disclosures
- Price:$424,990
- Price per sq. ft.:$241.47
Features and amenities
- Laundry features:Has Laundry, Hookup
- Amenities:200+ Amp Service, Carbon Monoxide Detector(s), Double Pane Windows, Insulated Windows, Smoke Detector
Parking
- Parking description:Attached Garage, Built In, Garage - Front Entry, Inside Access
- Garage:Yes
- Garage spaces:2
New listings near 171-106 Schoolhouse Rd #lot 6
- New
 $399,990Active3 beds 3 baths1,760 sq. ft.
171-104 Schoolhouse Rd #lot 4, BLOOMSBURG, PA 17815
MLS# PACO2000898Listed by: BERKS HOMES REALTY, LLC - New
 $409,990Active3 beds 4 baths2,647 sq. ft.
171-105 Schoolhouse Rd #lot 5, BLOOMSBURG, PA 17815
MLS# PACO2000900Listed by: BERKS HOMES REALTY, LLC - New
 $319,900Active4 beds 3 baths2,360 sq. ft.
2-4 Mordansville Rd, BLOOMSBURG, PA 17815
MLS# PACO2000894Listed by: PRO REAL ESTATE SERVICES, INC. 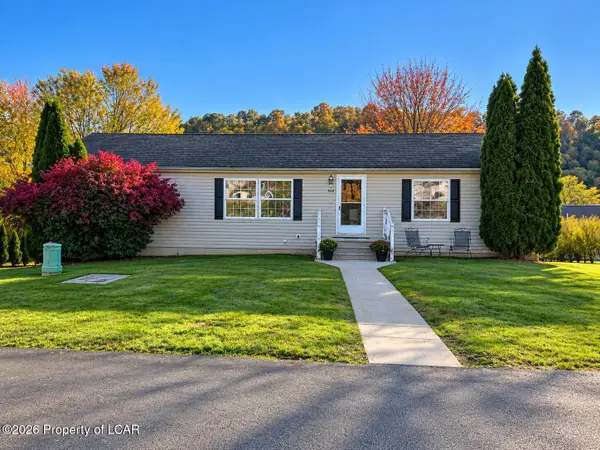 $275,000Active3 beds 2 baths1,568 sq. ft.
528 Clover Avenue, Bloomsburg, PA 17815
MLS# 26-5591Listed by: CENTURY 21 SIGNATURE PROPERTIES $79,900Pending1.47 Acres
Lot 1 Red Mill Rd, BLOOMSBURG, PA 17815
MLS# PACO2000882Listed by: PRO REAL ESTATE SERVICES, INC. $529,900Pending4 beds 3 baths2,870 sq. ft.
1 Steeplechase Dr, BLOOMSBURG, PA 17815
MLS# PACO2000880Listed by: PRO REAL ESTATE SERVICES, INC.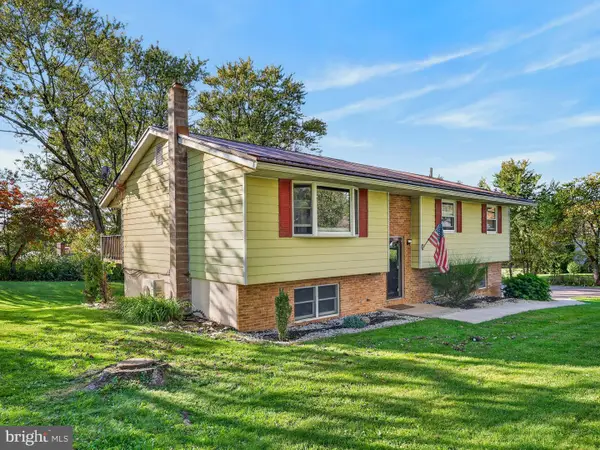 $285,000Pending5 beds 2 baths1,959 sq. ft.
118 Terrace Dr, BLOOMSBURG, PA 17815
MLS# PACO2000876Listed by: KELLER WILLIAMS REALTY GROUP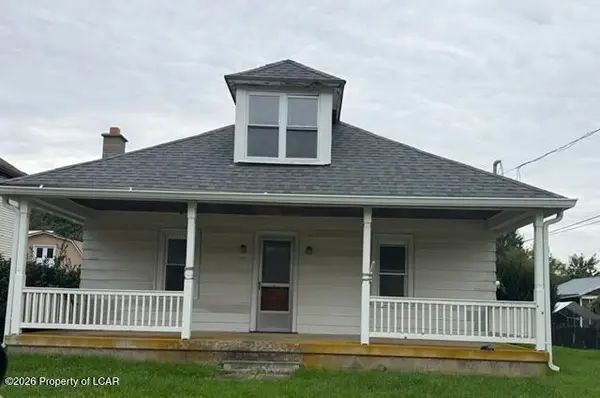 $129,900Active3 beds 1 baths1,512 sq. ft.
772 Mainville Drive, Bloomsburg, PA 17815
MLS# 26-5303Listed by: MCDERMOTT & MCDERMOTT REAL ESTATE, INC.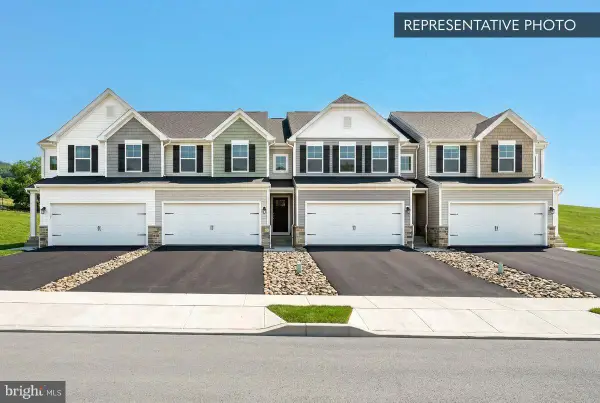 $389,990Pending3 beds 4 baths2,053 sq. ft.
24-104 Julian Dr #lot 37, BLOOMSBURG, PA 17815
MLS# PACO2000872Listed by: BERKS HOMES REALTY, LLC


Protect your home and budget from life's surprises with an Assurant Home Warranty, backed by a partner that supports you through every step of homeownership. Explore Plans.
© 2023 - 2026 ERA Franchise Systems LLC. All rights reserved. ERA Franchise Systems LLC fully supports the principles of the Fair Housing Act and the Equal Opportunity Act. ERA, ERA Real Estate powered, and their respective logos are registered service marks of ERA Franchise Systems LLC. Each office is independently owned and operated.