
1075 Carriage Ln, Blue Bell, PA 19422
Local realty services provided by:O'BRIEN REALTY ERA POWERED
1075 Carriage Ln,Blue Bell, PA 19422
$994,000
- 4 Beds
- 3 Baths
- 4,392 sq. ft.
- Single family
- Coming Soon
Listed by: jennifer rappaport
Office: re/max central - blue bell
MLS#:PAMC2196020
Source:BRIGHTMLS
Price summary
- Price:$994,000
- Price per sq. ft.:$226.32
About this home
Nestled in a suburban Blue Bell neighborhood, this exquisite Colonial-style residence offers a harmonious blend of elegance and comfort, perfect for those seeking a refined lifestyle. Built in 1987 and meticulously maintained by original owners, this brick front beauty glows with timeless charm and durability. Step inside the dramatic two story foyer to discover a thoughtful layout and an interior that radiates warmth and sophistication. The main level features stunning hardwood floors that guide you through spacious living areas adorned with crown moldings and built-ins, creating an inviting atmosphere for both relaxation and entertaining. The gourmet kitchen is a culinary enthusiast's dream, complete with upgraded countertops, an island for casual dining, a coffee bar counter and table space. Adjacent to the kitchen, the family room offers a cozy retreat, enhanced by a gas fireplace that adds a touch of warmth on cooler evenings. The formal dining room provides an elegant setting for special occasions, while the formal living room is bathed in natural light. The main floor also includes a convenient laundry area, ensuring that daily tasks are effortlessly managed.
Ascend to the upper level, where four generously sized bedrooms await, each designed with comfort in mind. The primary suite is a true sanctuary, featuring a luxurious and large bathroom complete with a walk-in shower, offering a spa-like experience at home. Walk-in closets provide excellent storage, ensuring that everything has its place. Bedrooms 2, 3 and 4 share the oversized hall bathroom.
The outdoor space is equally impressive, set on a half-acre lot that offers both privacy and room to roam. A charming gazebo invites you to unwind in the fresh air, while the expansive deck is perfect for dining or simply enjoying the tranquil surroundings. The property's attached side entry, two car garage allows entry to the house through the laundry/mudroom.
Located in the heart of Blue Bell, this home offers the perfect balance of tranquility and accessibility. Access the PA turnpike and Septa Lansdale/Doyelstown line(s) in a quick drive. This residence is not just a house; it's a place where cherished memories are made, and a lifestyle of comfort and refinement awaits. Experience this exceptional property and envision the possibilities of calling it home!...
Contact an agent
Home facts
- Year built:1987
- Subdivision & Development:NONE AVAILABLE
- Listing ID #:PAMC2196020
- Updated:October 05, 2026 at 05:36 AM
Rooms and interior
- Bedrooms:4
- Total bathrooms:3
- Full bathrooms:2
- Half bathrooms:1
- Rooms Total:12
- Flooring:Carpet, Hardwood, Tile/Brick
- Dining Description:Dining Area, Formal/Separate Dining Room
- Bathrooms Description:Primary Bath(s)
- Kitchen Description:Breakfast Area, Built-Ins, Carpet, Crown Moldings, Kitchen - Eat-In, Kitchen - Gourmet, Kitchen - Island, Kitchen - Table Space, Upgraded Countertops
- Bedroom Description:Carpet, Walk In Closet(s)
- Basement:Yes
- Basement Description:Full, Partially Finished
- Living area:4,392 sq. ft.
Heating and cooling
- Cooling:Ceiling Fan(s), Central A/C
- Heating:Forced Air, Natural Gas
Structure and exterior
- Roof:Architectural Shingle
- Year built:1987
- Building area:4,392 sq. ft.
- Lot area:0.5 Acres
- Lot Features:Suburban
- Architectural Style:Colonial
- Construction Materials:Brick Front, Combination, Vinyl Siding
- Exterior Features:Deck(s), Sidewalks
- Foundation Description:Concrete Perimeter
- Levels:2 Stories
Utilities
- Water:Public
- Sewer:Public Sewer
Finances and disclosures
- Price:$994,000
- Price per sq. ft.:$226.32
- Tax amount:$9,766 (2026)
Features and amenities
- Amenities:Attic, Built-Ins, Cable TV Available, Carpet, Ceiling Fan(s), Crown Moldings, Natural Gas Available
Parking
- Parking description:Asphalt Driveway, Attached Garage, Garage - Side Entry, Off Street, On Street
- Garage:Yes
- Garage spaces:2
New listings near 1075 Carriage Ln
- Coming Soon
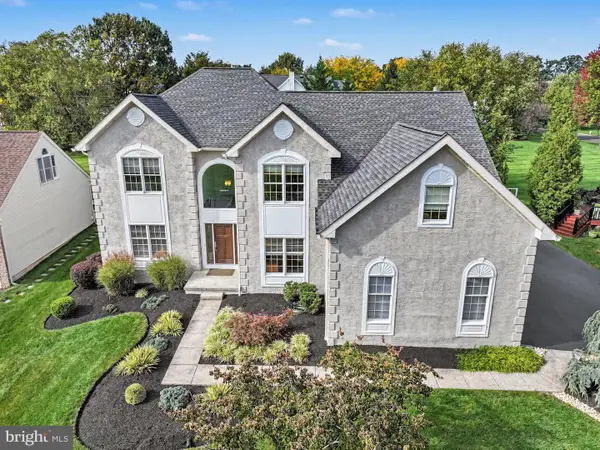 $1,200,000Coming Soon4 beds 3 baths4,604 sq. ft.
302 Centennial Dr, BLUE BELL, PA 19422
MLS# PAMC2196290Listed by: KELLER WILLIAMS REAL ESTATE-BLUE BELL - New
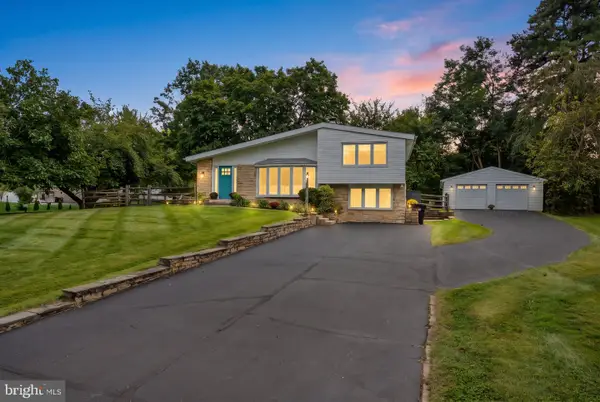 $599,999Active4 beds 3 baths2,202 sq. ft.
1602 Woodford Way #, BLUE BELL, PA 19422
MLS# PAMC2196246Listed by: BHHS FOX & ROACH-JENKINTOWN - New
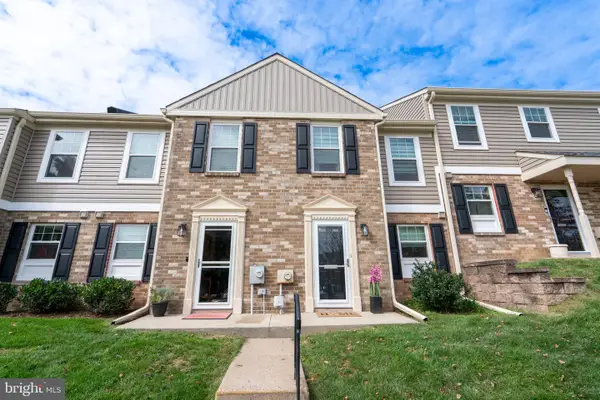 $355,000Active2 beds 3 baths1,224 sq. ft.
8 Cromwell Dr #107 U-8, BLUE BELL, PA 19422
MLS# PAMC2195894Listed by: BHHS FOX & ROACH-BLUE BELL - New
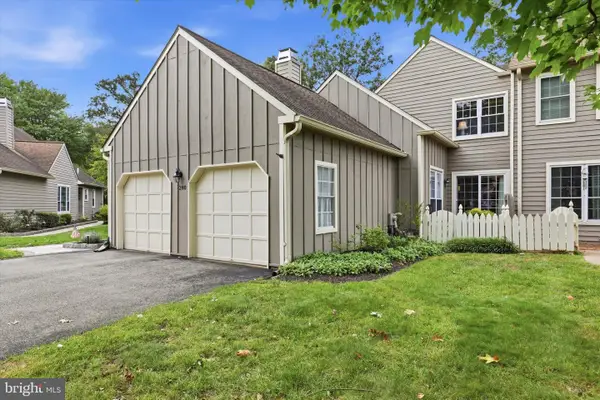 $595,000Active2 beds 3 baths2,588 sq. ft.
280 Tulip Tree Ct #, BLUE BELL, PA 19422
MLS# PAMC2196056Listed by: BHHS FOX & ROACH-HAVERFORD 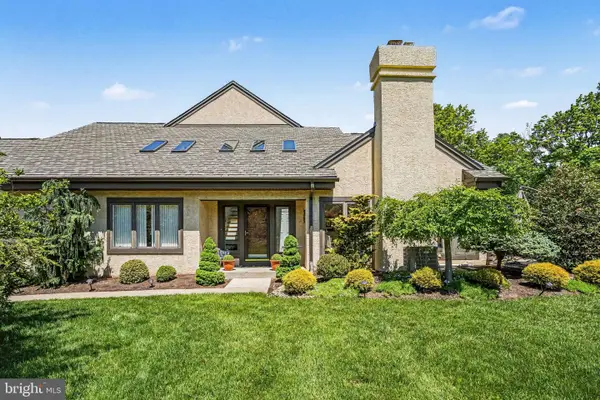 $708,000Pending3 beds 3 baths2,287 sq. ft.
944 Hedgerow Ct #, BLUE BELL, PA 19422
MLS# PAMC2195920Listed by: COLDWELL BANKER REALTY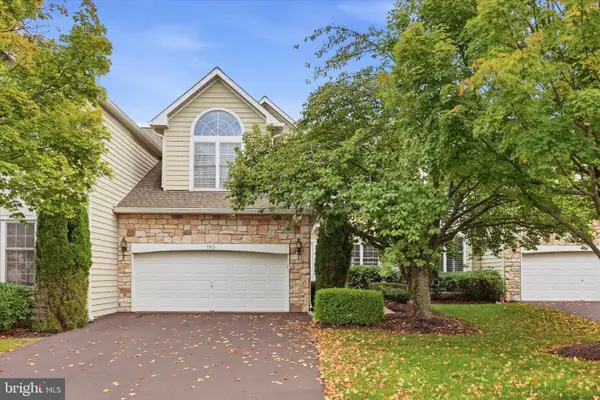 $799,000Pending3 beds 3 baths2,533 sq. ft.
193 Birkdale Dr #, BLUE BELL, PA 19422
MLS# PAMC2195504Listed by: HOWARD HANNA REAL ESTATE SERVICES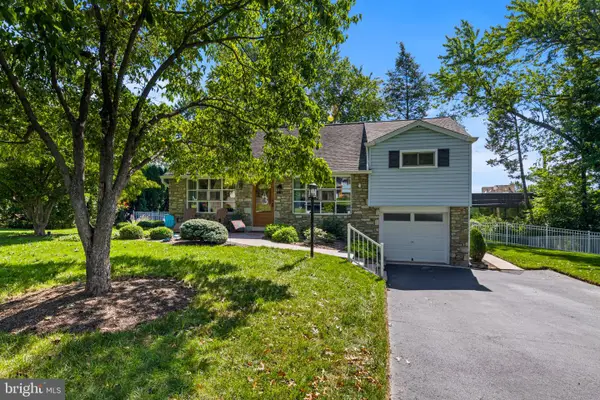 $539,000Pending4 beds 3 baths1,924 sq. ft.
1714 Chalk Ave, BLUE BELL, PA 19422
MLS# PAMC2195150Listed by: HOWARD HANNA REAL ESTATE SERVICES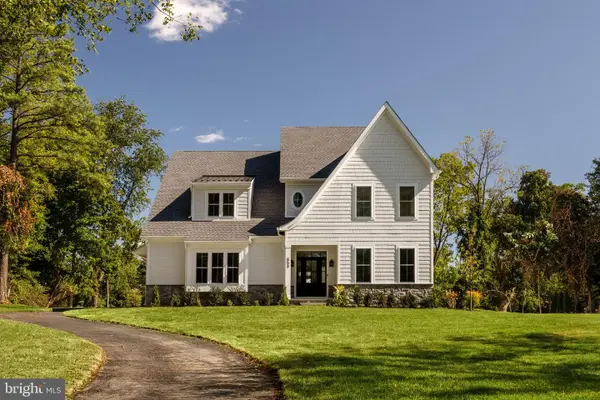 $1,799,990Active4 beds 4 baths4,631 sq. ft.
559 Roth Ln, BLUE BELL, PA 19422
MLS# PAMC2195134Listed by: FOXLANE HOMES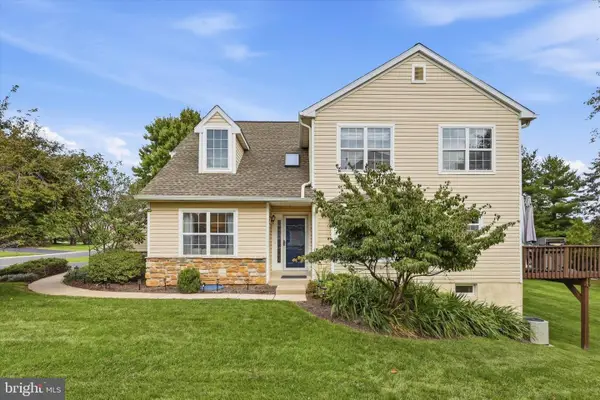 $698,000Active2 beds 4 baths2,821 sq. ft.
152 Canterbury Ln, BLUE BELL, PA 19422
MLS# PAMC2194964Listed by: KELLER WILLIAMS MAIN LINE


Protect your home and budget from life's surprises with an Assurant Home Warranty, backed by a partner that supports you through every step of homeownership. Explore Plans.
© 2023 - 2026 ERA Franchise Systems LLC. All rights reserved. ERA Franchise Systems LLC fully supports the principles of the Fair Housing Act and the Equal Opportunity Act. ERA, ERA Real Estate powered, and their respective logos are registered service marks of ERA Franchise Systems LLC. Each office is independently owned and operated.