
1602 Woodford Way #, Blue Bell, PA 19422
Local realty services provided by:ERA Valley Realty
1602 Woodford Way #,Blue Bell, PA 19422
$599,999
- 4 Beds
- 3 Baths
- 2,202 sq. ft.
- Single family
- Active
Listed by: shane joseph yaller
Office: bhhs fox & roach-jenkintown
MLS#:PAMC2196246
Source:BRIGHTMLS
Price summary
- Price:$599,999
- Price per sq. ft.:$272.48
About this home
Welcome to this spectacular 4-bedroom, 2 1/2 bath home situated on a spacious and secluded fenced-in corner lot in the highly rated Wissahickon School District! The oversized driveway provides plenty of parking, while the detached 2-car garage offers incredible additional space for a home office, workshop, gym, or hangout area. Inside, the main living level features beautiful hardwood floors, an abundance of natural light, and impressive cathedral ceilings that create an open and inviting feel. The updated kitchen features granite countertops, a large granite island, stainless steel appliances, an electric cooktop, double oven, breakfast bar, and a comfortable breakfast area. The kitchen opens directly to a large, roofed patio overlooking the private, tree-lined backyard. With two separate outdoor entertaining areas, this backyard is truly a private oasis. The first-floor bedroom with its own separate entrance and half bath offers incredible flexibility and ideal guest space or private home office. Additional features include recessed lighting, ceiling fans, freshly painted bathrooms, efficient gas heat, and central air. The detached 2-car garage is the icing on the cake, providing valuable additional space and endless possibilities. Whether you envision it as a workshop, office, gym, or entertainment space, it adds another level of functionality to the property. Conveniently located near excellent shopping, dining, parks, schools, and major roadways, including the PA Turnpike, Route 202, Route 73, Route 63, and I-476 (Blue Route). A fantastic opportunity to enjoy privacy, space, and convenience in the heart of Blue Bell!...
Contact an agent
Home facts
- Year built:1959
- Subdivision & Development:CREEKSIDE AT BLUE BELL
- Listing ID #:PAMC2196246
- Added:2 day(s) ago
- Updated:October 04, 2026 at 01:58 PM
Rooms and interior
- Bedrooms:4
- Total bathrooms:3
- Full bathrooms:2
- Half bathrooms:1
- Flooring:Fully Carpeted, Tile/Brick, Wood
- Dining Description:Dining Area
- Bathrooms Description:Primary Bath(s), WhirlPool/HotTub
- Kitchen Description:Butlers Pantry, Cooktop, Dishwasher, Disposal, Kitchen - Island, Oven - Double, Oven - Wall
- Basement:Yes
- Living area:2,202 sq. ft.
Heating and cooling
- Cooling:Central A/C
- Heating:Forced Air, Natural Gas
Structure and exterior
- Roof:Shingle
- Year built:1959
- Building area:2,202 sq. ft.
- Lot area:0.37 Acres
- Lot Features:Corner
- Architectural Style:Contemporary, Split Level
- Construction Materials:Stone, Stucco, Vinyl Siding
- Exterior Features:Patio(s), Porch(es)
- Foundation Description:Block
- Levels:2 Stories
Schools
- High school:WISSAHICKON SENIOR
- Middle school:WISSAHICKON
- Elementary school:STONY CREEK
Utilities
- Water:Public
- Sewer:Public Sewer
Finances and disclosures
- Price:$599,999
- Price per sq. ft.:$272.48
- Tax amount:$5,427 (2016)
Features and amenities
- Amenities:Cable TV, Ceiling Fan(s)
Parking
- Parking description:Detached Garage, Garage - Front Entry
- Garage:Yes
- Garage spaces:2
New listings near 1602 Woodford Way #
- Coming Soon
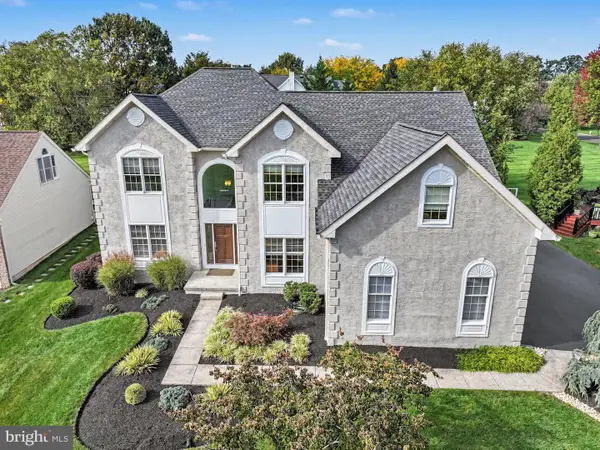 $1,200,000Coming Soon4 beds 3 baths4,604 sq. ft.
302 Centennial Dr, BLUE BELL, PA 19422
MLS# PAMC2196290Listed by: KELLER WILLIAMS REAL ESTATE-BLUE BELL - Coming Soon
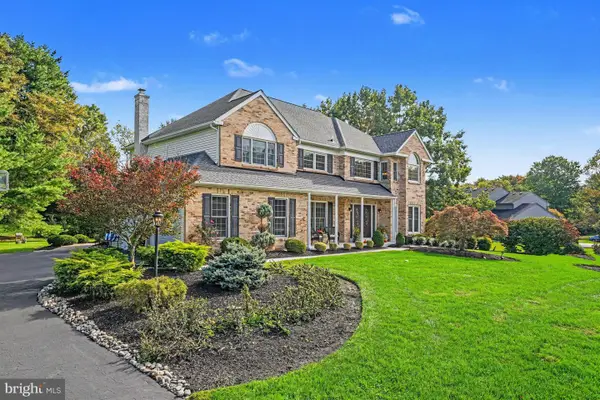 $994,000Coming Soon4 beds 3 baths4,392 sq. ft.
1075 Carriage Ln, BLUE BELL, PA 19422
MLS# PAMC2196020Listed by: RE/MAX CENTRAL - BLUE BELL - New
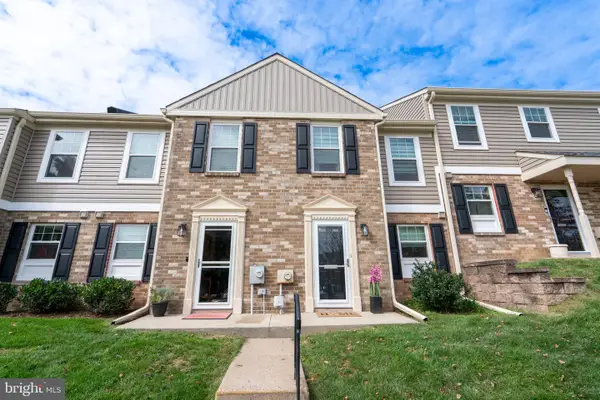 $355,000Active2 beds 3 baths1,224 sq. ft.
8 Cromwell Dr #107 U-8, BLUE BELL, PA 19422
MLS# PAMC2195894Listed by: BHHS FOX & ROACH-BLUE BELL - Open Sun, 12 to 1pmNew
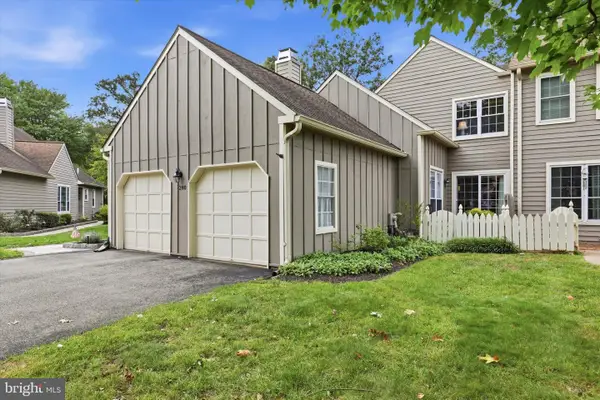 $595,000Active2 beds 3 baths2,588 sq. ft.
280 Tulip Tree Ct #, BLUE BELL, PA 19422
MLS# PAMC2196056Listed by: BHHS FOX & ROACH-HAVERFORD - New
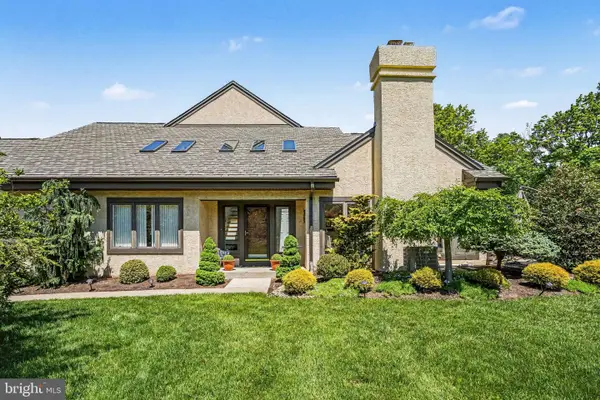 $708,000Active3 beds 3 baths2,287 sq. ft.
944 Hedgerow Ct #, BLUE BELL, PA 19422
MLS# PAMC2195920Listed by: COLDWELL BANKER REALTY 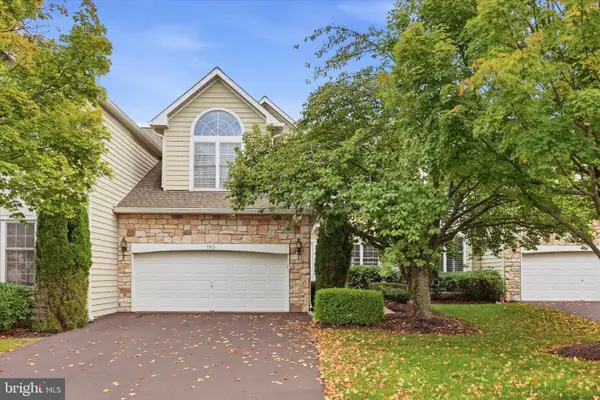 $799,000Pending3 beds 3 baths2,533 sq. ft.
193 Birkdale Dr #, BLUE BELL, PA 19422
MLS# PAMC2195504Listed by: HOWARD HANNA REAL ESTATE SERVICES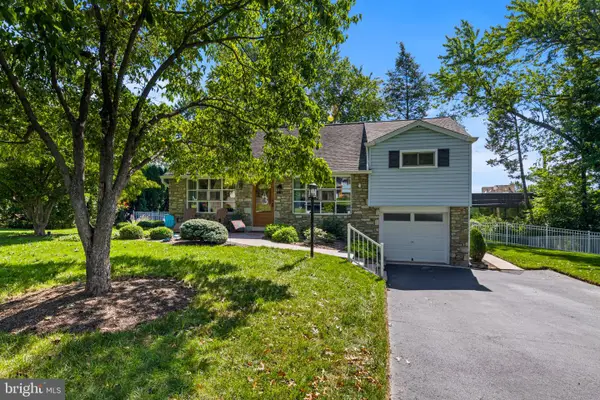 $539,000Pending4 beds 3 baths1,924 sq. ft.
1714 Chalk Ave, BLUE BELL, PA 19422
MLS# PAMC2195150Listed by: HOWARD HANNA REAL ESTATE SERVICES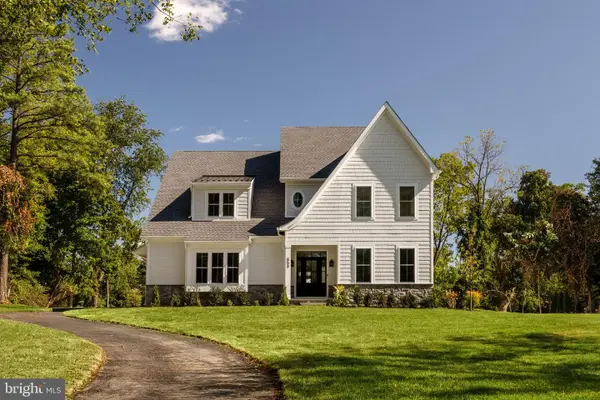 $1,799,990Active4 beds 4 baths4,631 sq. ft.
559 Roth Ln, BLUE BELL, PA 19422
MLS# PAMC2195134Listed by: FOXLANE HOMES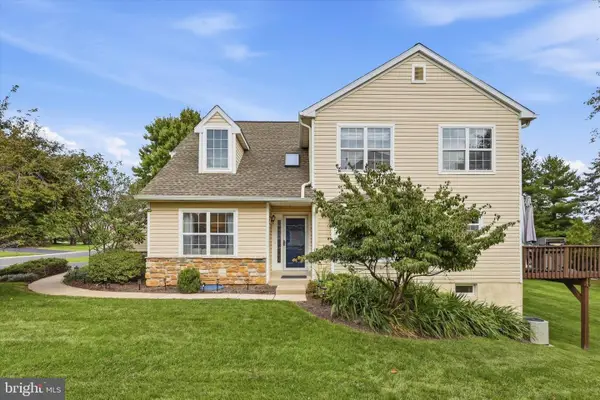 $698,000Active2 beds 4 baths2,821 sq. ft.
152 Canterbury Ln, BLUE BELL, PA 19422
MLS# PAMC2194964Listed by: KELLER WILLIAMS MAIN LINE


Protect your home and budget from life's surprises with an Assurant Home Warranty, backed by a partner that supports you through every step of homeownership. Explore Plans.
© 2023 - 2026 ERA Franchise Systems LLC. All rights reserved. ERA Franchise Systems LLC fully supports the principles of the Fair Housing Act and the Equal Opportunity Act. ERA, ERA Real Estate powered, and their respective logos are registered service marks of ERA Franchise Systems LLC. Each office is independently owned and operated.