
219 Birkdale Dr, Blue Bell, PA 19422
Local realty services provided by:ERA OakCrest Realty, Inc.
219 Birkdale Dr,Blue Bell, PA 19422
$777,900
- 3 Beds
- 3 Baths
- 2,888 sq. ft.
- Townhouse
- Active
Listed by: deborah a. mignogna
Office: bhhs fox & roach-blue bell
MLS#:PAMC2185560
Source:BRIGHTMLS
Price summary
- Price:$777,900
- Price per sq. ft.:$269.36
- Monthly HOA dues:$445
About this home
Enjoy the wonderful lifestyle Blue Bell Country Club has to offer and living on the prestigious Arnold Palmer designed golf course. Welcome to this beautiful 2-story Carriage home in the Village of Birkdale. This home offers 3 bedrooms, 2.5 baths and 2 car garage with stone and vinyl siding. This home has been meticulously cared for and features elegant appointments throughout. Inside you will find a gracious two-story foyer. The hardwood flooring that greets you, runs throughout the foyer, kitchen, living room, dining room and hall bath. To your right, you will find a beautiful formal living room bathed in natural light, which pours in from the oversized cottage style windows. Through the formal living room, you will find the beautiful sunroom with tile flooring, ceiling fan and a wall of windows. The large family room offers a gas fireplace and beautiful marble hearth, a perfect room for family gatherings and holidays. Both the living room and dining room offer recessed lighting, crown molding for a touch of class & elegance. The spacious kitchen boasts corian countertops, custom backsplash, plenty of storage in the 42” wood cabinets, an abundance of recessed lighting, updated appliances, counter seating, pantry & bump out breakfast area with skylight. Whether you're hosting a dinner party or simply sipping coffee at the breakfast bar, this space is perfect for both entertaining and everyday living. Also, on the first floor there is a powder room, coat closet, first floor laundry with built-in cabinets. Upstairs, you will find a dramatic approach to the primary bedroom featuring vaulted ceilings with bountiful natural light that take center stage in this spacious, ensuite bedroom. You will be pleased to see a walk-in plus a nice size closet. The dressing area leads into a generous ensuite updated bathroom which features a dual vanity, new tile floor and shower, and large soaking tub, plus another skylight. Two additional bedrooms with hall bathroom complete the second floor. The finished basement offers a home theatre, with surround sound, beautiful wet bar with sink and a wall mounted wine cooler. The basement also has plenty of room for storage. If natural light is important to you, this home will make you very happy. Lastly, the location cannot be beat! Enjoy fine dining and theater, shopping malls (Montgomery, Plymouth Meeting & King of Prussia) township parks, trails and plenty of fun restaurants for you to enjoy, plus community college, libraries and well renowned hospitals. Less than an hour from downtown Philadelphia and the airport with very convenient access through Regional Rail and Septa. To top it all off, this home is in the award winning, most sought after Wissahickon School District and voted one of the safest places to live. A fantastic location in an attractive community that offers a very low maintenance living; this is not just a home, it's a lifestyle. Call me soon for a private showing....
Contact an agent
Home facts
- Year built:2000
- Subdivision & Development:BLUE BELL CC
- Listing ID #:PAMC2185560
- Added:50 day(s) ago
- Updated:September 06, 2026 at 01:49 PM
Rooms and interior
- Bedrooms:3
- Total bathrooms:3
- Full bathrooms:2
- Half bathrooms:1
- Rooms Total:8
- Flooring:Fully Carpeted, Tile/Brick, Wood
- Dining Description:Dining Room
- Bathrooms Description:Primary Bath(s), WhirlPool/HotTub
- Kitchen Description:Built-In Range, Butlers Pantry, Carpet, Dishwasher, Disposal, Oven - Self Cleaning, Recessed Lighting, Upgraded Countertops, Wet/Dry Bar, Wine Storage
- Bedroom Description:Carpet, Walk In Closet(s)
- Basement:Yes
- Basement Description:Full, Fully Finished
- Living area:2,888 sq. ft.
Heating and cooling
- Cooling:Central A/C
- Heating:Hot Water, Natural Gas
Structure and exterior
- Roof:Shingle
- Year built:2000
- Building area:2,888 sq. ft.
- Lot area:0.08 Acres
- Architectural Style:Carriage House
- Construction Materials:Stone, Vinyl Siding
- Exterior Features:Deck(s), Exterior Lighting, Sidewalks, Street Lights, Tennis Court(s)
- Foundation Description:Concrete Perimeter
- Levels:2 Stories
Schools
- High school:WISSAHICKON SENIOR
- Middle school:WISSAHICKON
Utilities
- Water:Public
- Sewer:Public Sewer
Finances and disclosures
- Price:$777,900
- Price per sq. ft.:$269.36
- Tax amount:$6,413 (2011)
Features and amenities
- Laundry features:Laundry
- Amenities:200+ Amp Service, Attic, Cable TV, Carpet, Natural Gas Available, Recessed Lighting, Security System, Skylight(s), Sound System, Wet/Dry Bar, Window Treatments
Parking
- Parking description:Attached Garage, Garage Door Opener, Inside Access
- Garage:Yes
- Garage spaces:2
New listings near 219 Birkdale Dr
- Coming Soon
 $824,900Coming Soon3 beds 3 baths2,672 sq. ft.
980 Valley Rd, BLUE BELL, PA 19422
MLS# PAMC2192414Listed by: KELLER WILLIAMS REAL ESTATE-DOYLESTOWN - Coming Soon
 $499,900Coming Soon3 beds 2 baths2,246 sq. ft.
246 Tulip Tree Ct, BLUE BELL, PA 19422
MLS# PAMC2193316Listed by: BHHS FOX & ROACH-BLUE BELL - New
 $359,900Active2 beds 2 baths1,770 sq. ft.
Address Withheld By Seller, BLUE BELL, PA 19422
MLS# PAMC2193388Listed by: KELLER WILLIAMS REAL ESTATE - BETHLEHEM - Open Sun, 12 to 2pmNew
 $800,000Active5 beds 4 baths3,044 sq. ft.
1270 Holstein Ct, BLUE BELL, PA 19422
MLS# PAMC2193038Listed by: MCCARTHY REAL ESTATE  $315,000Pending2 beds 2 baths1,320 sq. ft.
1309 Whitpain Hls, BLUE BELL, PA 19422
MLS# PAMC2193034Listed by: COLDWELL BANKER REALTY- Open Sun, 12 to 2pmNew
 $1,200,000Active4 beds 3 baths2,887 sq. ft.
1198 Union Meeting Rd, BLUE BELL, PA 19422
MLS# PAMC2192708Listed by: REDFIN CORPORATION - Open Sun, 1 to 3pmNew
 $750,000Active3 beds 2 baths2,026 sq. ft.
570 Stenton Ave, BLUE BELL, PA 19422
MLS# PAMC2192962Listed by: LONG & FOSTER REAL ESTATE, INC. - New
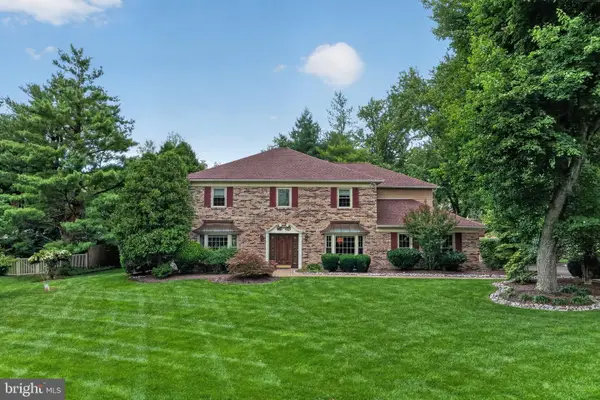 $999,000Active4 beds 3 baths3,424 sq. ft.
721 Buckley Rd, BLUE BELL, PA 19422
MLS# PAMC2182970Listed by: COLDWELL BANKER REALTY - Open Sun, 1 to 3pm
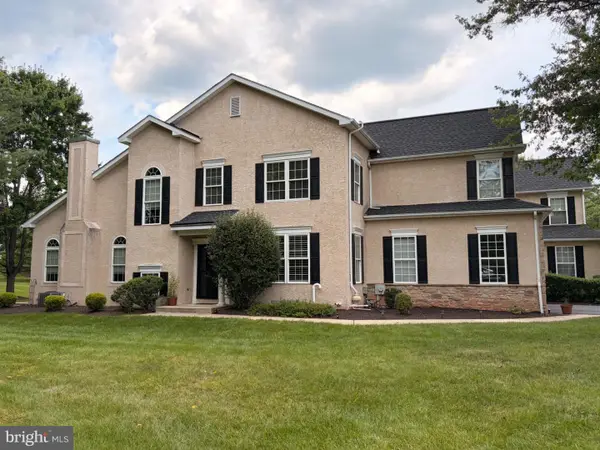 $699,900Active3 beds 3 baths2,736 sq. ft.
425 Norwick Pl, BLUE BELL, PA 19422
MLS# PAMC2192458Listed by: KW EMPOWER 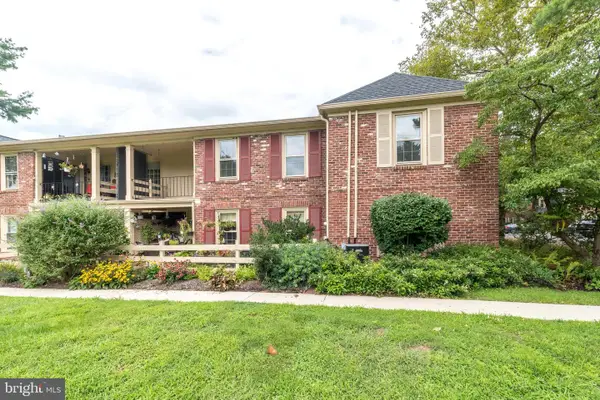 $270,000Active1 beds 1 baths810 sq. ft.
115 Macklenburg Dr #l 20g, BLUE BELL, PA 19422
MLS# PAMC2188610Listed by: COLDWELL BANKER HEARTHSIDE-DOYLESTOWN


Protect your home and budget from life's surprises with an Assurant Home Warranty, backed by a partner that supports you through every step of homeownership. Explore Plans.
© 2023 - 2026 ERA Franchise Systems LLC. All rights reserved. ERA Franchise Systems LLC fully supports the principles of the Fair Housing Act and the Equal Opportunity Act. ERA, ERA Real Estate powered, and their respective logos are registered service marks of ERA Franchise Systems LLC. Each office is independently owned and operated.