
640 Marigold Ln, Blue Bell, PA 19422
Local realty services provided by:ERA Martin Associates
640 Marigold Ln,Blue Bell, PA 19422
$405,000
- 2 Beds
- 2 Baths
- 1,412 sq. ft.
- Mobile / Manufactured
- Coming Soon
Upcoming open houses
- Sat, Oct 2401:00 pm - 03:00 pm
Listed by: patricia pezick
Office: bhhs fox & roach-blue bell
MLS#:PAMC2197162
Source:BRIGHTMLS
Price summary
- Price:$405,000
- Price per sq. ft.:$286.83
About this home
Discover the comfort and convenience of one-floor living in this inviting 2-bedroom, 2-bath ranch home in Blue Bell Springs, a desirable 55+ community in Blue Bell!
Ideally situated at the end of the street, this home offers a wonderful combination of privacy, comfortable living, and inviting outdoor spaces. A spacious, covered front porch welcomes you home and provides the perfect spot to relax or display your favorite plants. At the rear, peaceful views of a wooded common area create a beautiful natural backdrop throughout the seasons.
Inside, hardwood floors extend through the entryway, living room, and hallway, while newer carpeting adds warmth and comfort to the primary bedroom. Thoughtful accessibility features include wheelchair-accessible entry from the garage into the home, as well as grab bars in the primary bathroom.
Outdoor living is another highlight! An additional side deck, complete with retractable shades and plenty of outdoor lighting, provides a wonderful space for morning coffee, enjoying a good book, or gathering with friends and family.
With its desirable end location, wooded views, accessibility features, and expanded outdoor living areas, this home offers a special opportunity to enjoy easy, one-floor living in Blue Bell Springs. Schedule your showing today and see all that this charming home has to offer!
Professional photos coming Friday morning....
Contact an agent
Home facts
- Year built:2008
- Subdivision & Development:BLUE BELL SPRINGS
- Listing ID #:PAMC2197162
- Updated:October 18, 2026 at 01:52 PM
Rooms and interior
- Bedrooms:2
- Total bathrooms:2
- Full bathrooms:2
- Rooms Total:7
- Flooring:Carpet, Hardwood, Vinyl
- Kitchen Description:Breakfast Area, Built-In Microwave, Carpet, Dishwasher, Kitchen - Eat-In, Oven/Range - Gas, Refrigerator, Water Heater
- Bedroom Description:Carpet, Entry Level Bedroom, Primary Bedroom
- Living area:1,412 sq. ft.
Heating and cooling
- Cooling:Central A/C
- Heating:Forced Air, Natural Gas
Structure and exterior
- Roof:Architectural Shingle
- Year built:2008
- Building area:1,412 sq. ft.
- Lot area:0.13 Acres
- Lot Features:Backs - Open Common Area, Backs to Trees, Corner, Corner Lot/Unit
- Architectural Style:Ranch/Rambler
- Construction Materials:Vinyl Siding
- Exterior Features:Awning(s), Bump-outs, Deck(s), Enclosed, Extensive Hardscape, Exterior Lighting, Porch(es)
- Foundation Description:Crawl Space
- Levels:1 Story
Schools
- High school:WISSAHICKON
- Middle school:WISSAHICKON
Utilities
- Water:Public
- Sewer:Public Sewer
Finances and disclosures
- Price:$405,000
- Price per sq. ft.:$286.83
- Tax amount:$2,704 (2026)
Features and amenities
- Laundry features:Dryer - Gas, Dryer In Unit, Washer In Unit
- Amenities:120/240V, Attic, Carpet, Ceiling Fan(s), Double Hung Windows
Parking
- Parking description:Asphalt Driveway, Attached Garage, Garage - Side Entry, Garage Door Opener
- Garage:Yes
- Garage spaces:1
New listings near 640 Marigold Ln
- Coming Soon
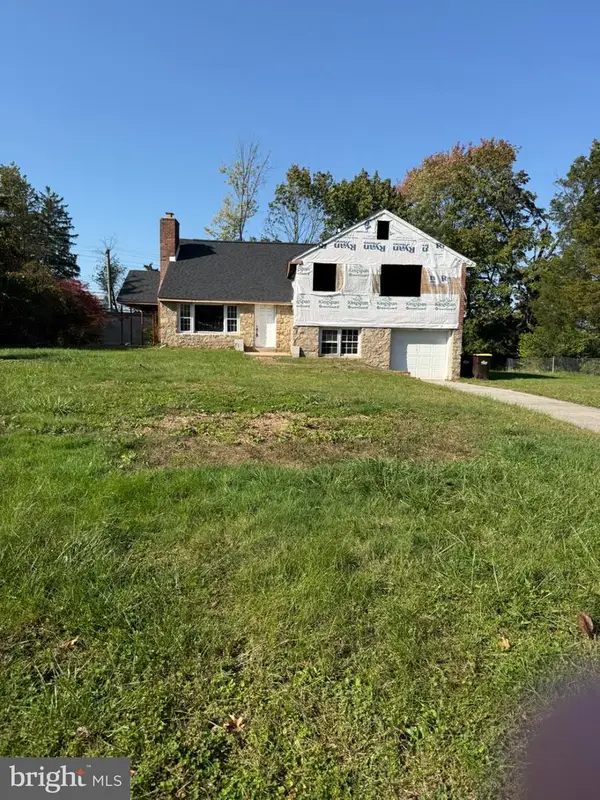
 $440,000Coming Soon3 beds 3 baths1,480 sq. ft.
25 Yorktown Ct, BLUE BELL, PA 19422
MLS# PAMC2197508Listed by: CONTINENTAL REALTY CO., INC. - Coming SoonOpen Mon, 4 to 6pm
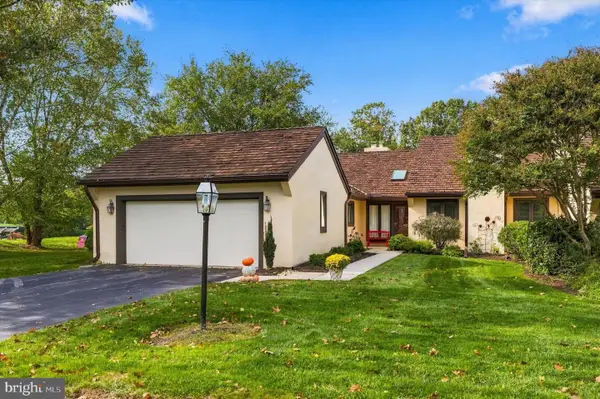
 $370,000Coming Soon4 beds 3 baths2,900 sq. ft.
1397 Pine St, BLUE BELL, PA 19422
MLS# PAMC2197662Listed by: HOMESMART NEXUS REALTY GROUP - BLUE BELL - Coming Soon
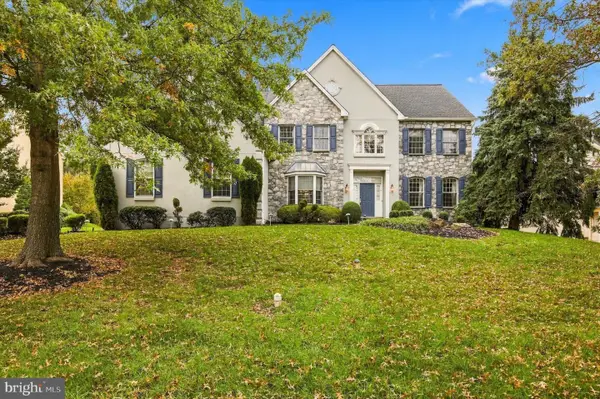
 $950,000Coming Soon2 beds 3 baths2,316 sq. ft.
17 Springhouse Ln, BLUE BELL, PA 19422
MLS# PAMC2196776Listed by: BHHS FOX & ROACH-BLUE BELL - New
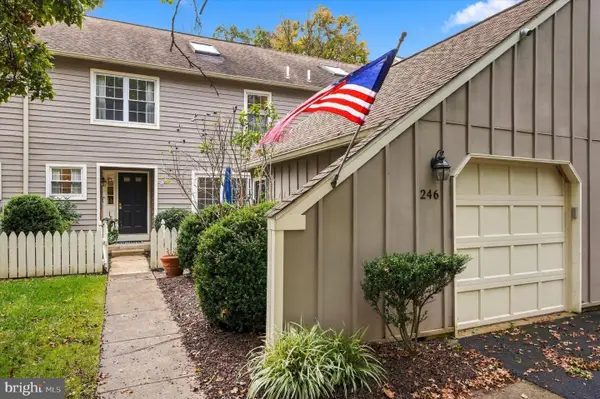
 $1,090,000Active4 beds 4 baths4,976 sq. ft.
110 Somerset Dr #, BLUE BELL, PA 19422
MLS# PAMC2197654Listed by: KELLER WILLIAMS REAL ESTATE -EXTON - New
 $499,900Active2 beds 3 baths2,246 sq. ft.
246 Tulip Tree Ct, BLUE BELL, PA 19422
MLS# PAMC2197682Listed by: BHHS FOX & ROACH-BLUE BELL - Open Sun, 11am to 2pmNew
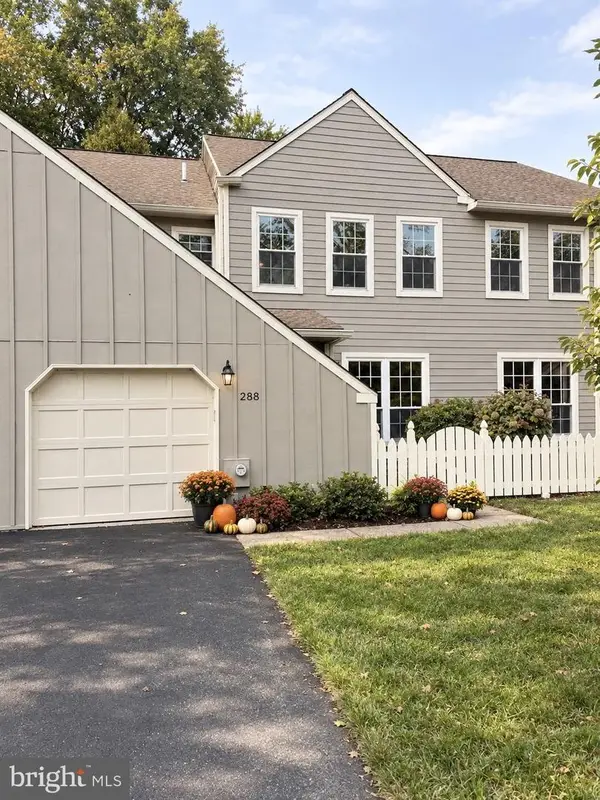 $565,000Active3 beds 3 baths2,246 sq. ft.
288 Tulip Tree Ct, BLUE BELL, PA 19422
MLS# PAMC2197656Listed by: COLDWELL BANKER REALTY - Open Sun, 12 to 2pmNew
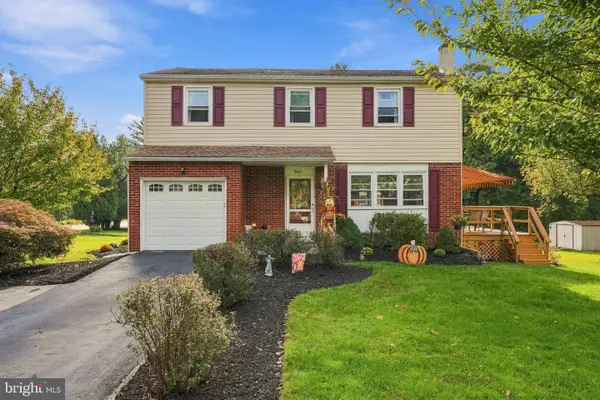 $550,000Active4 beds 2 baths2,294 sq. ft.
902 Valley Rd, BLUE BELL, PA 19422
MLS# PAMC2197212Listed by: BHHS FOX & ROACH-BLUE BELL - New
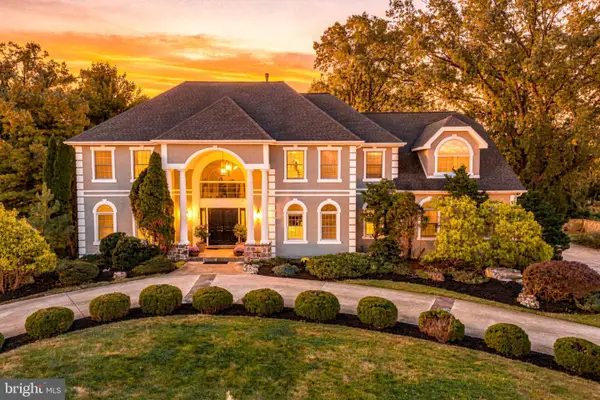 $1,549,900Active5 beds 6 baths4,566 sq. ft.
210 Mcclure Dr, BLUE BELL, PA 19422
MLS# PAMC2197210Listed by: REAL OF PENNSYLVANIA - New
 $824,999Active4 beds 3 baths2,210 sq. ft.
799 Hoover Rd #, BLUE BELL, PA 19422
MLS# PAMC2196644Listed by: SPRINGER REALTY GROUP


Protect your home and budget from life's surprises with an Assurant Home Warranty, backed by a partner that supports you through every step of homeownership. Explore Plans.
© 2023 - 2026 ERA Franchise Systems LLC. All rights reserved. ERA Franchise Systems LLC fully supports the principles of the Fair Housing Act and the Equal Opportunity Act. ERA, ERA Real Estate powered, and their respective logos are registered service marks of ERA Franchise Systems LLC. Each office is independently owned and operated.