
288 Tulip Tree Ct, Blue Bell, PA 19422
Local realty services provided by:ERA Byrne Realty
288 Tulip Tree Ct,Blue Bell, PA 19422
$565,000
- 3 Beds
- 3 Baths
- 2,246 sq. ft.
- Townhouse
- Active
Upcoming open houses
- Sun, Oct 1811:00 am - 02:00 pm
Listed by: elise m carlin
Office: coldwell banker realty
MLS#:PAMC2197656
Source:BRIGHTMLS
Price summary
- Price:$565,000
- Price per sq. ft.:$251.56
- Monthly HOA dues:$450
About this home
Professional Photos Coming Soon
Welcome home! Classic charm meets modern comfort in this inviting townhome in the desirable Blue Bell Woods Community. This home has been thoughtfully refreshed and is ready for you to make it your own.
Walk up the path and open the gate to your cheerful patio, where you can sit outside and enjoy the morning sunshine. Step inside to the bright and freshly painted living room and dining area, a great space to both relax and entertain. The heart of the home is the kitchen: updated yet timeless, where you will enjoy gathering with family and friends. Right off the kitchen is the cozy den which features a wood-burning fireplace.
This unit is tucked away in a private corner of the community, lending to a peaceful retreat vibe. From the den, you will walk through the sliding doors, which open onto the newly stained deck. The deck overlooks the lush backyard, and it is the perfect place to sip your morning coffee, dine outdoors, or unwind at the end of the day. Enjoy this beauty and tranquility season after season.
Upstairs you will find 3 generously sized bedrooms with spacious closets, and a full hall bathroom. The primary suite offers a walk-in closet and full bathroom, as well as a great view of the neighborhood. The third floor loft is versatile, and it can serve as a home office or extra bedroom as it has built-ins and a large closet, all brightened by a skylight.
Downstairs is a finished basement with plenty of extra storage for your convenience. Additional highlights include a one-car garage and driveway, along with a new hot water heater, and recently serviced HVAC for added peace of mind.
This exceptional home offers the perfect blend of comfort and style, along with many amenities which align well with a busy lifestyle. The Homeowner Association takes care of snow removal, lawn maintenance, trash, and home exterior. The amenities include a pool, pickleball and tennis courts, a playground, and a beautiful walking trail just a few steps away.
Positioned in the heart of Blue Bell, this home offers easy access to major highways and public transportation, simplifying your commute while keeping you close to shopping, dining, and everyday conveniences. All of this and access to the top-rated Wissahickon School District. Don’t miss the opportunity to make this special home your own....
Contact an agent
Home facts
- Year built:1986
- Subdivision & Development:BLUE BELL WOODS
- Listing ID #:PAMC2197656
- Added:2 day(s) ago
- Updated:October 18, 2026 at 01:52 PM
Rooms and interior
- Bedrooms:3
- Total bathrooms:3
- Full bathrooms:2
- Half bathrooms:1
- Flooring:Carpet, Ceramic Tile, Tile/Brick, Vinyl
- Dining Description:Dining Area
- Bathrooms Description:Primary Bath(s)
- Kitchen Description:Built-Ins, Carpet, Kitchen - Eat-In, Kitchen - Island, Recessed Lighting
- Bedroom Description:Carpet, Walk In Closet(s)
- Basement:Yes
- Basement Description:Full, Fully Finished, Poured Concrete, Windows
- Living area:2,246 sq. ft.
Heating and cooling
- Cooling:Central A/C
- Heating:Forced Air, Natural Gas
Structure and exterior
- Roof:Shingle
- Year built:1986
- Building area:2,246 sq. ft.
- Lot area:0.04 Acres
- Lot Features:Backs to Trees, Front Yard, Level, Rear Yard
- Architectural Style:Colonial
- Construction Materials:Cedar
- Exterior Features:Exterior Lighting
- Foundation Description:Concrete Perimeter
- Levels:3 Story
Schools
- High school:WISSAHICKON SENIOR
- Middle school:WISSAHICKON
- Elementary school:SHADY GROVE
Utilities
- Water:Public
- Sewer:Public Sewer
Finances and disclosures
- Price:$565,000
- Price per sq. ft.:$251.56
- Tax amount:$5,976 (2026)
Features and amenities
- Amenities:Built-Ins, Cable TV Available, Carpet, Ceiling Fan(s), Electric Available, Natural Gas Available, Phone, Recessed Lighting, Skylight(s)
Parking
- Parking description:Additional Storage Area, Asphalt Driveway, Attached Garage, Covered Parking, Inside Access, Paved Driveway, Shared Driveway
- Garage:Yes
- Garage spaces:1
New listings near 288 Tulip Tree Ct
- Coming Soon
 $440,000Coming Soon3 beds 3 baths1,480 sq. ft.
25 Yorktown Ct, BLUE BELL, PA 19422
MLS# PAMC2197508Listed by: CONTINENTAL REALTY CO., INC. - Coming SoonOpen Sat, 1 to 3pm
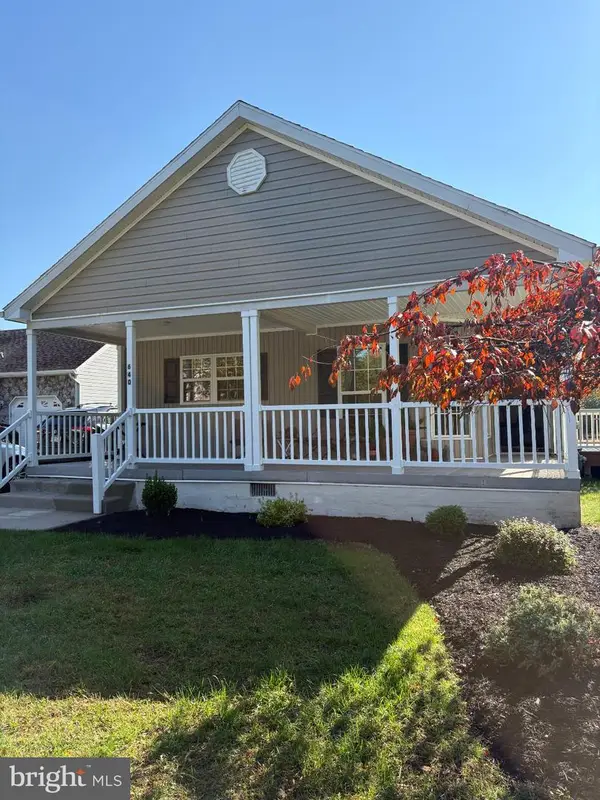 $405,000Coming Soon2 beds 2 baths1,412 sq. ft.
640 Marigold Ln, BLUE BELL, PA 19422
MLS# PAMC2197162Listed by: BHHS FOX & ROACH-BLUE BELL - Coming SoonOpen Mon, 4 to 6pm
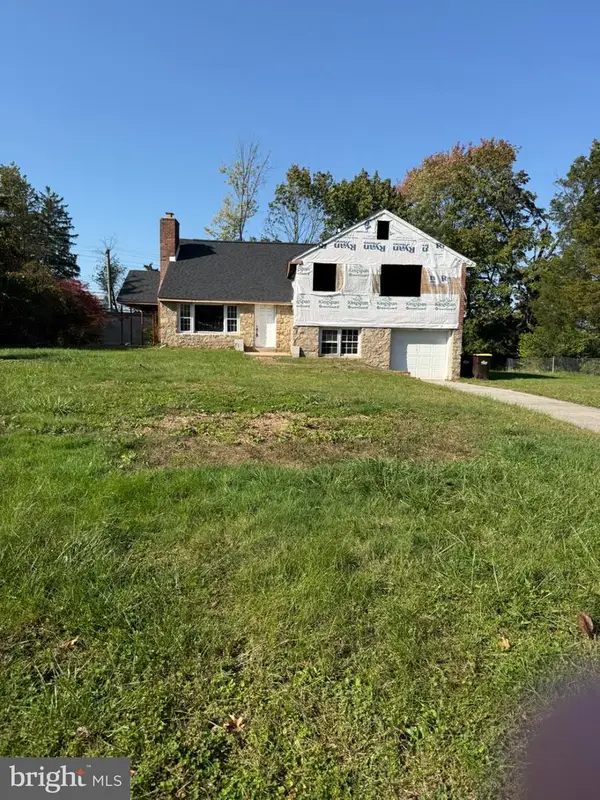 $370,000Coming Soon4 beds 3 baths2,900 sq. ft.
1397 Pine St, BLUE BELL, PA 19422
MLS# PAMC2197662Listed by: HOMESMART NEXUS REALTY GROUP - BLUE BELL - Coming Soon
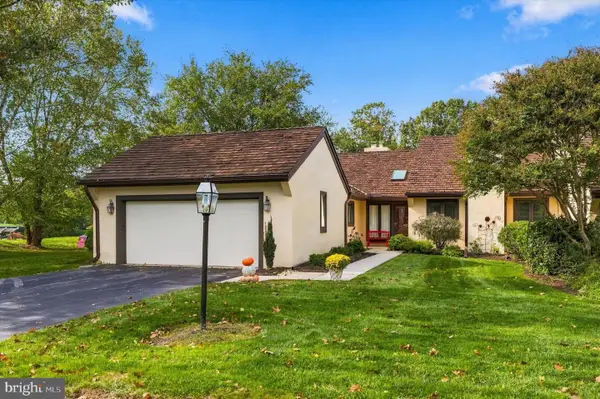 $950,000Coming Soon2 beds 3 baths2,316 sq. ft.
17 Springhouse Ln, BLUE BELL, PA 19422
MLS# PAMC2196776Listed by: BHHS FOX & ROACH-BLUE BELL - New
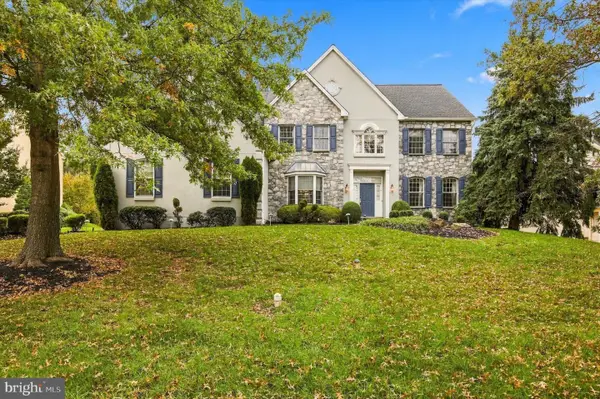 $1,090,000Active4 beds 4 baths4,976 sq. ft.
110 Somerset Dr #, BLUE BELL, PA 19422
MLS# PAMC2197654Listed by: KELLER WILLIAMS REAL ESTATE -EXTON - New
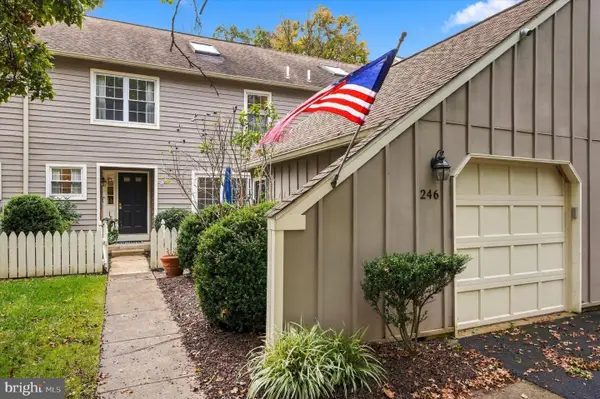 $499,900Active2 beds 3 baths2,246 sq. ft.
246 Tulip Tree Ct, BLUE BELL, PA 19422
MLS# PAMC2197682Listed by: BHHS FOX & ROACH-BLUE BELL - Open Sun, 12 to 2pmNew
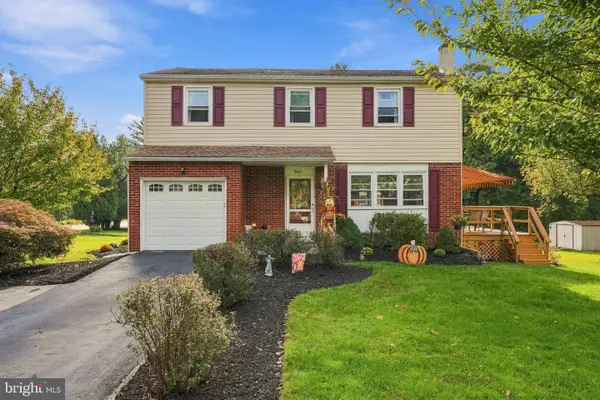 $550,000Active4 beds 2 baths2,294 sq. ft.
902 Valley Rd, BLUE BELL, PA 19422
MLS# PAMC2197212Listed by: BHHS FOX & ROACH-BLUE BELL - New
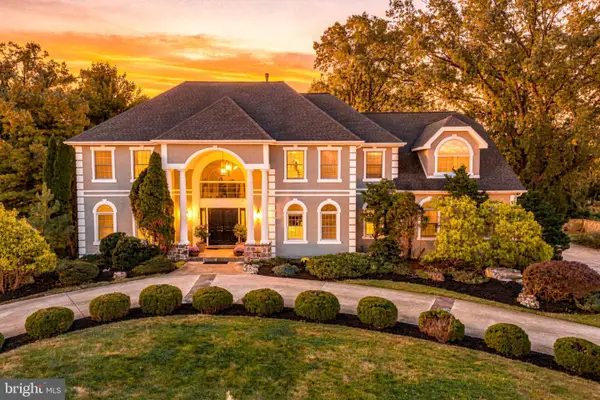 $1,549,900Active5 beds 6 baths4,566 sq. ft.
210 Mcclure Dr, BLUE BELL, PA 19422
MLS# PAMC2197210Listed by: REAL OF PENNSYLVANIA - New
 $824,999Active4 beds 3 baths2,210 sq. ft.
799 Hoover Rd #, BLUE BELL, PA 19422
MLS# PAMC2196644Listed by: SPRINGER REALTY GROUP


Protect your home and budget from life's surprises with an Assurant Home Warranty, backed by a partner that supports you through every step of homeownership. Explore Plans.
© 2023 - 2026 ERA Franchise Systems LLC. All rights reserved. ERA Franchise Systems LLC fully supports the principles of the Fair Housing Act and the Equal Opportunity Act. ERA, ERA Real Estate powered, and their respective logos are registered service marks of ERA Franchise Systems LLC. Each office is independently owned and operated.