
570 Stenton Ave, Blue Bell, PA 19422
Local realty services provided by:ERA Central Realty Group
Upcoming open houses
- Sun, Sep 0601:00 pm - 03:00 pm
Listed by: andrew m frank
Office: long & foster real estate, inc.
MLS#:PAMC2192962
Source:BRIGHTMLS
Price summary
- Price:$750,000
- Price per sq. ft.:$370.19
About this home
Nestled on a generous 0.89-acre lot, this Colonial Split-Level home exudes charm and Home Ownership, offering a perfect blend of comfort and accessibility. Built in 1950, the property has been lovingly maintained, showcasing a timeless design that invites you to create lasting memories. Step inside to discover a warm and inviting interior adorned with rich hardwood flooring that flows seamlessly throughout the main living spaces. This residence boasts three spacious bedrooms, providing ample space for relaxation and personalization. The partially finished basement offers additional versatility, perfect for a 4th bedroom, home gym, playroom, Home Office or entertainment area, with an outside entrance for easy access. Step outside to your private oasis, where a beautifully designed rear covered deck with a fenced yard that is perfect for entertaining and outdoor activities. An oversize shed provides extra storage for your gardening tools and outdoor equipment. Recent upgrades and improvements include French doors and replacement windows, Central AC and Heat Pump with Humidifier, new siding and roof, updated bathrooms, a house water filter/ softener and fenced in rear yard with a covered deck, new concrete front porch and walkway plus much more. Parking is a breeze with a paved driveway accommodating up to four vehicles, ensuring convenience for you and your guests. This home is located within the desirable Wissahickon School District and easily accessible to the PA Turnpike and 476. Don't miss the opportunity to make this exceptional property your own....
Contact an agent
Home facts
- Year built:1950
- Subdivision & Development:NONE AVAILABLE
- Listing ID #:PAMC2192962
- Added:5 day(s) ago
- Updated:September 06, 2026 at 02:21 PM
Rooms and interior
- Bedrooms:3
- Total bathrooms:2
- Full bathrooms:1
- Half bathrooms:1
- Rooms Total:8
- Flooring:Hardwood
- Dining Description:Formal/Separate Dining Room
- Kitchen Description:Dishwasher, Disposal, ENERGY STAR Refrigerator, Extra Refrigerator/Freezer, Kitchen - Eat-In, Oven/Range - Electric, Water Heater
- Basement:Yes
- Basement Description:Outside Entrance, Partially Finished
- Living area:2,026 sq. ft.
Heating and cooling
- Cooling:Ceiling Fan(s), Central A/C, Dehumidifier, Heat Pump(s), Programmable Thermostat
- Heating:Central, Electric, Heat Pump - Oil BackUp, Oil
Structure and exterior
- Roof:Shingle
- Year built:1950
- Building area:2,026 sq. ft.
- Lot area:0.89 Acres
- Lot Features:Level, Open
- Architectural Style:Colonial, Split Level
- Construction Materials:Stone, Vinyl Siding
- Exterior Features:Deck(s), Patio(s), Porch(es)
- Foundation Description:Brick/Mortar
- Levels:2 Stories
Schools
- High school:WISSAHICKON SENIOR
- Middle school:WISSAHICKON
- Elementary school:SANDY GROV
Utilities
- Water:Private, Well
- Sewer:Public Sewer
Finances and disclosures
- Price:$750,000
- Price per sq. ft.:$370.19
- Tax amount:$6,564 (2026)
Features and amenities
- Laundry features:Dryer, Washer
- Amenities:Bay/Bow Windows, Cable TV, Ceiling Fan(s), Replacement Windows
Parking
- Parking description:Off Street, Paved Parking
New listings near 570 Stenton Ave
- Coming Soon
 $824,900Coming Soon3 beds 3 baths2,672 sq. ft.
980 Valley Rd, BLUE BELL, PA 19422
MLS# PAMC2192414Listed by: KELLER WILLIAMS REAL ESTATE-DOYLESTOWN - Coming Soon
 $499,900Coming Soon3 beds 2 baths2,246 sq. ft.
246 Tulip Tree Ct, BLUE BELL, PA 19422
MLS# PAMC2193316Listed by: BHHS FOX & ROACH-BLUE BELL - New
 $359,900Active2 beds 2 baths1,770 sq. ft.
Address Withheld By Seller, BLUE BELL, PA 19422
MLS# PAMC2193388Listed by: KELLER WILLIAMS REAL ESTATE - BETHLEHEM - Open Sun, 12 to 2pmNew
 $800,000Active5 beds 4 baths3,044 sq. ft.
1270 Holstein Ct, BLUE BELL, PA 19422
MLS# PAMC2193038Listed by: MCCARTHY REAL ESTATE  $315,000Pending2 beds 2 baths1,320 sq. ft.
1309 Whitpain Hls, BLUE BELL, PA 19422
MLS# PAMC2193034Listed by: COLDWELL BANKER REALTY- Open Sun, 12 to 2pmNew
 $1,200,000Active4 beds 3 baths2,887 sq. ft.
1198 Union Meeting Rd, BLUE BELL, PA 19422
MLS# PAMC2192708Listed by: REDFIN CORPORATION - New
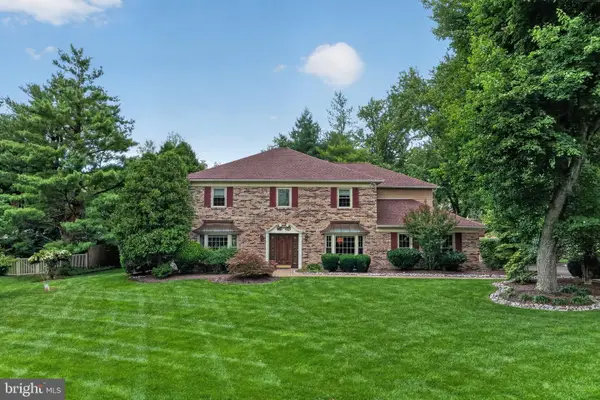 $999,000Active4 beds 3 baths3,424 sq. ft.
721 Buckley Rd, BLUE BELL, PA 19422
MLS# PAMC2182970Listed by: COLDWELL BANKER REALTY - Open Sun, 1 to 3pm
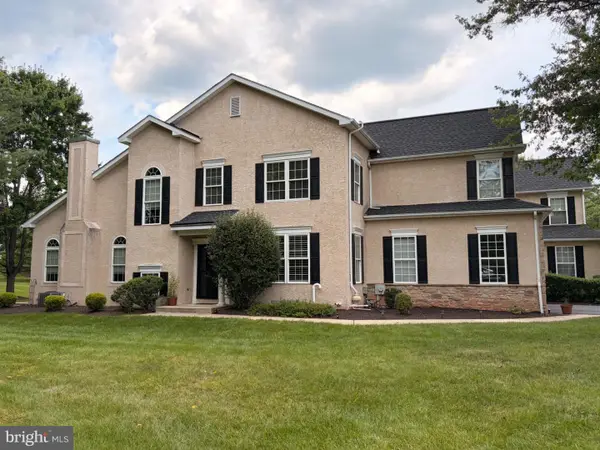 $699,900Active3 beds 3 baths2,736 sq. ft.
425 Norwick Pl, BLUE BELL, PA 19422
MLS# PAMC2192458Listed by: KW EMPOWER 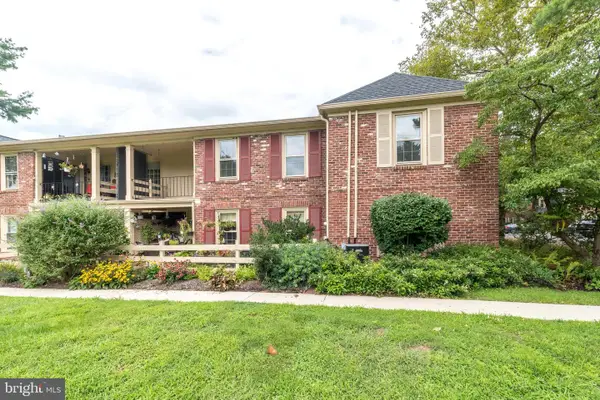 $270,000Active1 beds 1 baths810 sq. ft.
115 Macklenburg Dr #l 20g, BLUE BELL, PA 19422
MLS# PAMC2188610Listed by: COLDWELL BANKER HEARTHSIDE-DOYLESTOWN


Protect your home and budget from life's surprises with an Assurant Home Warranty, backed by a partner that supports you through every step of homeownership. Explore Plans.
© 2023 - 2026 ERA Franchise Systems LLC. All rights reserved. ERA Franchise Systems LLC fully supports the principles of the Fair Housing Act and the Equal Opportunity Act. ERA, ERA Real Estate powered, and their respective logos are registered service marks of ERA Franchise Systems LLC. Each office is independently owned and operated.