
860 Reynards Run, Blue Bell, PA 19422
Local realty services provided by:ERA Central Realty Group
Listed by: stephen m marchese
Office: re/max central - blue bell
MLS#:PAMC2181620
Source:BRIGHTMLS
Price summary
- Price:$699,900
- Price per sq. ft.:$190.29
- Monthly HOA dues:$457
About this home
Welcome to 860 Reynards Run, an exceptional carriage home in the highly sought-after Red Fox Farm community of Blue Bell, offering the rare convenience of a first-floor primary suite and the carefree lifestyle today's buyers desire. Located within the award-winning Wissahickon School District, this beautiful home combines elegant design, spacious living, and unmatched convenience.
Step inside and discover a bright, open-concept floor plan designed for comfortable everyday living and effortless entertaining. The spacious gourmet kitchen flows seamlessly into the dramatic family room with soaring vaulted ceilings, creating a warm and inviting gathering space. Glass doors lead to a private deck with a natural gas hookup, perfect for outdoor dining, relaxing, and entertaining guests.
The main-level primary suite provides the comfort and convenience buyers are searching for, featuring a private bath and two walk-in closets. Formal living and dining rooms offer elegant spaces for hosting family holidays, dinner parties, or special occasions.
Upstairs, you'll find two generously sized bedrooms and a full bath, ideal for family, guests, or a flexible work-from-home lifestyle. The expansive finished lower level adds substantial living space and is perfectly suited for a media room, game room, fitness studio, home office, or guest retreat. An additional unfinished storage area provides exceptional space for seasonal items and organization.
Enjoy true low-maintenance living with an HOA that covers roof replacement, siding, gutters, lawn care, landscaping, snow removal, and trash service. Ideally located near shopping, dining, parks, and major commuter routes, this is a rare opportunity to enjoy luxury, convenience, and easy living in one of Blue Bell's most desirable communities.
Rarely does a home offer this combination of first-floor living, generous space, maintenance-free convenience, and premier location. 860 Reynards Run is the lifestyle opportunity you've been waiting for. If you've been waiting for the right opportunity in Blue Bell, this is the home to see. The seller is ready to work with motivated buyers. Don't miss your chance to make an offer....
Contact an agent
Home facts
- Year built:2015
- Subdivision & Development:RED FOX FARMS
- Listing ID #:PAMC2181620
- Added:139 day(s) ago
- Updated:October 17, 2026 at 01:48 PM
Rooms and interior
- Bedrooms:3
- Total bathrooms:4
- Full bathrooms:2
- Half bathrooms:2
- Flooring:Ceramic Tile, Hardwood, Partially Carpeted
- Dining Description:Combination Dining/Living, Dining Area
- Bathrooms Description:Primary Bath(s)
- Kitchen Description:Built-In Microwave, Built-In Range, Carpet, Dishwasher, Disposal, Exhaust Fan, Kitchen - Country, Kitchen - Gourmet, Microwave, Oven - Self Cleaning, Pantry, Upgraded Countertops, Water Heater - High-Efficiency
- Bedroom Description:Carpet, Walk In Closet(s)
- Basement:Yes
- Basement Description:Daylight, Interior Access, Partial, Partially Finished, Sump Pump, Windows
- Living area:3,678 sq. ft.
Heating and cooling
- Cooling:Ceiling Fan(s), Central A/C, Energy Star Cooling System, Heat Pump(s)
- Heating:Energy Star Heating System, Forced Air, Natural Gas
Structure and exterior
- Roof:Architectural Shingle
- Year built:2015
- Building area:3,678 sq. ft.
- Lot area:0.05 Acres
- Lot Features:Cul-de-sac, Front Yard, Interior, Landscaping, No Thru Street
- Architectural Style:Carriage House
- Construction Materials:Stone, Vinyl Siding
- Exterior Features:Deck(s)
- Foundation Description:Concrete Perimeter
- Levels:2 Stories
Schools
- High school:WISSAHICKON
- Middle school:WISSAHICKON
- Elementary school:STONY CREEK
Utilities
- Water:Public
- Sewer:Public Sewer
Finances and disclosures
- Price:$699,900
- Price per sq. ft.:$190.29
- Tax amount:$9,955 (2026)
Features and amenities
- Laundry features:Dryer - Electric, Washer
- Amenities:200+ Amp Service, Cable TV, Carbon Monoxide Detector(s), Carpet, Ceiling Fan(s), Efficiency, Electric Available, Multiple Phone Lines, Natural Gas Available, Phone, Smoke Detector, Sprinkler System - Indoor, Underground Utilities, Window Treatments
Parking
- Parking description:Asphalt Driveway, Attached Garage, Built In, Garage - Front Entry, Garage Door Opener, Inside Access, On Street, Parking Lot
- Garage:Yes
- Garage spaces:2
New listings near 860 Reynards Run
- Coming Soon
 $440,000Coming Soon3 beds 3 baths1,480 sq. ft.
25 Yorktown Ct, BLUE BELL, PA 19422
MLS# PAMC2197508Listed by: CONTINENTAL REALTY CO., INC. - Coming SoonOpen Sat, 1 to 3pm
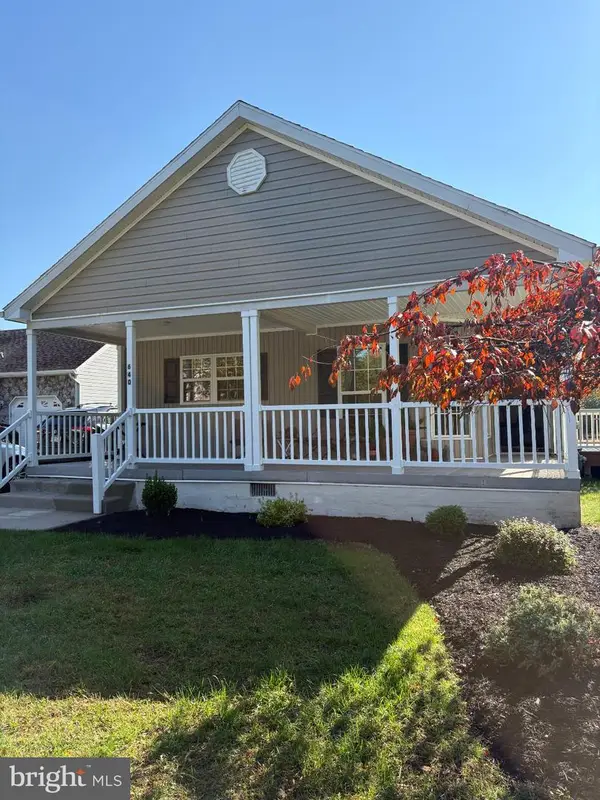 $405,000Coming Soon2 beds 2 baths1,412 sq. ft.
640 Marigold Ln, BLUE BELL, PA 19422
MLS# PAMC2197162Listed by: BHHS FOX & ROACH-BLUE BELL - Coming SoonOpen Mon, 4 to 6pm
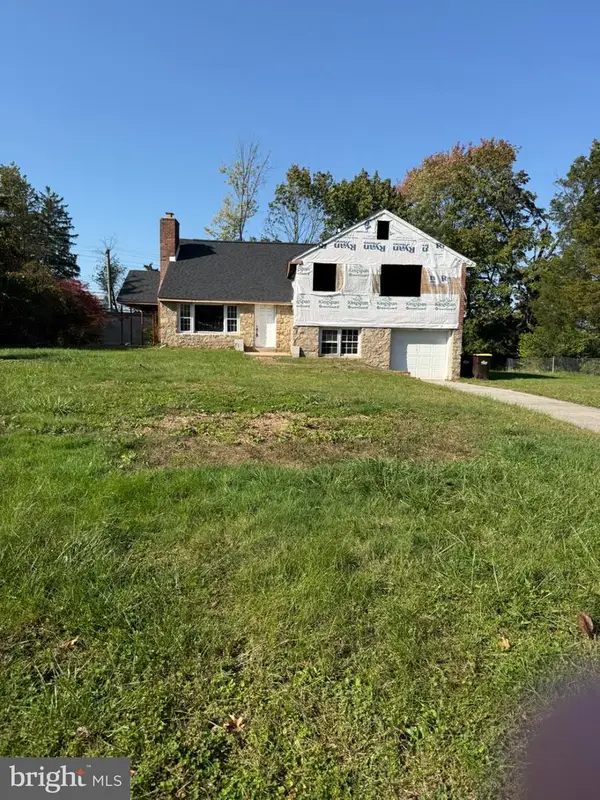 $370,000Coming Soon4 beds 3 baths2,900 sq. ft.
1397 Pine St, BLUE BELL, PA 19422
MLS# PAMC2197662Listed by: HOMESMART NEXUS REALTY GROUP - BLUE BELL - Coming Soon
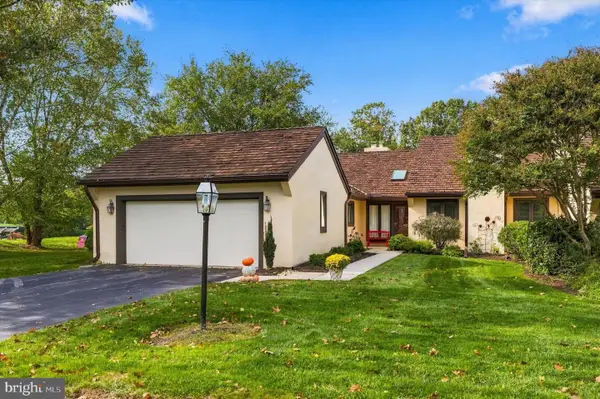 $950,000Coming Soon2 beds 3 baths2,316 sq. ft.
17 Springhouse Ln, BLUE BELL, PA 19422
MLS# PAMC2196776Listed by: BHHS FOX & ROACH-BLUE BELL - New
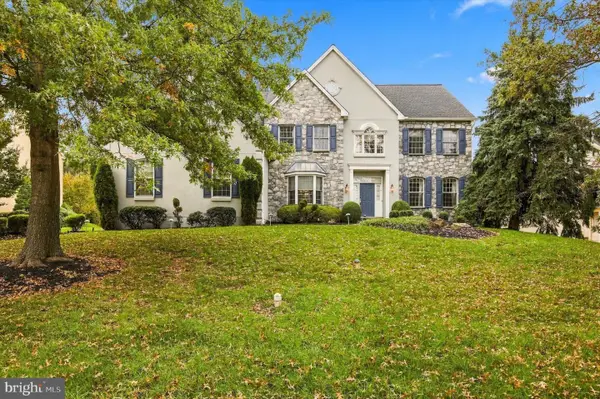 $1,090,000Active4 beds 4 baths4,976 sq. ft.
110 Somerset Dr #, BLUE BELL, PA 19422
MLS# PAMC2197654Listed by: KELLER WILLIAMS REAL ESTATE -EXTON - Open Sat, 12 to 2pmNew
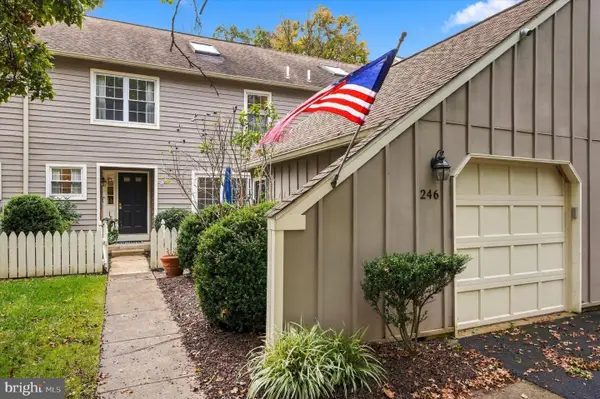 $499,900Active2 beds 3 baths2,246 sq. ft.
246 Tulip Tree Ct, BLUE BELL, PA 19422
MLS# PAMC2197682Listed by: BHHS FOX & ROACH-BLUE BELL - Open Sun, 12 to 2pmNew
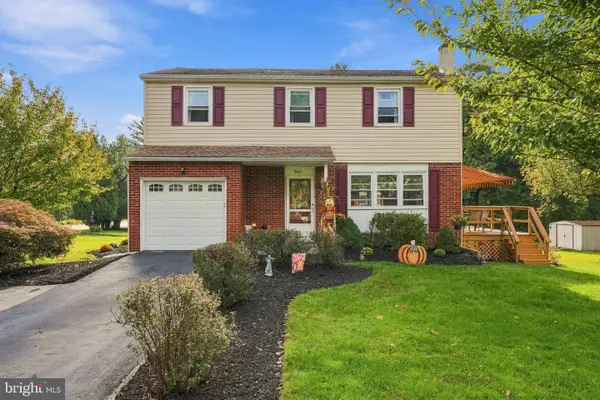 $550,000Active4 beds 2 baths2,294 sq. ft.
902 Valley Rd, BLUE BELL, PA 19422
MLS# PAMC2197212Listed by: BHHS FOX & ROACH-BLUE BELL - Open Sat, 12 to 1:15pmNew
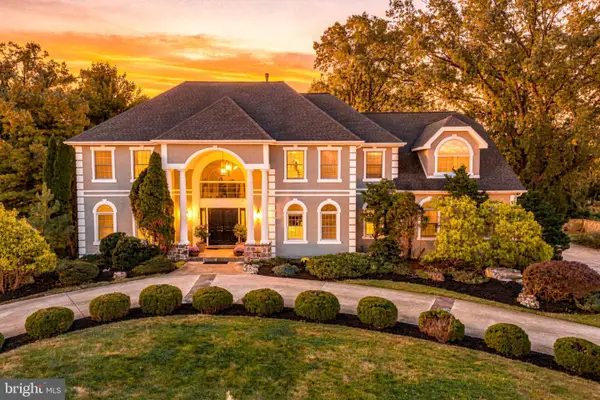 $1,549,900Active5 beds 5 baths4,566 sq. ft.
210 Mcclure Dr, BLUE BELL, PA 19422
MLS# PAMC2197210Listed by: REAL OF PENNSYLVANIA - New
 $849,999Active4 beds 3 baths2,210 sq. ft.
799 Hoover Rd #, BLUE BELL, PA 19422
MLS# PAMC2196644Listed by: SPRINGER REALTY GROUP - Open Sat, 12 to 2pmNew
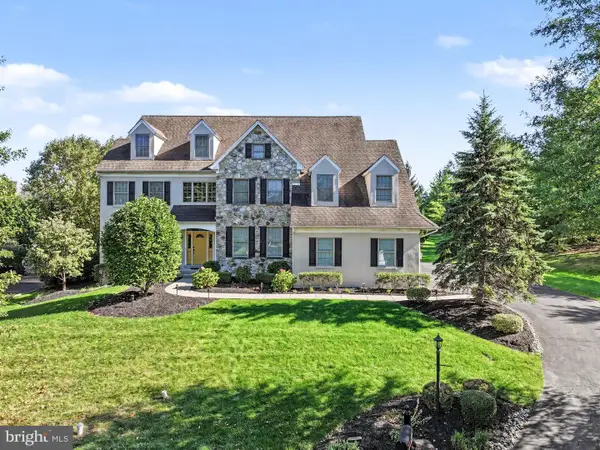 $1,250,000Active7 beds 5 baths6,848 sq. ft.
180 Somerset Dr, BLUE BELL, PA 19422
MLS# PAMC2196590Listed by: KELLER WILLIAMS REAL ESTATE-BLUE BELL


Protect your home and budget from life's surprises with an Assurant Home Warranty, backed by a partner that supports you through every step of homeownership. Explore Plans.
© 2023 - 2026 ERA Franchise Systems LLC. All rights reserved. ERA Franchise Systems LLC fully supports the principles of the Fair Housing Act and the Equal Opportunity Act. ERA, ERA Real Estate powered, and their respective logos are registered service marks of ERA Franchise Systems LLC. Each office is independently owned and operated.