
980 Valley Rd, Blue Bell, PA 19422
Local realty services provided by:ERA Valley Realty
980 Valley Rd,Blue Bell, PA 19422
$824,900
- 3 Beds
- 3 Baths
- 2,672 sq. ft.
- Single family
- Coming Soon
Listed by: kimberley a porter
Office: keller williams real estate-doylestown
MLS#:PAMC2192414
Source:BRIGHTMLS
Price summary
- Price:$824,900
- Price per sq. ft.:$308.72
About this home
Welcome to 980 Valley Road, an elegant 3 bedroom, 2.5 bathroom Colonial beautifully situated on nearly an acre in the sought after Blue Bell Gardens neighborhood. Offering approximately 2,672 square feet of living space, this distinctive residence pairs classic architectural character with thoughtful updates, sophisticated interiors, and truly exceptional outdoor surroundings. Step inside to a warm and refined interior where hardwood flooring, crown molding, recessed lighting, and abundant natural light create an inviting sense of style throughout. The kitchen is both polished and functional, featuring granite countertops, refinished cabinetry, and upgraded stainless steel appliances. Designed for both everyday living and entertaining, the home offers multiple gathering spaces, including a character rich family room with custom built in bookshelves and a fireplace with heat and built in mantel. The spacious great room provides yet another place to relax and entertain and is enhanced by a newer mini split system. The primary suite is a private retreat, highlighted by a beautifully remodeled bathroom with a walk in shower, sunken tub, and walk in closet. Two additional bedrooms and a full bathroom complete the upper level. A thoughtfully upgraded main level laundry room features custom cabinetry and a full functioning sink, adding convenience without sacrificing style. Beyond the interiors, the grounds create a setting that truly distinguishes this property. Mature gardens and professional landscaping surround an impressive multilevel slate and stone patio, creating a private outdoor retreat for dining, entertaining, or simply enjoying the beauty of the property. A dedicated fire pit area offers another inviting space to gather and enjoy the grounds throughout the seasons. The home has also benefited from numerous meaningful improvements, including new windows throughout, a whole house water filtration system, water softeners, newer aluminum patio railing, resealed skylights, a wildlife entry prevention system, newer shutters, and a newer front storm door.Set within Blue Bell Gardens and surrounded by beautifully established grounds, 980 Valley Road presents a rare opportunity to enjoy classic Colonial character, gracious living spaces, extensive updates, and an exceptional setting in the heart of Blue Bell....
Contact an agent
Home facts
- Year built:1947
- Subdivision & Development:BLUE BELL GDNS
- Listing ID #:PAMC2192414
- Updated:September 06, 2026 at 01:49 PM
Rooms and interior
- Bedrooms:3
- Total bathrooms:3
- Full bathrooms:2
- Half bathrooms:1
- Flooring:Ceramic Tile, Hardwood, Solid Hardwood, Stone, Wood
- Dining Description:Dining Area, Dining Room, Formal/Separate Dining Room
- Bathrooms Description:Full Bath, Half Bath, Primary Bath(s), Primary Bathroom
- Kitchen Description:Breakfast Area, Built-In Microwave, Built-In Range, Built-Ins, Crown Moldings, Dishwasher, Disposal, Energy Efficient Appliances, Icemaker, Kitchen - Eat-In, Kitchen - Gourmet, Kitchen - Island, Kitchen - Table Space, Microwave, Oven - Self Cleaning, Oven - Single, Oven/Range - Electric, Recessed Lighting, Refrigerator, Stainless Steel Appliances, Stove, Upgraded Countertops, Water Heater
- Bedroom Description:Primary Bedroom, Walk In Closet(s)
- Basement:Yes
- Basement Description:Interior Access, Sump Pump, Unfinished, Windows
- Living area:2,672 sq. ft.
Heating and cooling
- Cooling:Ceiling Fan(s), Central A/C, Ductless/Mini-Split
- Heating:Baseboard - Hot Water, Forced Air, Oil
Structure and exterior
- Roof:Pitched, Shingle
- Year built:1947
- Building area:2,672 sq. ft.
- Lot area:0.95 Acres
- Lot Features:Backs to Trees, Corner, Front Yard, Landscaping, Level, Open, SideYard(s), Suburban, Trees/Wooded
- Architectural Style:Colonial, Traditional
- Construction Materials:Masonry, Stone, Stucco
- Exterior Features:Extensive Hardscape, Exterior Lighting, Gutter System, Patio(s), Porch(es), Terrace
- Foundation Description:Permanent
- Levels:2 Stories
Schools
- High school:WISSAHICKON SENIOR
- Middle school:WISSAHICKON
- Elementary school:BLUE BELL
Utilities
- Water:Well
- Sewer:Public Sewer
Finances and disclosures
- Price:$824,900
- Price per sq. ft.:$308.72
- Tax amount:$7,890 (2026)
Features and amenities
- Laundry features:Dryer, Laundry, Washer
- Amenities:Attic, Bay/Bow Windows, Built-Ins, Carbon Monoxide Detector(s), Ceiling Fan(s), Chair Railings, Crown Moldings, Double Hung Windows, Double Pane Windows, Electric Alarm, Insulated Windows, Recessed Lighting, Replacement Windows, Security System, Smoke Detector, Storm Windows, Window Treatments
Parking
- Parking description:Additional Storage Area, Attached Garage, Circular Driveway, Garage - Side Entry, Garage Door Opener, Inside Access, Paved Driveway
- Garage:Yes
- Garage spaces:2
New listings near 980 Valley Rd
- Coming Soon
 $499,900Coming Soon3 beds 2 baths2,246 sq. ft.
246 Tulip Tree Ct, BLUE BELL, PA 19422
MLS# PAMC2193316Listed by: BHHS FOX & ROACH-BLUE BELL - New
 $359,900Active2 beds 2 baths1,770 sq. ft.
Address Withheld By Seller, BLUE BELL, PA 19422
MLS# PAMC2193388Listed by: KELLER WILLIAMS REAL ESTATE - BETHLEHEM - Open Sun, 12 to 2pmNew
 $800,000Active5 beds 4 baths3,044 sq. ft.
1270 Holstein Ct, BLUE BELL, PA 19422
MLS# PAMC2193038Listed by: MCCARTHY REAL ESTATE  $315,000Pending2 beds 2 baths1,320 sq. ft.
1309 Whitpain Hls, BLUE BELL, PA 19422
MLS# PAMC2193034Listed by: COLDWELL BANKER REALTY- Open Sun, 12 to 2pmNew
 $1,200,000Active4 beds 3 baths2,887 sq. ft.
1198 Union Meeting Rd, BLUE BELL, PA 19422
MLS# PAMC2192708Listed by: REDFIN CORPORATION - Open Sun, 1 to 3pmNew
 $750,000Active3 beds 2 baths2,026 sq. ft.
570 Stenton Ave, BLUE BELL, PA 19422
MLS# PAMC2192962Listed by: LONG & FOSTER REAL ESTATE, INC. - New
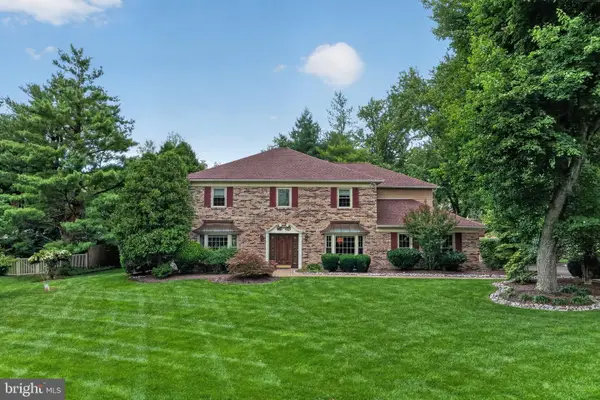 $999,000Active4 beds 3 baths3,424 sq. ft.
721 Buckley Rd, BLUE BELL, PA 19422
MLS# PAMC2182970Listed by: COLDWELL BANKER REALTY - Open Sun, 1 to 3pm
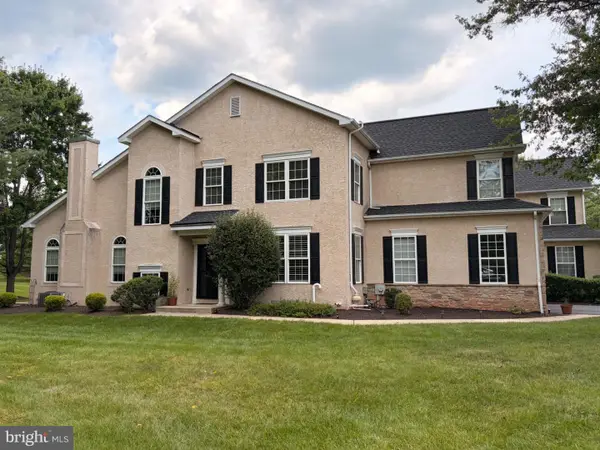 $699,900Active3 beds 3 baths2,736 sq. ft.
425 Norwick Pl, BLUE BELL, PA 19422
MLS# PAMC2192458Listed by: KW EMPOWER 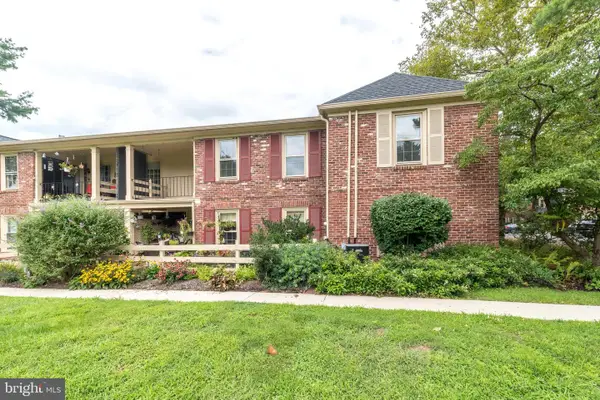 $270,000Active1 beds 1 baths810 sq. ft.
115 Macklenburg Dr #l 20g, BLUE BELL, PA 19422
MLS# PAMC2188610Listed by: COLDWELL BANKER HEARTHSIDE-DOYLESTOWN


Protect your home and budget from life's surprises with an Assurant Home Warranty, backed by a partner that supports you through every step of homeownership. Explore Plans.
© 2023 - 2026 ERA Franchise Systems LLC. All rights reserved. ERA Franchise Systems LLC fully supports the principles of the Fair Housing Act and the Equal Opportunity Act. ERA, ERA Real Estate powered, and their respective logos are registered service marks of ERA Franchise Systems LLC. Each office is independently owned and operated.