
15055 Buchanan Trl E, Blue Ridge Summit, PA 17214
Local realty services provided by:ERA Byrne Realty
15055 Buchanan Trl E,Blue Ridge Summit, PA 17214
$449,900
- 2 Beds
- 1 Baths
- 3,170 sq. ft.
- Single family
- Coming Soon
Listed by: joan e sidoli
Office: ronnie martin realty, inc.
MLS#:PAFL2037354
Source:BRIGHTMLS
Price summary
- Price:$449,900
- Price per sq. ft.:$141.92
About this home
This Beautiful well-built all Stone Home located in Blue Ridge Summit is now available for sale. Features 2 bedrooms and 1 bath. (Originally a 3-bedroom home but it was converted as a hair salon with the previous owner. This can easily be converted back into 3 bedrooms.) Original wood flooring, newly remolded kitchen, inviting living room with a stone fireplace, den and nice size sunroom on the rear of the home. There is a separate Stone oversized 3 car garage. The large driveway has plenty of parking offering easy access in and out. The yard has been professionally landscaped with partial fencing offering a wonderful private peaceful setting.
The finished basement has plenty of space - a large family room, built in bar and a workshop. The Home has been well cared for. The location of this Home is ideal!
Contact an agent
Home facts
- Year built:1950
- Subdivision & Development:BLUE RIDGE SUMMIT
- Listing ID #:PAFL2037354
- Updated:September 06, 2026 at 01:49 PM
Rooms and interior
- Bedrooms:2
- Total bathrooms:1
- Full bathrooms:1
- Flooring:Hardwood, Partially Carpeted
- Dining Description:Dining Room
- Bathrooms Description:Bathroom 1
- Bedroom Description:Primary Bedroom
- Basement:Yes
- Basement Description:Connecting Stairway, Partially Finished
- Living area:3,170 sq. ft.
Heating and cooling
- Cooling:Central A/C
- Heating:Electric, Heat Pump - Oil BackUp, Oil, Radiator
Structure and exterior
- Year built:1950
- Building area:3,170 sq. ft.
- Lot area:0.69 Acres
- Architectural Style:Ranch/Rambler
- Construction Materials:Stone
- Foundation Description:Permanent
- Levels:2 Stories
Utilities
- Water:Public
- Sewer:Public Sewer
Finances and disclosures
- Price:$449,900
- Price per sq. ft.:$141.92
- Tax amount:$3,507 (2024)
Features and amenities
- Laundry features:Laundry
Parking
- Parking description:Additional Storage Area, Asphalt Driveway, Detached Garage, Garage - Front Entry, Garage - Rear Entry, Garage Door Opener, Oversized
- Garage:Yes
- Garage spaces:3
New listings near 15055 Buchanan Trl E
- Coming Soon
 $284,900Coming Soon3 beds 2 baths2,166 sq. ft.
13337 North Ave, BLUE RIDGE SUMMIT, PA 17214
MLS# PAFL2037272Listed by: KANDOR REAL ESTATE  $309,900Pending4 beds 4 baths2,772 sq. ft.
13593 Crawford Avenue, BLUE RIDGE SUMMIT, PA 17214
MLS# PAFL2037248Listed by: RONNIE MARTIN REALTY, INC. $339,000Active4 beds 3 baths1,555 sq. ft.
15050 Wyndham Ave, BLUE RIDGE SUMMIT, PA 17214
MLS# PAFL2036836Listed by: BERKSHIRE HATHAWAY HOMESERVICES HOMESALE REALTY- Open Thu, 4 to 5pm
 $249,000Active4 beds 2 baths2,000 sq. ft.
15359 Norwood Avenue, BLUE RIDGE SUMMIT, PA 17214
MLS# PAFL2036688Listed by: HURLEY REAL ESTATE & AUCTIONS  $490,000Active5 beds -- baths3,035 sq. ft.
13580 Monterey Ln, BLUE RIDGE SUMMIT, PA 17214
MLS# PAFL2035912Listed by: KANDOR REAL ESTATE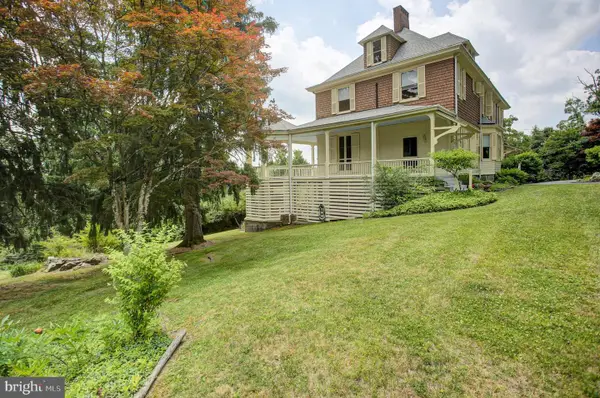 $625,000Active8 beds 5 baths
12494 Lower Monterey Circle, BLUE RIDGE SUMMIT, PA 17214
MLS# PAFL2035884Listed by: BERKSHIRE HATHAWAY HOMESERVICES HOMESALE REALTY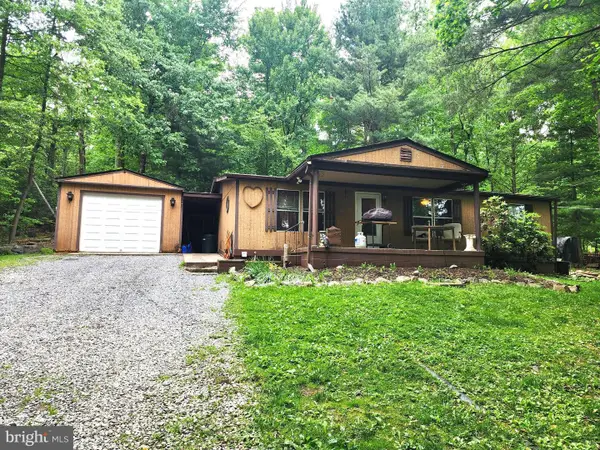 $199,900Active3 beds 2 baths1,100 sq. ft.
14481 Charmian Road, BLUE RIDGE SUMMIT, PA 17214
MLS# PAFL2035104Listed by: MOUNTAIN VIEW REALTY $200,000Pending3 beds 2 baths1,232 sq. ft.
13358 South Avenue, BLUE RIDGE SUMMIT, PA 17214
MLS# PAFL2027736Listed by: THE GREENE REALTY GROUP


Protect your home and budget from life's surprises with an Assurant Home Warranty, backed by a partner that supports you through every step of homeownership. Explore Plans.
© 2023 - 2026 ERA Franchise Systems LLC. All rights reserved. ERA Franchise Systems LLC fully supports the principles of the Fair Housing Act and the Equal Opportunity Act. ERA, ERA Real Estate powered, and their respective logos are registered service marks of ERA Franchise Systems LLC. Each office is independently owned and operated.