
131 Settlers Way, Boalsburg, PA 16827
Local realty services provided by:ERA Byrne Realty
131 Settlers Way,Boalsburg, PA 16827
$527,000
- 3 Beds
- 3 Baths
- - sq. ft.
- Single family
- Sold
Listed by: steven bodner
Office: re/max centre realty
MLS#:PACE2519670
Source:BRIGHTMLS
Sorry, we are unable to map this address
Price summary
- Price:$527,000
- Monthly HOA dues:$484
About this home
Welcome to 131 Settlers Way at Liberty Hill where you'll enjoy maintenance-free condo living in this terrific lifestyle community! This beautiful, well-maintained end unit condo boasts a mostly one-floor open floorplan, generously sized rooms, nine foot and vaulted ceilings on the main floor, plentiful windows with abundant natural light, and a first floor owner's suite. Neutral decor with mostly fresh paint and new flooring in the dining area, great room, sunroom, and primary bedroom make this home ready to move into. The spacious kitchen with recently added cabinetry and a new granite countertops also boasts stainless steel appliances, new knobs/pulls, and a tiled floor. The open dining area, great room with vaulted ceiling, and sunroom provide for plenty of inviting living and entertaining space. Enjoy the large main floor primary suite that features new carpeting, a tray ceiling, crown molding, a triple window, a walk-in closet with built-ins, and an ensuite bath. Use the first floor front room as a third bedroom, hobby room, or an office. The upstairs boasts a guest suite with a full bath, a loft/den, and a storage room, plus there is additional storage in the oversized two car garage, complete with an epoxy floor. Relax in the sunroom or on the patio which features a motorized awning. An amenity rich community, have fun at the clubhouse in its various gathering spaces, take a swim in the outdoor pool, work out in the gym, play tennis, or go for a walk on the community path. Close to Rothrock State Forest, Tussey Mountain, Mt. View Golf Course, and the shops and restaurants of the Village of Boalsburg, plus not far from Penn State's campus and downtown State College. Easy access to other areas via nearby Rte. 322 and I-99. So much to like about this home and Liberty Hill. Showings begin July 7th, so set yours up now!...
Contact an agent
Home facts
- Year built:2011
- Subdivision & Development:LIBERTY HILL
- Listing ID #:PACE2519670
- Added:36 day(s) ago
- Updated:August 08, 2026 at 06:02 AM
Rooms and interior
- Bedrooms:3
- Total bathrooms:3
- Full bathrooms:3
- Flooring:Carpet, Ceramic Tile, Luxury Vinyl Plank
- Dining Description:Dining Room
- Bathrooms Description:Full Bath, Primary Bath(s), Primary Bathroom
- Kitchen Description:Crown Moldings, Dishwasher, Disposal, Microwave, Recessed Lighting, Refrigerator, Stainless Steel Appliances, Stove, Upgraded Countertops, Water Heater - Tankless
- Bedroom Description:Primary Bedroom, Walk In Closet(s)
Heating and cooling
- Cooling:Central A/C
- Heating:Forced Air, Natural Gas
Structure and exterior
- Roof:Shingle
- Year built:2011
- Architectural Style:Traditional
- Construction Materials:Vinyl Siding
- Exterior Features:Awning(s), Patio(s), Sidewalks, Tennis Court(s)
- Foundation Description:Slab
- Levels:1 1/2 Story
Schools
- High school:STATE COLLEGE AREA
- Middle school:MOUNT NITTANY
- Elementary school:MOUNT NITTANY
Utilities
- Water:Public
- Sewer:Public Sewer
Finances and disclosures
- Price:$527,000
- Tax amount:$7,320 (2025)
Features and amenities
- Laundry features:Dryer, Laundry, Washer
- Amenities:Ceiling Fan(s), Crown Moldings, Recessed Lighting, Window Treatments
Parking
- Parking description:Attached Garage, Garage - Front Entry, Garage Door Opener, Paved Driveway
- Garage:Yes
- Garage spaces:2
New listings near 131 Settlers Way
- New
 $149,900Active0.21 Acres
233 Kimport Ave, BOALSBURG, PA 16827
MLS# PACE2520128Listed by: KISSINGER, BIGATEL & BROWER  $400,000Pending2 beds 2 baths1,791 sq. ft.
193 Plymouth Cir, BOALSBURG, PA 16827
MLS# PACE2520092Listed by: KISSINGER, BIGATEL & BROWER- New
 $1,550,000Active4 beds 6 baths6,246 sq. ft.
220 Mt Pleasant Dr, BOALSBURG, PA 16827
MLS# PACE2520110Listed by: LUSK & ASSOCIATES SOTHEBY'S INTERNATIONAL REALTY - New
 $525,000Active7.59 Acres
1234 Linden Hall Rd, BOALSBURG, PA 16827
MLS# PACE2520106Listed by: KISSINGER, BIGATEL & BROWER  $369,000Pending3 beds 2 baths1,940 sq. ft.
510 Belle Ave, BOALSBURG, PA 16827
MLS# PACE2520060Listed by: RE/MAX CENTRE REALTY- New
 $799,900Active3 beds 4 baths2,886 sq. ft.
146 Emma Ct, BOALSBURG, PA 16827
MLS# PACE2520018Listed by: S&A REALTY, LLC 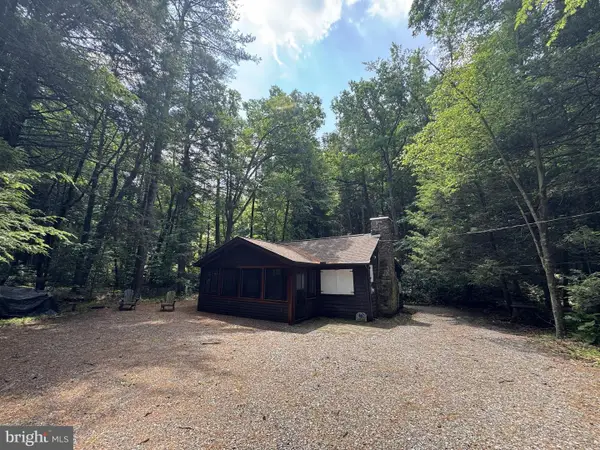 $210,000Active1 beds 1 baths728 sq. ft.
1006 Bear Meadows Rd, BOALSBURG, PA 16827
MLS# PACE2519952Listed by: YOCUM REAL ESTATE CENTRE, LLC $299,900Pending2 beds 1 baths1,228 sq. ft.
135 Lee Ave, BOALSBURG, PA 16827
MLS# PACE2519936Listed by: KELLER WILLIAMS ADVANTAGE REALTY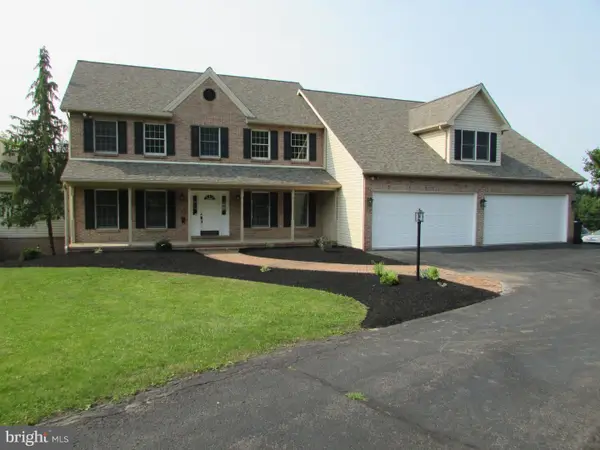 $869,000Pending4 beds 4 baths4,055 sq. ft.
340 Brush Valley Rd, BOALSBURG, PA 16827
MLS# PACE2519908Listed by: YOCUM REAL ESTATE CENTRE, LLC $799,000Pending4 beds 3 baths3,712 sq. ft.
1150 Linden Hall Road, BOALSBURG, PA 16827
MLS# PACE2519846Listed by: YOCUM REAL ESTATE CENTRE, LLC


Protect your home and budget from life's surprises with an Assurant Home Warranty, backed by a partner that supports you through every step of homeownership. Explore Plans.
© 2023 - 2026 ERA Franchise Systems LLC. All rights reserved. ERA Franchise Systems LLC fully supports the principles of the Fair Housing Act and the Equal Opportunity Act. ERA, ERA Real Estate powered, and their respective logos are registered service marks of ERA Franchise Systems LLC. Each office is independently owned and operated.