
20 Thompson Dr, Boyertown, PA 19512
Local realty services provided by:ERA Central Realty Group
20 Thompson Dr,Boyertown, PA 19512
$375,000
- 5 Beds
- 3 Baths
- 3,676 sq. ft.
- Single family
- Active
Listed by: richard a zuber
Office: richard a zuber realty-boyertown
MLS#:PABK2079578
Source:BRIGHTMLS
Price summary
- Price:$375,000
- Price per sq. ft.:$102.01
About this home
Large Bilevel on 3/4 acres. Features 5 bedrooms and 3 full bathrooms. Loads of Potential. Private Cul-de-sac. Two car garage and Family room.
Contact an agent
Home facts
- Year built:1970
- Subdivision & Development:NONE AVAILABLE
- Listing ID #:PABK2079578
- Added:3 day(s) ago
- Updated:October 18, 2026 at 01:53 PM
Rooms and interior
- Bedrooms:5
- Total bathrooms:3
- Full bathrooms:3
- Rooms Total:9
- Flooring:Carpet, Laminate Plank, Vinyl
- Dining Description:Dining Room
- Bathrooms Description:Bathroom 1, Bathroom 2, Bathroom 3
- Kitchen Description:Dishwasher, Oven/Range - Electric, Refrigerator
- Basement:Yes
- Basement Description:Full, Sump Pump
- Living area:3,676 sq. ft.
Heating and cooling
- Cooling:Central A/C
- Heating:Forced Air, Oil
Structure and exterior
- Roof:Shingle
- Year built:1970
- Building area:3,676 sq. ft.
- Lot area:0.82 Acres
- Architectural Style:Bi-level
- Construction Materials:Frame, T-1-11
- Exterior Features:Deck(s)
- Foundation Description:Block
- Levels:2 Stories
Utilities
- Water:Well
- Sewer:On Site Septic, Perc Approved Septic
Finances and disclosures
- Price:$375,000
- Price per sq. ft.:$102.01
- Tax amount:$5,765 (2026)
Features and amenities
- Laundry features:Dryer, Washer
Parking
- Parking description:Attached Garage, Garage - Side Entry, Garage Door Opener
- Garage:Yes
- Garage spaces:2
New listings near 20 Thompson Dr
- Coming Soon
 $379,900Coming Soon3 beds 2 baths2,460 sq. ft.
35 Alans Ln, BOYERTOWN, PA 19512
MLS# PABK2079206Listed by: KELLER WILLIAMS PLATINUM REALTY - WYOMISSING - New
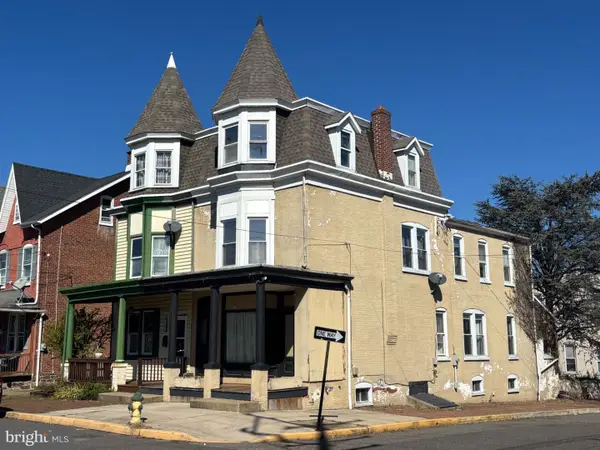 $175,000Active5 beds 2 baths2,418 sq. ft.
233 E 3rd St, BOYERTOWN, PA 19512
MLS# PABK2079678Listed by: KELLER WILLIAMS KEYSTONE REALTY - Open Sun, 12 to 2pmNew
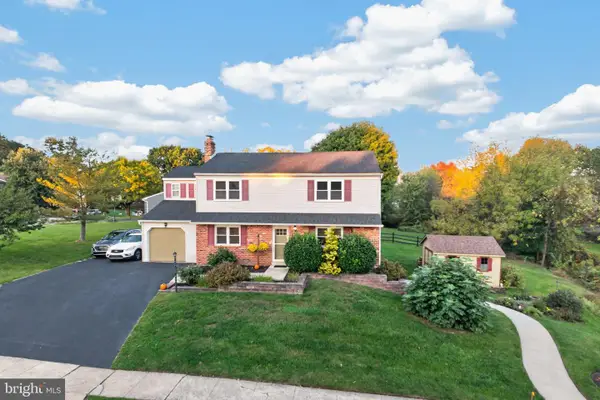 $479,500Active3 beds 4 baths2,188 sq. ft.
744 E 2nd St #, BOYERTOWN, PA 19512
MLS# PAMC2197620Listed by: BHHS FOX & ROACH-COLLEGEVILLE - New
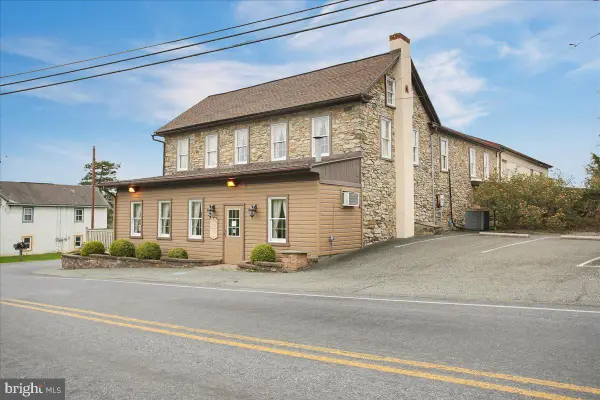 $450,000Active2 beds -- baths
4 Baldy Hill Rd, BOYERTOWN, PA 19512
MLS# PABK2079616Listed by: COLDWELL BANKER REALTY - Open Sun, 1 to 3pmNew
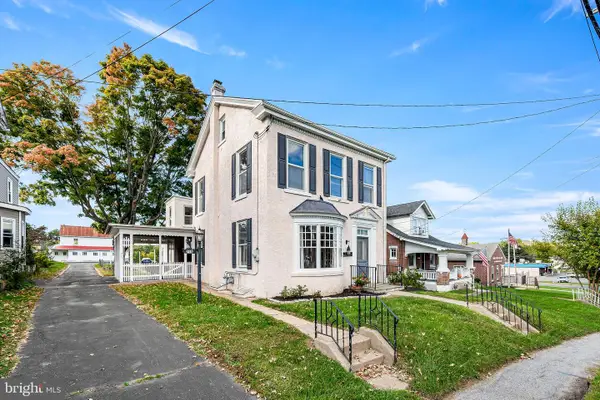 $320,000Active3 beds 2 baths2,156 sq. ft.
715 N Reading Ave, BOYERTOWN, PA 19512
MLS# PABK2079506Listed by: KELLY REAL ESTATE, INC. 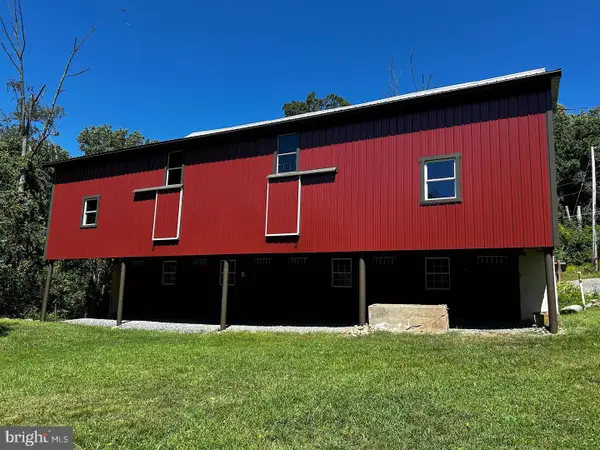 $805,000Pending4 beds 1 baths2,448 sq. ft.
112 Oysterdale Rd, BOYERTOWN, PA 19512
MLS# PABK2079536Listed by: KELLER WILLIAMS REAL ESTATE - ALLENTOWN- New
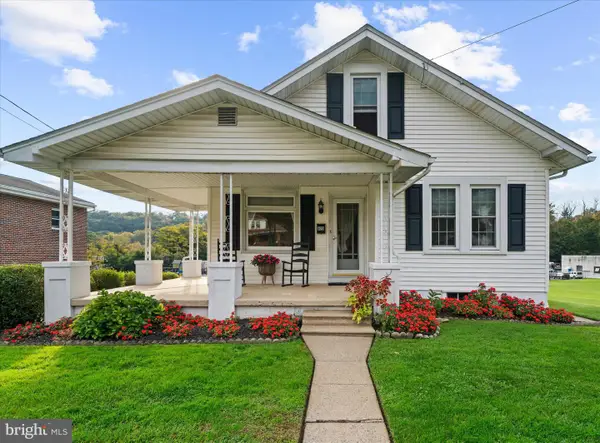 $350,000Active3 beds 1 baths1,682 sq. ft.
820 S Reading Ave, BOYERTOWN, PA 19512
MLS# PABK2079516Listed by: A L COFFMAN & SON INC 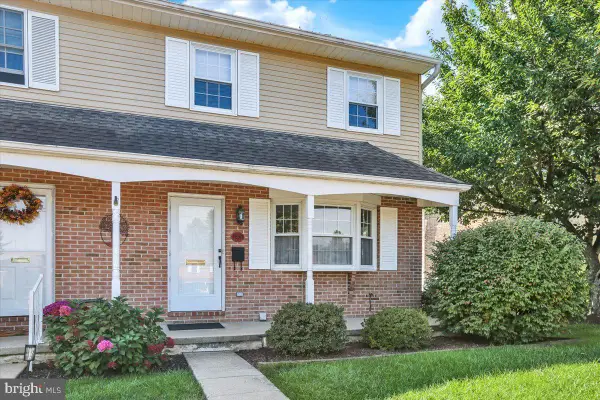 $264,900Pending3 beds 2 baths1,726 sq. ft.
200 Popodickon Dr, BOYERTOWN, PA 19512
MLS# PABK2079300Listed by: RE/MAX OF READING $525,000Active3 beds 2 baths1,472 sq. ft.
223 Creek Rd, BOYERTOWN, PA 19512
MLS# PABK2078952Listed by: RICHARD A ZUBER REALTY-BOYERTOWN


Protect your home and budget from life's surprises with an Assurant Home Warranty, backed by a partner that supports you through every step of homeownership. Explore Plans.
© 2023 - 2026 ERA Franchise Systems LLC. All rights reserved. ERA Franchise Systems LLC fully supports the principles of the Fair Housing Act and the Equal Opportunity Act. ERA, ERA Real Estate powered, and their respective logos are registered service marks of ERA Franchise Systems LLC. Each office is independently owned and operated.