
744 E 2nd St #, Boyertown, PA 19512
Local realty services provided by:ERA OakCrest Realty, Inc.
744 E 2nd St #,Boyertown, PA 19512
$479,500
- 3 Beds
- 4 Baths
- 2,188 sq. ft.
- Single family
- Active
Upcoming open houses
- Sun, Oct 1812:00 pm - 02:00 pm
Listed by: jane j iaderosa
Office: bhhs fox & roach-collegeville
MLS#:PAMC2197620
Source:BRIGHTMLS
Price summary
- Price:$479,500
- Price per sq. ft.:$219.15
- Monthly HOA dues:$4.17
About this home
This lovely Colonial home, built in 1984, is situated on a gorgeous corner lot. Offering 3 spacious bedrooms, 2 full bathrooms and 2 half baths. Step inside to discover a warm and inviting home featuring a large country kitchen and dining area, ideal for gathering with friends and family. The kitchen with a built-in microwave, self-cleaning oven, dishwasher and a refrigerator that stays. Sliders, with built in blinds, lead to a huge deck great for warm weather celebrations and grilling! The family room, conveniently located off the kitchen, is perfect for cozy evenings by the brick fireplace! Enjoy the convenience of the main floor laundry & the washer and dryer stay! The spacious primary suite with en-suite bath boasts a walk in closet plus additional closet space and storage too! 2 large bedrooms and a hall bath complete the upstairs. The finished daylight basement provides additional living space, complete with a walkout entrance, making it perfect for entertaining or as a private retreat. This home has an abundance of storage options! Outside be sure to check out the brand new roof! Out back there's a huge deck perfect for morning coffee or evening cocktail. There's a storage shed with plenty of space for toys or yard tools. The attached garage, plus driveway parking and street parking for larger gatherings. Located in sought after Presidential Estates, this home is near local parks, providing opportunities for outdoor activities and leisure. Schools are minutes away, Boyertown Community Park, Giant, Weis and Redner's grocery stores, CVS, the Peppermint Stick Candy Store and the Boyertown State Theater are just a stone's throw away, making this walkable neighborhood a wonderful place to call home. Experience the comfort and charm of this wonderful home where you and your family will create lasting memories.
Please feel free to measure for accuracy.
( Please check with your agent and Douglas Twp. for finished lower level commercial usage due to residential zoning changes)....
Contact an agent
Home facts
- Year built:1984
- Subdivision & Development:PRESIDENTIAL ESTS
- Listing ID #:PAMC2197620
- Added:2 day(s) ago
- Updated:October 17, 2026 at 02:09 PM
Rooms and interior
- Bedrooms:3
- Total bathrooms:4
- Full bathrooms:2
- Half bathrooms:2
- Rooms Total:10
- Flooring:Carpet, Ceramic Tile, Laminate Plank
- Dining Description:Combination Kitchen/Dining, Dining Room
- Bathrooms Description:Full Bath, Half Bath, Primary Bath(s), Primary Bathroom
- Kitchen Description:Built-In Microwave, Built-In Range, Dishwasher, Disposal, Extra Refrigerator/Freezer, Kitchen - Country, Kitchen - Eat-In, Oven - Self Cleaning, Refrigerator
- Bedroom Description:Primary Bedroom, Walk In Closet(s)
- Basement:Yes
- Basement Description:Daylight, Full, Fully Finished, Heated, Outside Entrance, Shelving, Side Entrance, Walkout Level, Windows
- Living area:2,188 sq. ft.
Heating and cooling
- Heating:Baseboard - Hot Water, Oil
Structure and exterior
- Roof:Architectural Shingle
- Year built:1984
- Building area:2,188 sq. ft.
- Lot area:0.26 Acres
- Architectural Style:Colonial
- Construction Materials:Brick Front, Vinyl Siding
- Exterior Features:Deck(s), Outbuilding(s)
- Foundation Description:Concrete Perimeter
- Levels:2 Stories
Schools
- High school:BOYERTOWN
- Middle school:BOYERTOWN
- Elementary school:BOYERTOWN
Utilities
- Water:Public
- Sewer:Public Sewer
Finances and disclosures
- Price:$479,500
- Price per sq. ft.:$219.15
- Tax amount:$5,952 (2026)
Features and amenities
- Laundry features:Dryer - Electric, Laundry, Washer
- Amenities:Cable TV, Ceiling Fan(s), Double Hung Windows, Replacement Windows, Smoke Detector
Parking
- Parking description:Asphalt Driveway, Attached Garage, Garage - Front Entry, Garage Door Opener, Inside Access, On Street, Paved Driveway
- Garage:Yes
- Garage spaces:1
New listings near 744 E 2nd St #
- Coming Soon
 $379,900Coming Soon3 beds 2 baths2,460 sq. ft.
35 Alans Ln, BOYERTOWN, PA 19512
MLS# PABK2079206Listed by: KELLER WILLIAMS PLATINUM REALTY - WYOMISSING - New
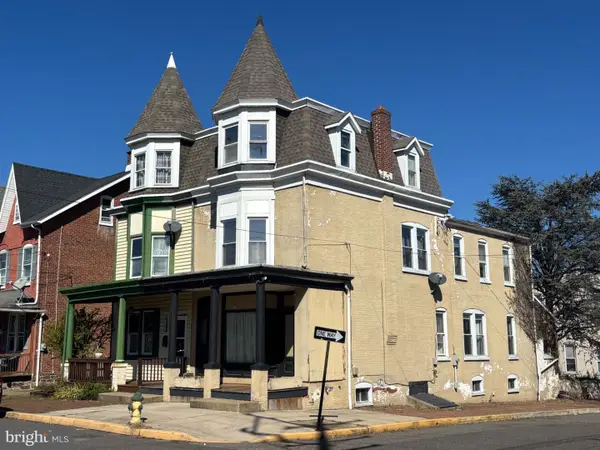 $175,000Active5 beds 2 baths2,418 sq. ft.
233 E 3rd St, BOYERTOWN, PA 19512
MLS# PABK2079678Listed by: KELLER WILLIAMS KEYSTONE REALTY - New
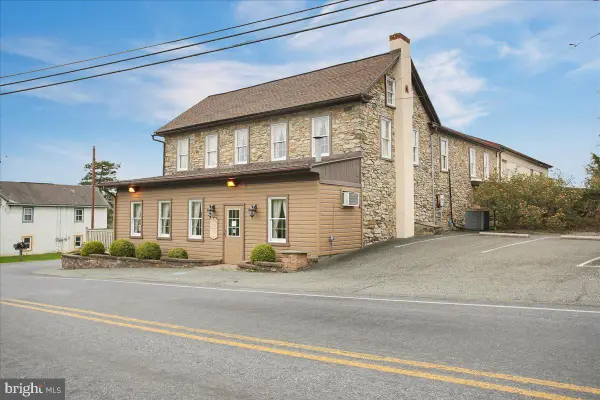 $450,000Active2 beds -- baths
4 Baldy Hill Rd, BOYERTOWN, PA 19512
MLS# PABK2079616Listed by: COLDWELL BANKER REALTY - New
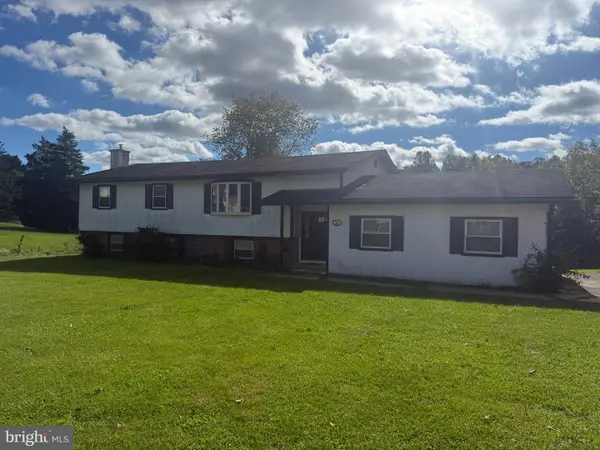 $375,000Active5 beds 3 baths3,676 sq. ft.
20 Thompson Dr, BOYERTOWN, PA 19512
MLS# PABK2079578Listed by: RICHARD A ZUBER REALTY-BOYERTOWN - Open Sun, 1 to 3pmNew
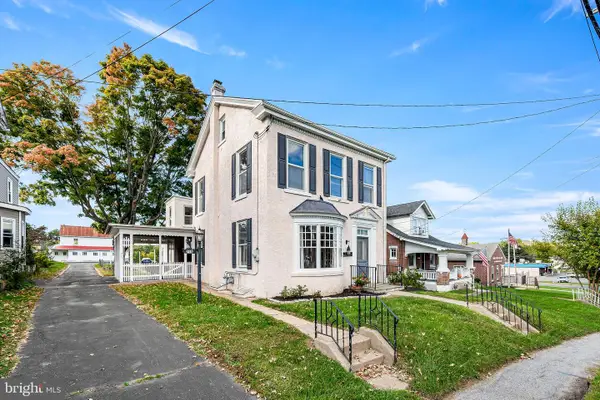 $320,000Active3 beds 2 baths2,156 sq. ft.
715 N Reading Ave, BOYERTOWN, PA 19512
MLS# PABK2079506Listed by: KELLY REAL ESTATE, INC. 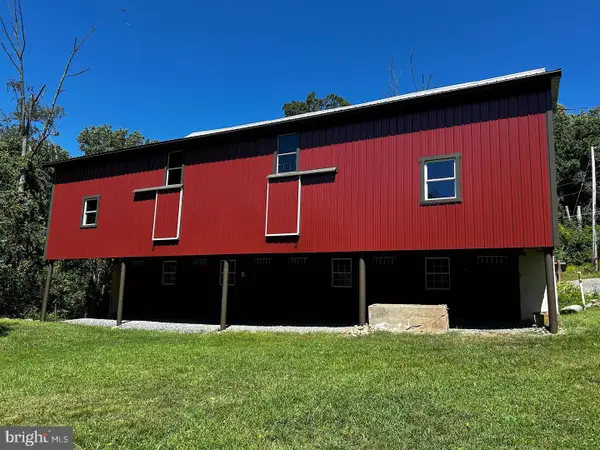 $805,000Pending4 beds 1 baths2,448 sq. ft.
112 Oysterdale Rd, BOYERTOWN, PA 19512
MLS# PABK2079536Listed by: KELLER WILLIAMS REAL ESTATE - ALLENTOWN- New
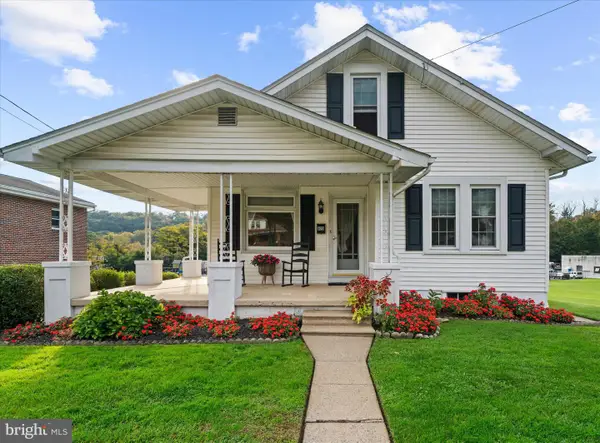 $350,000Active3 beds 1 baths1,682 sq. ft.
820 S Reading Ave, BOYERTOWN, PA 19512
MLS# PABK2079516Listed by: A L COFFMAN & SON INC 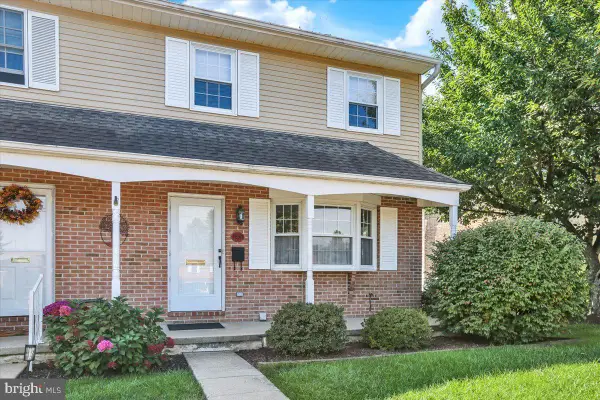 $264,900Pending3 beds 2 baths1,726 sq. ft.
200 Popodickon Dr, BOYERTOWN, PA 19512
MLS# PABK2079300Listed by: RE/MAX OF READING $525,000Active3 beds 2 baths1,472 sq. ft.
223 Creek Rd, BOYERTOWN, PA 19512
MLS# PABK2078952Listed by: RICHARD A ZUBER REALTY-BOYERTOWN


Protect your home and budget from life's surprises with an Assurant Home Warranty, backed by a partner that supports you through every step of homeownership. Explore Plans.
© 2023 - 2026 ERA Franchise Systems LLC. All rights reserved. ERA Franchise Systems LLC fully supports the principles of the Fair Housing Act and the Equal Opportunity Act. ERA, ERA Real Estate powered, and their respective logos are registered service marks of ERA Franchise Systems LLC. Each office is independently owned and operated.