
909 Horner St, Brackenridge, PA 15014
Local realty services provided by:ERA Johnson Real Estate, Inc.
909 Horner St,Brackenridge, PA 15014
$114,500
- 2 Beds
- 1 Baths
- - sq. ft.
- Single family
- Sold
Listed by: jennifer luzik
Office: czekalski real estate
MLS#:1761622
Source:PA_WPN
Sorry, we are unable to map this address
Price summary
- Price:$114,500
About this home
Car enthusiasts, hobbyists, or anyone in need of extra storage will appreciate the spacious 3-bay garage with room for vehicles, equipment, and all your toys! Enjoy peace of mind knowing some of the major updates have already been completed, including a furnace and central air conditioning system approximately 5 years old, along with a hot water tank installed in 2024. Enjoy a fully fenced in yard and a large covered rear porch with privacy shades!
Contact an agent
Home facts
- Year built:1955
- Listing ID #:1761622
- Added:74 day(s) ago
- Updated:September 07, 2026 at 07:27 AM
Rooms and interior
- Bedrooms:2
- Total bathrooms:1
- Full bathrooms:1
- Rooms Total:4
- Flooring:Hardwood
- Kitchen Description:Refrigerator, Stove
- Basement:Yes
- Basement Description:Walk Out Access
Heating and cooling
- Cooling:Central Air
- Heating:Gas
- Central air:Yes
Structure and exterior
- Roof:Asphalt
- Year built:1955
- Architectural Style:Ranch
- Construction Materials:Brick, Stone
Utilities
- Water:Public
Finances and disclosures
- Price:$114,500
- Tax amount:$1,630
Features and amenities
- Laundry features:Dryer, Washer
- Amenities:Some Gas Appliances
Parking
- Total parking spaces:3
- Garage:Yes
 Last Updated September 7, 2026. Information deemed reliable but not guaranteed. Information is provided exclusively for consumers' personal, non-commercial use and may not be used for any purpose other than to identify prospective properties consumers may be interested in purchasing.
New listings near 909 Horner St
- New
 $247,000Active5 beds 3 baths2,904 sq. ft.
1016 Virginia Way, Brackenridge, PA 15014
MLS# 1773150Listed by: CONTINENTAL REAL ESTATE GROUP, INC. - New
 $599,900Active-- beds -- baths
731 6th Ave, Brackenridge, PA 15014
MLS# 1771693Listed by: REALTY ONE GROUP LANDMARK - New
 $69,900Active3 beds 1 baths1,015 sq. ft.
1015 6th Ave, Brackenridge, PA 15014
MLS# 1771849Listed by: KELLER WILLIAMS REALTY  $139,900Active2 beds 1 baths1,584 sq. ft.
922 Brackenridge Ave. Avenue, Brackenridge, PA 15014
MLS# 1771563Listed by: HOWARD HANNA REAL ESTATE SERVICES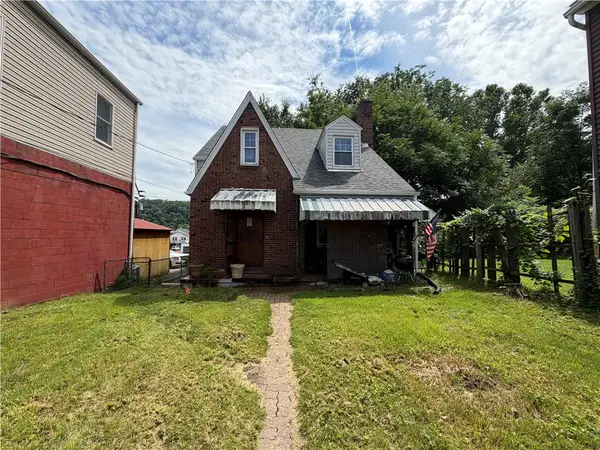 $114,900Active2 beds 2 baths1,316 sq. ft.
1074 Brackenridge Ave, Brackenridge, PA 15014
MLS# 1770977Listed by: JANUS REALTY ADVISORS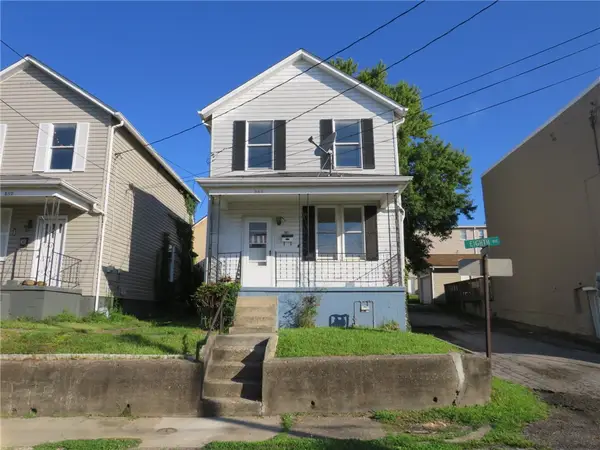 $89,900Active2 beds 1 baths1,152 sq. ft.
861 8th Ave, Brackenridge, PA 15014
MLS# 1770783Listed by: PRIORITY REALTY LLC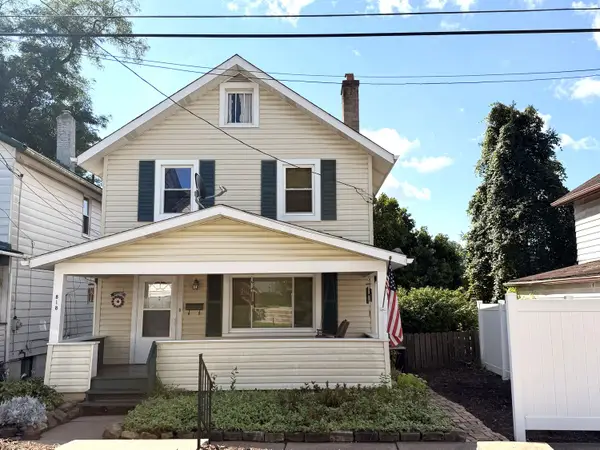 $159,900Active3 beds 3 baths984 sq. ft.
818 Cleveland Avenue, Brackenridge, PA 15014
MLS# 1770788Listed by: HOWARD HANNA REAL ESTATE SERVICES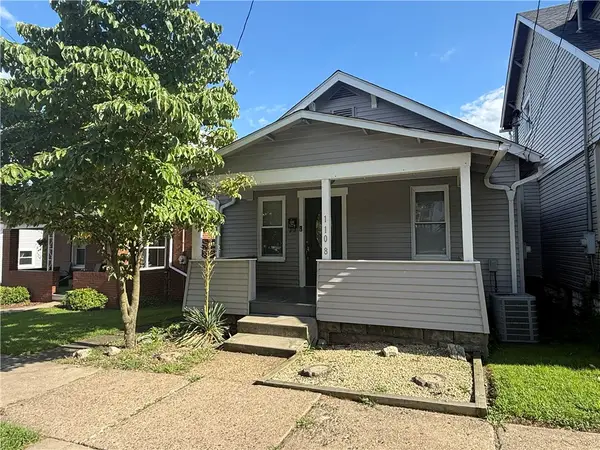 $119,900Active2 beds 1 baths851 sq. ft.
1108 8th Ave, Brackenridge, PA 15014
MLS# 1770697Listed by: CZEKALSKI REAL ESTATE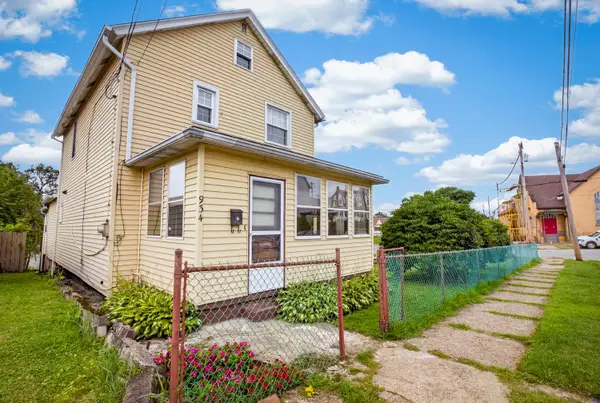 $114,900Active3 beds 2 baths1,372 sq. ft.
934 8th Avenue, Brackenridge, PA 15014
MLS# 1770447Listed by: HOWARD HANNA REAL ESTATE SERVICES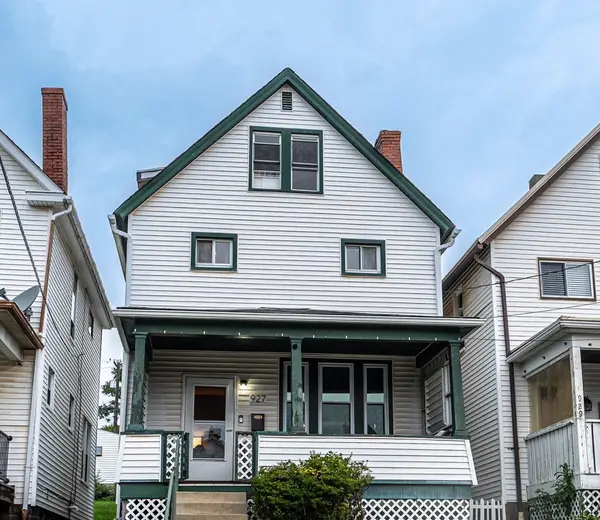 $150,500Active4 beds 1 baths1,450 sq. ft.
927 Roup Avenue, Brackenridge, PA 15014
MLS# 1769542Listed by: REALTY ONE GROUP LANDMARK


Protect your home and budget from life's surprises with an Assurant Home Warranty, backed by a partner that supports you through every step of homeownership. Explore Plans.
© 2023 - 2026 ERA Franchise Systems LLC. All rights reserved. ERA Franchise Systems LLC fully supports the principles of the Fair Housing Act and the Equal Opportunity Act. ERA, ERA Real Estate powered, and their respective logos are registered service marks of ERA Franchise Systems LLC. Each office is independently owned and operated.