
8 Van Tassel Way, Bradford, PA 16701
Local realty services provided by:HUNT Real Estate ERA
Listed by: michelle zimmerman
Office: zimmerman realty llc.
MLS#:R1710548
Source:NY_GENRIS
Price summary
- Price:$479,900
- Price per sq. ft.:$120.25
About this home
Welcome to this exquisite, well-maintained, immaculate home, nestled in a serene enclave on over half an acre of land. This spacious residence features 5 to 6 Bedrooms and 4 Full Baths, including 2 En-Suites, along with a conveniently located Half Bath for guests. As you enter, you’re greeted by a warm and inviting ambiance. The first level features a large Eat-in Kitchen with new modern appliances and an island perfect for extra prep space and gatherings. Enjoy meals in the Formal Dining room, set atop stunning hardwood flooring that flows gracefully through some of the home. The Great Room is a wonderful space for entertaining or relaxation, enhanced by a beautiful stone decorative wood fireplace and dimmable recessed lighting. A glass door offers a seamless transition to the Back Deck, where you can listen to the calming sounds of the nearby creek. This wing also includes two Bedrooms and an adjacent Half Bath, ensuring convenience and accessibility, with all utilities on the first floor. On the opposite wing, you'll find a Formal Living Room with a large bay window that fills the space with natural light. Just a few steps away, you will find another Full Bathroom, as well as an En-Suite Bedroom complete with its own Full Bath. Ascend to the second level to discover the luxurious Owner's En-Suite, which includes a split Full Bath and a spacious Walk-in Closet. This level also features an Office / (or additional) Bedroom with built-in shelving for all of your keepsakes. The final Bedroom is tucked away, providing privacy while still having easy access to a Full Bathroom. With abundant storage throughout and laundry facilities conveniently located on the first floor, this home is designed for easy living. Skylights throughout ensure sunlight streams in, creating a bright, cheerful atmosphere. With an attached 2-stall Garage, this remarkable home perfectly balances comfort, functionality, and elegance, making it an ideal retreat. Don't miss the opportunity to make it yours!...
Contact an agent
Home facts
- Year built:1976
- Subdivision & Development:Sleepy Hollow Sub Ph I
- Listing ID #:R1710548
- Added:1 day(s) ago
- Updated:August 30, 2026 at 02:58 PM
Rooms and interior
- Bedrooms:6
- Total bathrooms:5
- Full bathrooms:4
- Half bathrooms:1
- Rooms Total:11
- Flooring:Carpet, Hardwood, Tile, Varies
- Dining Description:Separate Formal Dining Room
- Kitchen Description:Country Kitchen, Dishwasher, Disposal, Kitchen Island, Microwave, Oven, Refrigerator
- Basement:Yes
- Basement Description:Crawl Space
- Living area:3,991 sq. ft.
Heating and cooling
- Cooling:Central Air, Wall Units
- Heating:Forced Air, Gas
- Central air:Yes
Structure and exterior
- Roof:Shingle
- Year built:1976
- Building area:3,991 sq. ft.
- Lot area:0.58 Acres
- Lot Features:Irregular Lot
- Architectural Style:Traditional, Two Story
- Construction Materials:Brick, Vinyl Siding
- Exterior Features:Deck, Fence, Porch
- Foundation Description:Poured
- Levels:2 Stories
Schools
- High school:Bradford Area HS
- Middle school:Floyd C. Fretz Middle School
- Elementary school:School Street Elementary
Utilities
- Water:Well
- Sewer:Connected, Sewer Connected
Finances and disclosures
- Price:$479,900
- Price per sq. ft.:$120.25
- Tax amount:$6,970
Features and amenities
- Appliances:Dishwasher, Disposal, Dryer, Free Standing Range, Microwave, Oven, Range Hood, Refrigerator, Washer
- Laundry features:Dryer, Main Level, Washer
- Amenities:Deck, Drapes, Fence, Skylights
Parking
- Parking description:Attached, Garage, Garage Door Opener, Storage
- Garage:Yes
- Garage spaces:2
New listings near 8 Van Tassel Way
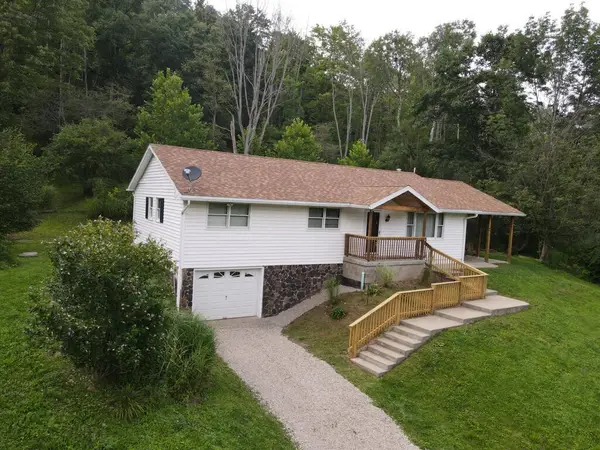 $299,000Active3 beds 1 baths1,660 sq. ft.
3 Dallas Road, Bradford, PA 16701
MLS# 31728033Listed by: HOWARD HANNA PROFESSIONALS - SMETHPORT $16,800Active3 beds 2 baths1,952 sq. ft.
170 Elm St, BRADFORD, PA 16701
MLS# PAMK2000156Listed by: REALHOME SERVICES AND SOLUTIONS, INC.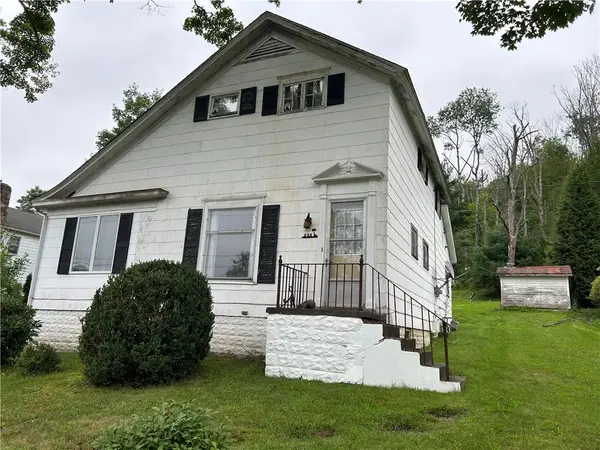 $79,000Active3 beds 2 baths1,516 sq. ft.
235 W Corydon Street, Bradford - PA, PA 16701
MLS# R1705030Listed by: ZIMMERMAN REALTY LLC $137,000Active3 beds 1 baths888 sq. ft.
46 Chris Drive, Bradford, PA 16701
MLS# 31727919Listed by: HOWARD HANNA PROFESSIONALS - SMETHPORT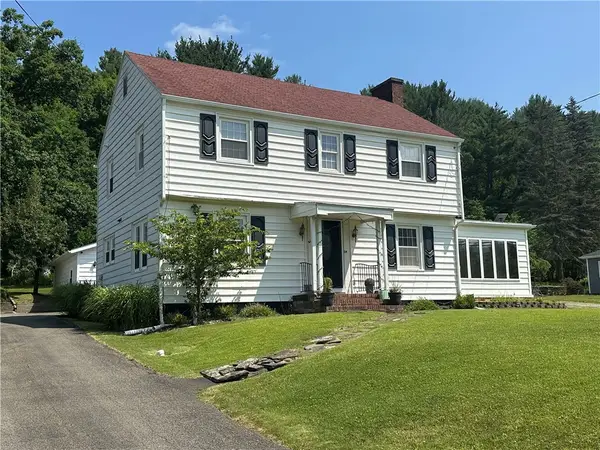 Listed by ERA$179,900Active3 beds 2 baths1,726 sq. ft.
620 W Washington Street, Bradford - PA, PA 16701
MLS# R1701075Listed by: ERA TEAM VP REAL ESTATE $99,900Active4.14 Acres
South Avenue, Bradford - PA, PA 16701
MLS# R1698206Listed by: EXP REALTY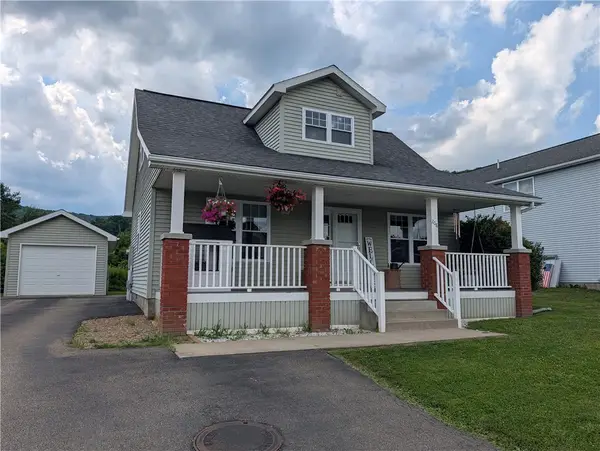 $190,000Active3 beds 3 baths1,346 sq. ft.
208 N Onofrio Street, Bradford - PA, PA 16701
MLS# R1697639Listed by: EXP REALTY $269,900Pending4 beds 5 baths2,760 sq. ft.
2 Ichabod Lane, Bradford - PA, PA 16701
MLS# R1696662Listed by: EXP REALTY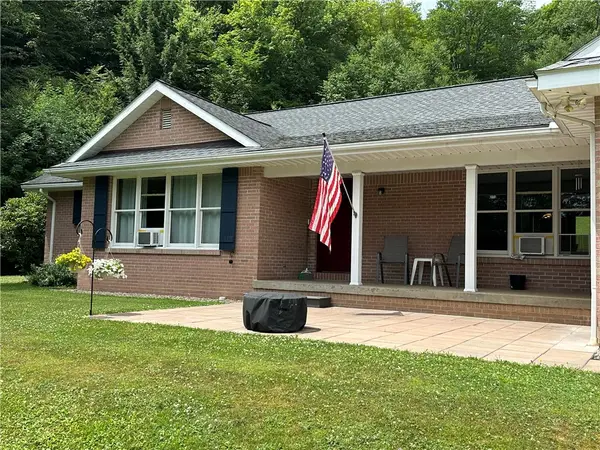 $424,900Active3 beds 3 baths1,832 sq. ft.
203 Gates Hollow, Bradford - PA, PA 16701
MLS# R1696685Listed by: REAL ESTATE PROS & MORE


Protect your home and budget from life's surprises with an Assurant Home Warranty, backed by a partner that supports you through every step of homeownership. Explore Plans.
© 2023 - 2026 ERA Franchise Systems LLC. All rights reserved. ERA Franchise Systems LLC fully supports the principles of the Fair Housing Act and the Equal Opportunity Act. ERA, ERA Real Estate powered, and their respective logos are registered service marks of ERA Franchise Systems LLC. Each office is independently owned and operated.