
604 W Washington Street, Bradford, PA 16701
Local realty services provided by:ERA Team VP Real Estate
604 W Washington Street,Bradford - Pa, PA 16701
$239,900
- 3 Beds
- 3 Baths
- 1,178 sq. ft.
- Single family
- Active
Listed by:
 Kathy Obermeyer(814) 366 - 5506ERA Team VP Real Estate
Office: era team vp real estate
MLS#:R1716998
Source:NY_GENRIS
Price summary
- Price:$239,900
- Price per sq. ft.:$203.65
About this home
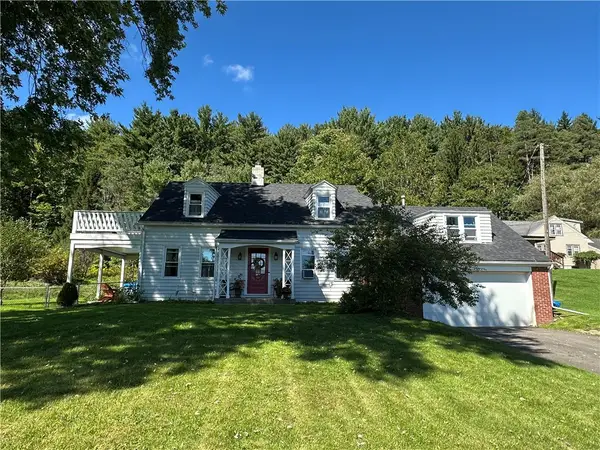
This classic Cape Cod offers country living while located just minutes from town and within walking distance to The University of Pittsburgh at Bradford. Nestled on a beautiful lot, yet if nature is important to you, there are 3.5 wooded acres beyond the fenced-in backyard to explore.
Once inside, you will appreciate that the owner has retained its character and offers many of the original features, including peg-and-plank hardwood flooring. Each room offers a unique, warm home feel. Enter from the covered front porch into this charming foyer. The living room features a wood-burning fireplace with a mantel and space for furniture of all sizes. The dining room is just the right size. You’ll enjoy this quaint country eat-in kitchen with built-in shelves and French doors to the rear deck. The second floor has a cozy landing with built-in drawers. The main bedroom has French doors to the balcony. The 2nd bedroom has knotty pine walls with built-in shelves—a full bath on this floor.
The studio apartment above the garage is fully outfitted as a 3rd bedroom, an Airbnb-type business, an in-law suite, or a single-tenant unit. Complete with a kitchenette and a 3/4 bath.
This yard speaks for itself, whether it be from the covered side patio, 2nd-floor balcony, rear deck, mostly fenced yard, land for a nature walk, or just the beautiful curb appeal.
This wonderful home has a variety of improvements, including the roof, windows, and more. Looking for someone special to appreciate what's present and what's possible. Minutes to the Allegheny National Forest, yet still close enough for convenient food delivery....
Contact an agent
Home facts
- Year built:1939
- Subdivision & Development:Sj George
- Listing ID #:R1716998
- Added:9 day(s) ago
- Updated:October 03, 2026 at 03:53 PM
Rooms and interior
- Bedrooms:3
- Total bathrooms:3
- Full bathrooms:2
- Half bathrooms:1
- Rooms Total:6
- Flooring:Ceramic Tile, Hardwood, Varies
- Dining Description:Separate Formal Dining Room
- Kitchen Description:Country Kitchen, Dishwasher, Refrigerator
- Basement:Yes
- Basement Description:Full, Walk Out Access
- Living area:1,178 sq. ft.
Heating and cooling
- Heating:Forced Air, Gas
Structure and exterior
- Roof:Shingle
- Year built:1939
- Building area:1,178 sq. ft.
- Lot area:0.8 Acres
- Lot Features:Rectangular, Residential Lot
- Architectural Style:Cape Cod, Traditional
- Construction Materials:Wood Siding
- Exterior Features:Balcony, Deck, Fully Fenced, Patio, Porch
- Foundation Description:Poured
- Levels:2 Stories
Schools
- High school:Bradford Area HS
- Middle school:Floyd C. Fretz Middle School
- Elementary school:George G. Blaisdell Elementary
Utilities
- Water:Connected, Public, Water Connected
- Sewer:Connected, Sewer Connected
Finances and disclosures
- Price:$239,900
- Price per sq. ft.:$203.65
- Tax amount:$2,102
Features and amenities
- Appliances:Dishwasher, Dryer, Gas Range, Refrigerator, Washer
- Laundry features:Dryer, In Basement, Washer
- Amenities:Balcony, Deck
Parking
- Parking description:Attached, Garage
- Garage:Yes
- Garage spaces:1
New listings near 604 W Washington Street
- New
 Listed by ERA$239,900Active3 beds 3 baths1,178 sq. ft.
604 W Washington Street, Bradford - PA, PA 16701
MLS# R1716998Listed by: ERA TEAM VP REAL ESTATE 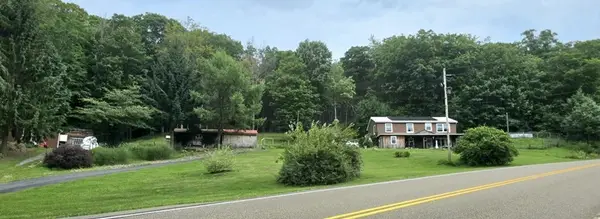 $229,900Active3 beds 3 baths2,436 sq. ft.
621 Looker Mountain Trail, Bradford, PA 16701
MLS# 1774753Listed by: AGRESTI REAL ESTATE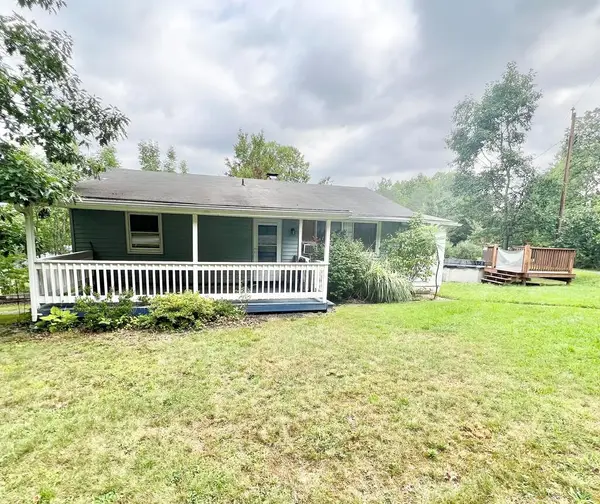 $135,000Active3 beds 2 baths900 sq. ft.
45 Chris Drive, Bradford, PA 16701
MLS# 31728212Listed by: TRAILS END REALTY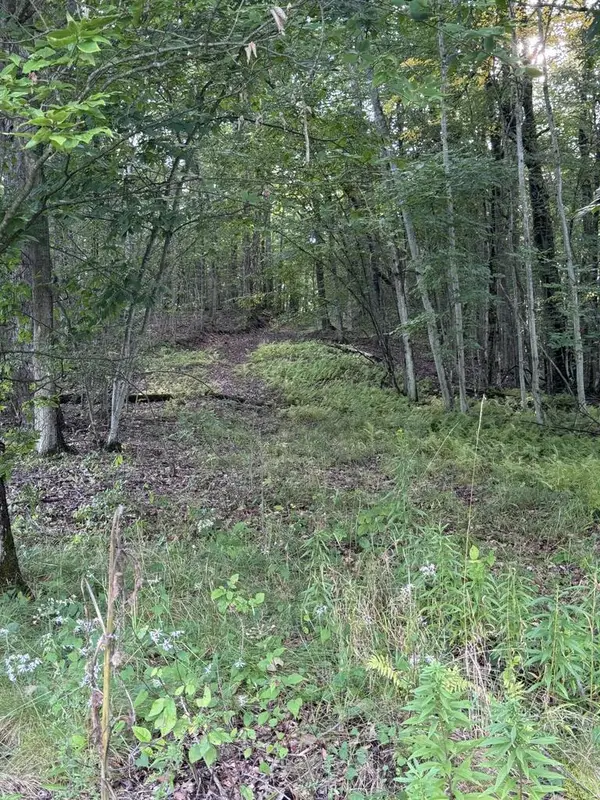 $107,700Active13.7 Acres
00 Route 346, Rew, PA 16701
MLS# 31728199Listed by: HOWARD HANNA PROFESSIONALS - SMETHPORT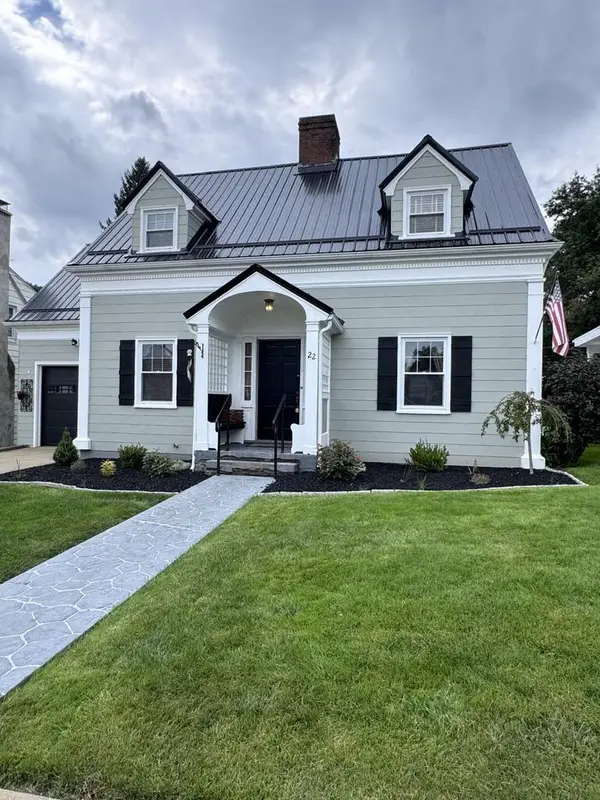 $224,900Active3 beds 2 baths1,943 sq. ft.
22 Bon Air Avenue, Bradford, PA 16701
MLS# 31728137Listed by: HOWARD HANNA PROFESSIONALS - SMETHPORT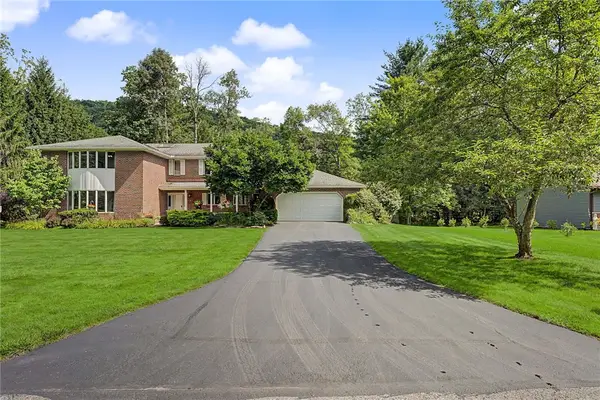 $479,900Active6 beds 5 baths3,991 sq. ft.
8 Van Tassel Way, Bradford - PA, PA 16701
MLS# R1710548Listed by: ZIMMERMAN REALTY LLC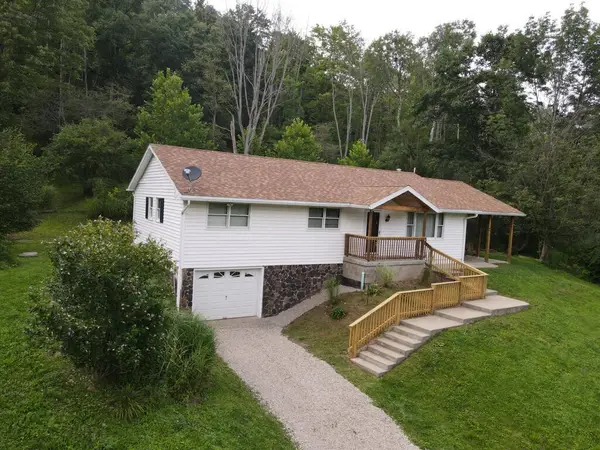 $299,000Active3 beds 1 baths1,660 sq. ft.
3 Dallas Road, Bradford, PA 16701
MLS# 31728033Listed by: HOWARD HANNA PROFESSIONALS - SMETHPORT $15,500Active3 beds 2 baths1,952 sq. ft.
170 Elm St, BRADFORD, PA 16701
MLS# PAMK2000156Listed by: REALHOME SERVICES AND SOLUTIONS, INC.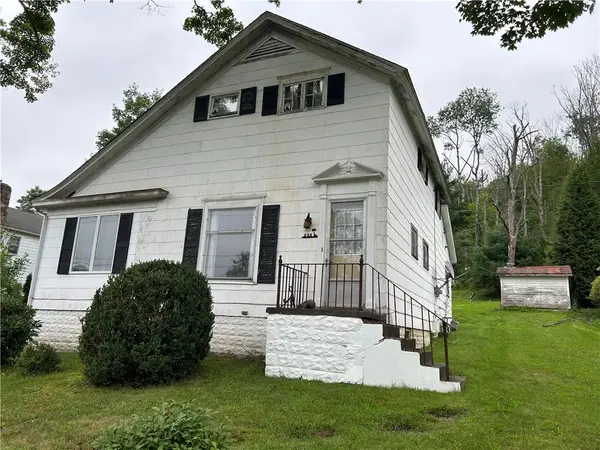 $79,000Pending3 beds 2 baths1,516 sq. ft.
235 W Corydon Street, Bradford - PA, PA 16701
MLS# R1705030Listed by: ZIMMERMAN REALTY LLC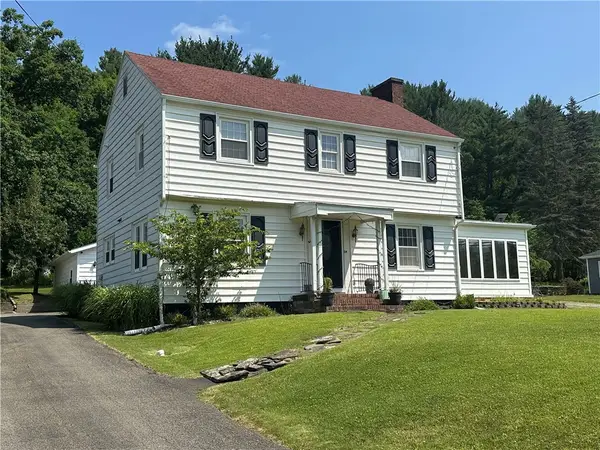 Listed by ERA$179,900Active3 beds 2 baths1,726 sq. ft.
620 W Washington Street, Bradford - PA, PA 16701
MLS# R1701075Listed by: ERA TEAM VP REAL ESTATE


Protect your home and budget from life's surprises with an Assurant Home Warranty, backed by a partner that supports you through every step of homeownership. Explore Plans.
© 2023 - 2026 ERA Franchise Systems LLC. All rights reserved. ERA Franchise Systems LLC fully supports the principles of the Fair Housing Act and the Equal Opportunity Act. ERA, ERA Real Estate powered, and their respective logos are registered service marks of ERA Franchise Systems LLC. Each office is independently owned and operated.