
601 Lincoln Road, Bradford Woods, PA 15015
Local realty services provided by:ERA Lechner & Associates, Inc.
601 Lincoln Road,Bradford Woods, PA 15015
$899,000
- 7 Beds
- 5 Baths
- 3,700 sq. ft.
- Single family
- Pending
Listed by: alicia di gianvincenzo
Office: howard hanna real estate services
MLS#:1782553
Source:PA_WPN
Price summary
- Price:$899,000
- Price per sq. ft.:$242.97
About this home
Welcome to this exceptional residence nestled in the charm and natural beauty of Bradford Woods. Situated on just over an acre of beautifully treed grounds, this impressive home offers a wonderful blend of timeless craftsmanship, expansive living spaces, and inviting indoor-outdoor living. A striking brick exterior sets the tone, while the entry welcomes you with gleaming hardwood floors, a beautiful double-sided staircase, rich wood trim, solid wood interior doors, and distinctive brass hardware.
The thoughtfully designed main level offers an inviting flow between the formal and casual living spaces, ideal for both everyday living and entertaining. The spacious living room features abundant windows that fill the home with natural light and provide lovely views of the surrounding landscape. The kitchen, complete with granite countertops, generous cabinetry, and a convenient walk-in pantry, opens to a bright breakfast area and adjoining gathering spaces. A separate dining room provides an elegant setting for hosting family and friends, while the office offers a quiet place to work, with its own patio access for a peaceful retreat. Hardwood flooring throughout adds warmth and continuity to the main living areas, while a conveniently located first-floor laundry room with laundry chute adds everyday ease.
The second level offers a wonderful sense of space and privacy, featuring generously sized bedrooms with large closets and 3 full bathrooms. The spacious primary suite serves as a private retreat, featuring built-in cabinetry, two closets, and a private deck overlooking the peaceful grounds. An open second-floor landing provides additional flexible space, perfect for a small home office, reading nook, or study area.
With 7 bedrooms and 4.5 baths, the home's versatile layout provides exceptional flexibility for family, guests, or additional work and recreation spaces. The finished lower level extends the living and entertaining possibilities with a spacious recreation room, wet bar, additional bedroom, full bath, and separate sitting area. Whether hosting guests, enjoying a movie night, or creating a private retreat, this level offers endless possibilities.
Outdoor living is equally inviting, with a spacious deck just off the main living area that steps down to a patio with a beautiful waterfall feature. The level backyard, surrounded by mature trees, creates a serene setting for outdoor gatherings, relaxation, and enjoying the natural beauty of Bradford Woods. Additional highlights include a large two-car garage, a third garage space ideal for lawn care storage, a large attic, and a newer hot water tank.
Combining generous living spaces, timeless character, and exceptional privacy, this beautiful Bradford Woods residence offers a rare opportunity to enjoy elegant living surrounded by nature....
Contact an agent
Home facts
- Year built:2005
- Listing ID #:1782553
- Added:12 day(s) ago
- Updated:November 19, 2026 at 09:58 PM
Rooms and interior
- Bedrooms:7
- Total bathrooms:5
- Full bathrooms:4
- Half bathrooms:1
- Flooring:Carpet, Hardwood
- Kitchen Description:Cooktop, Dishwasher, Disposal, Microwave, Refrigerator, Stove
- Basement:Yes
- Living area:3,700 sq. ft.
Heating and cooling
- Cooling:Central Air
- Heating:Gas
- Central air:Yes
Structure and exterior
- Roof:Asphalt
- Year built:2005
- Building area:3,700 sq. ft.
- Lot area:1.05 Acres
Utilities
- Water:Public
Finances and disclosures
- Price:$899,000
- Price per sq. ft.:$242.97
- Tax amount:$14,007
Features and amenities
- Laundry features:Dryer, Washer
- Amenities:Some Gas Appliances
Parking
- Total parking spaces:2
- Garage:Yes
 Last Updated November 19, 2026. Information deemed reliable but not guaranteed. Information is provided exclusively for consumers' personal, non-commercial use and may not be used for any purpose other than to identify prospective properties consumers may be interested in purchasing.
New listings near 601 Lincoln Road
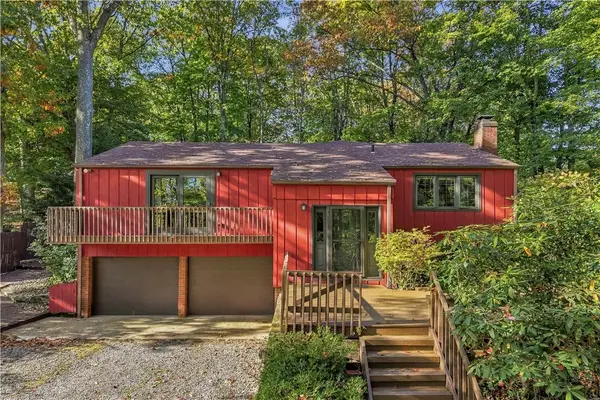 $539,000Active4 beds 3 baths2,134 sq. ft.
213 Bradford Road, Bradford Woods, PA 15015
MLS# 1780342Listed by: PIATT SOTHEBY'S INTERNATIONAL REALTY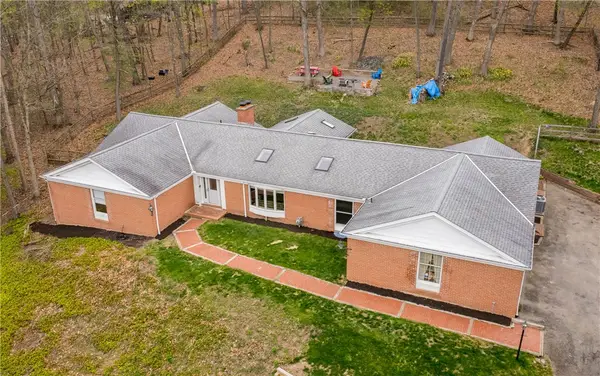 $687,500Active4 beds 4 baths3,074 sq. ft.
507 Buttermilk Lane, Bradford Woods, PA 15015
MLS# 1779114Listed by: BERKSHIRE HATHAWAY THE PREFERRED REALTY $399,900Active3 beds 3 baths2,508 sq. ft.
84 Mystic Hbr, Bradford Woods, PA 15015
MLS# 1775866Listed by: KELLER WILLIAMS EXCLUSIVE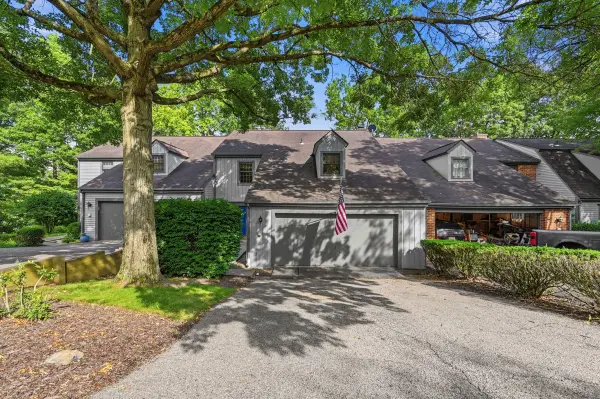 $359,900Active3 beds 4 baths
88 Mystic Harbor, Bradford Woods, PA 15015
MLS# 1760799Listed by: HOWARD HANNA REAL ESTATE SERVICES $489,900Pending3 beds 3 baths1,981 sq. ft.
720 Woodland Road, Bradfordwoods, PA 15015
MLS# 1749198Listed by: COLDWELL BANKER REALTY


Protect your home and budget from life's surprises with an Assurant Home Warranty, backed by a partner that supports you through every step of homeownership. Explore Plans.
© 2023 - 2026 ERA Franchise Systems LLC. All rights reserved. ERA Franchise Systems LLC fully supports the principles of the Fair Housing Act and the Equal Opportunity Act. ERA, ERA Real Estate powered, and their respective logos are registered service marks of ERA Franchise Systems LLC. Each office is independently owned and operated.