
37 Parkway Lane, Bradford, PA 16701
Local realty services provided by:ERA Brady Associates
Listed by: brian thompson
Office: trails end realty
MLS#:31727680
Source:PA_NCPBR
Price summary
- Price:$205,000
- Price per sq. ft.:$169.42
About this home
This well-maintained Cape Cod home accommodates those who are starting their home ownership journey, others who desire to downsize, or anyone seeking a lovely home in a quiet, friendly neighborhood. Located on a corner lot in Bradford Township, the beautifully landscaped property has a paved driveway with plenty of room for multiple vehicles and a detached garage. The exterior has a covered porch and a patio with a retractable awning. The large, sun filled living room is comfortable and inviting. The kitchen is highly functional and includes stainless steel appliances. An inviting office/study with plenty of windows has a door opening to the patio. The half- bathroom is located off the kitchen. Both the dining room and living room have new plank flooring and have been freshly painted. The upstairs hallway and the two bedrooms are also newly painted. The full bathroom is located between the upstairs bedrooms. Come home and enjoy!
Contact an agent
Home facts
- Year built:1936
- Listing ID #:31727680
- Added:39 day(s) ago
- Updated:August 05, 2026 at 02:48 PM
Rooms and interior
- Bedrooms:2
- Total bathrooms:2
- Full bathrooms:1
- Half bathrooms:1
- Rooms Total:8
- Basement Description:Concrete Floor
- Living area:1,210 sq. ft.
Heating and cooling
- Heating:Forced Air, Natural Gas
Structure and exterior
- Roof:Shingle
- Year built:1936
- Building area:1,210 sq. ft.
- Lot area:0.15 Acres
- Construction Materials:Vinyl Siding
- Levels:1 1/2 Story
Utilities
- Water:Public
- Sewer:Public Sewer
Finances and disclosures
- Price:$205,000
- Price per sq. ft.:$169.42
Parking
- Parking description:2 Car Garage, Detached, Oversized, Paved Drive
- Garage spaces:2
New listings near 37 Parkway Lane
- Open Sat, 11am to 1pmNew
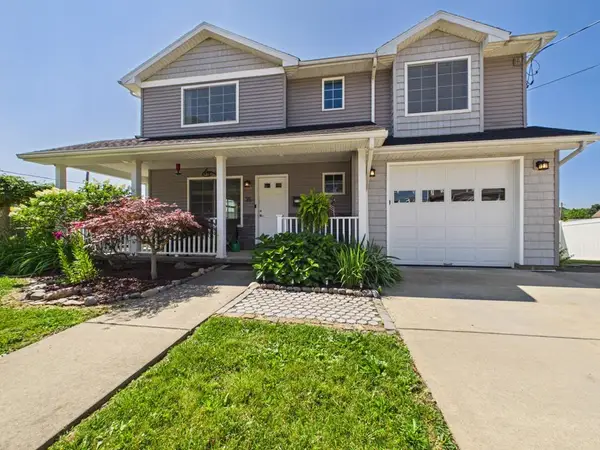 $189,900Active3 beds 3 baths1,554 sq. ft.
35 School Street, Bradford, PA 16701
MLS# 31727886Listed by: HOWARD HANNA PROFESSIONALS - SMETHPORT - New
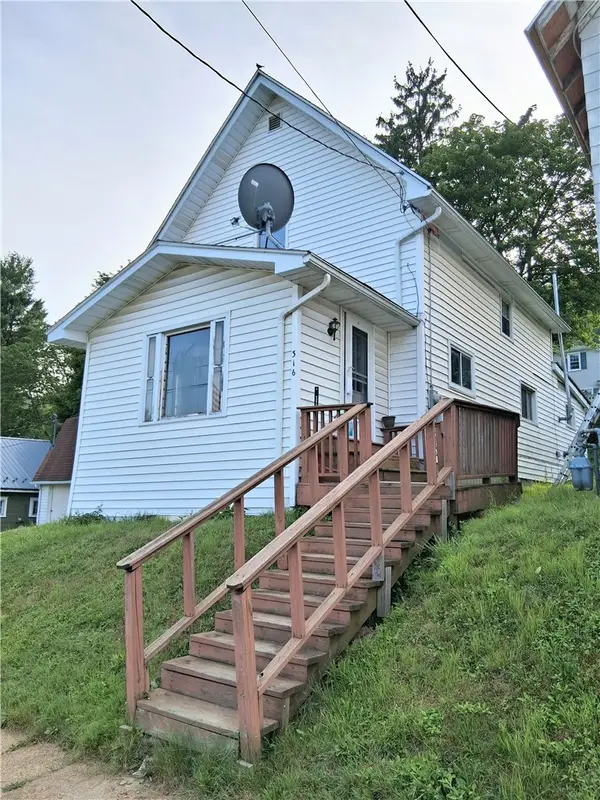 $115,000Active3 beds 2 baths1,702 sq. ft.
316-318 Congress Street, Bradford - PA, PA 16701
MLS# R1701297Listed by: EXP REALTY - New
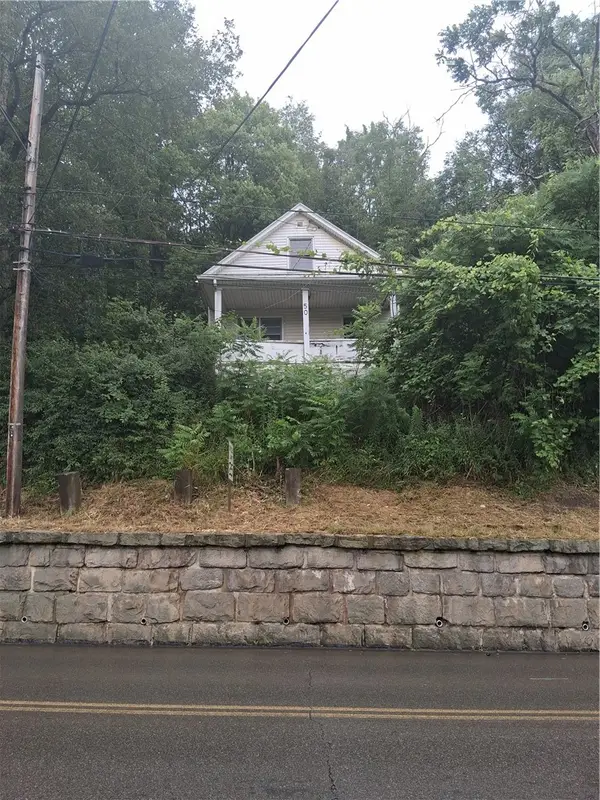 $30,000Active2 beds 1 baths747 sq. ft.
50 E Main Street, Bradford - PA, PA 16701
MLS# R1701905Listed by: EXP REALTY - New
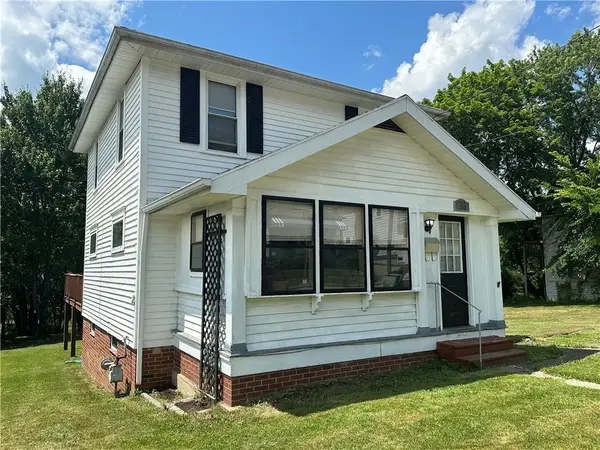 Listed by ERA$109,000Active3 beds 1 baths1,149 sq. ft.
24-28 Rochester Street, Bradford - PA, PA 16701
MLS# R1701824Listed by: ERA TEAM VP REAL ESTATE 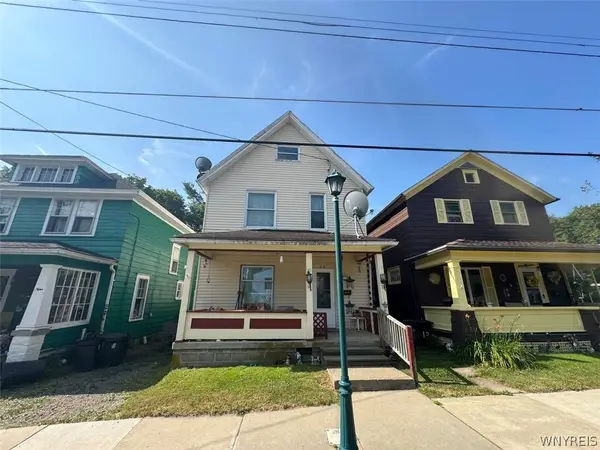 $75,000Active5 beds 2 baths1,640 sq. ft.
11 Cole Avenue, Bradford - PA, PA 16701
MLS# B1701132Listed by: THE GREENE REALTY GROUP $215,000Active3 beds 2 baths2,496 sq. ft.
201 Congress Street, Bradford - PA, PA 16701
MLS# R1700109Listed by: EXP REALTY $124,900Active3 beds 1 baths1,648 sq. ft.
200 E Main Street, Bradford - PA, PA 16701
MLS# R1693455Listed by: ZIMMERMAN REALTY LLC $89,900Active3 beds 2 baths1,988 sq. ft.
48 Cornen Street, Bradford - PA, PA 16701
MLS# R1699275Listed by: REAL ESTATE PROS & MORE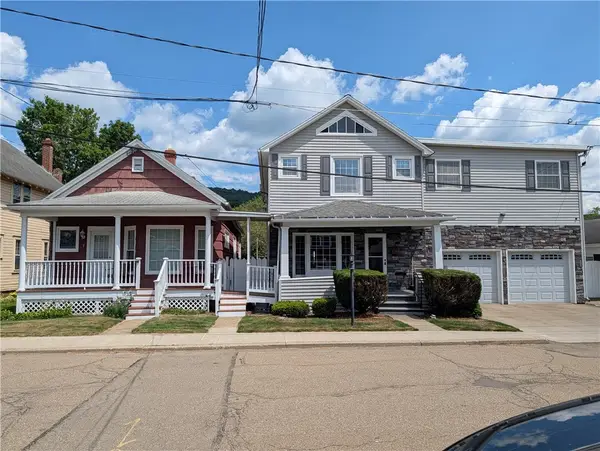 $350,000Active8 beds 4 baths5,800 sq. ft.
9 Forman Street, Bradford - PA, PA 16701
MLS# R1698569Listed by: EXP REALTY $199,900Active4 beds 3 baths1,916 sq. ft.
35 Orchard Place, Bradford - PA, PA 16701
MLS# R1698025Listed by: HOWARD HANNA PROFESSIONALS - OLEAN


Protect your home and budget from life's surprises with an Assurant Home Warranty, backed by a partner that supports you through every step of homeownership. Explore Plans.
© 2023 - 2026 ERA Franchise Systems LLC. All rights reserved. ERA Franchise Systems LLC fully supports the principles of the Fair Housing Act and the Equal Opportunity Act. ERA, ERA Real Estate powered, and their respective logos are registered service marks of ERA Franchise Systems LLC. Each office is independently owned and operated.