
48 Cornen Street, Bradford, PA 16701
Local realty services provided by:HUNT Real Estate ERA
48 Cornen Street,Bradford - Pa, PA 16701
$84,900
- 3 Beds
- 2 Baths
- 1,988 sq. ft.
- Single family
- Pending
Listed by: michael a. depalma
Office: real estate pros & more
MLS#:R1699275
Source:NY_GENRIS
Price summary
- Price:$84,900
- Price per sq. ft.:$42.71
About this home
Welcome home to this charming two-story residence offering plenty of space and timeless character. The home features three bedrooms on the second floor, plus a finished attic bedroom that's perfect for guests, a home office, or a private retreat.
Relax year-round on the inviting wraparound enclosed porch, or enjoy outdoor entertaining on the rear covered patio overlooking the large lot. Outside wood stove, which is hooked into the hot water boiler, for efficient home heating.
Inside, the cozy living room features a gas fireplace (which needs to be tested along with chimney prior to use). Vinyl siding and replacement windows provide low-maintenance living, while the full basement offers abundant storage and additional possibilities.
With its spacious layout, generous yard, and desirable features, along with off driveway with plenty of off street parking. This home is ready for its next owners to make lasting memories.
Contact an agent
Home facts
- Year built:1875
- Listing ID #:R1699275
- Added:48 day(s) ago
- Updated:September 02, 2026 at 05:48 PM
Rooms and interior
- Bedrooms:3
- Total bathrooms:2
- Full bathrooms:1
- Half bathrooms:1
- Rooms Total:7
- Flooring:Carpet, Hardwood, Varies, Vinyl
- Dining Description:Separate Formal Dining Room
- Basement:Yes
- Basement Description:Full
- Living area:1,988 sq. ft.
Heating and cooling
- Heating:Baseboard, Gas, Hot Water, Wood
Structure and exterior
- Year built:1875
- Building area:1,988 sq. ft.
- Lot area:0.28 Acres
- Lot Features:Rectangular
- Architectural Style:Two Story
- Construction Materials:Vinyl Siding
- Foundation Description:Block
- Levels:2 Stories
Utilities
- Water:Connected, Public, Water Connected
- Sewer:Connected, Sewer Connected
Finances and disclosures
- Price:$84,900
- Price per sq. ft.:$42.71
- Tax amount:$2,889
Features and amenities
- Laundry features:In Basement
Parking
- Parking description:No Garage
New listings near 48 Cornen Street
- New
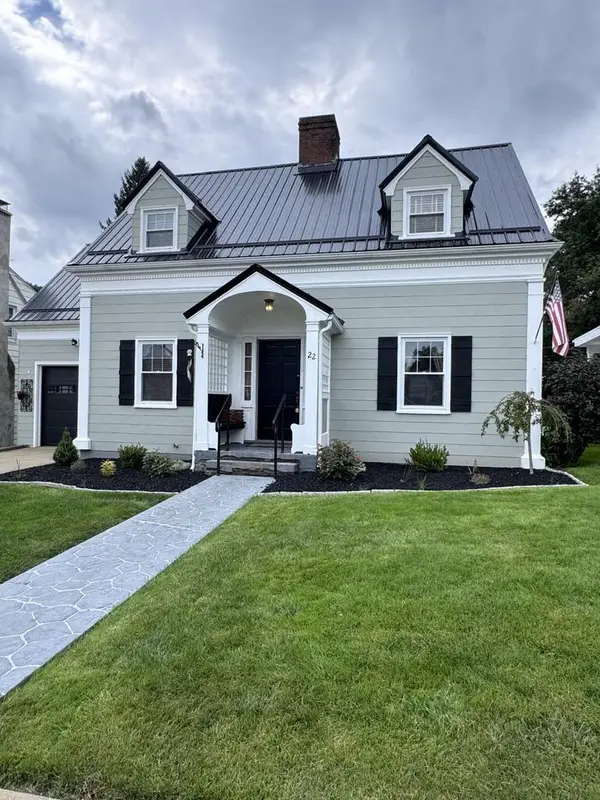 $224,900Active3 beds 2 baths1,943 sq. ft.
22 Bon Air Avenue, Bradford, PA 16701
MLS# 31728137Listed by: HOWARD HANNA PROFESSIONALS - SMETHPORT - New
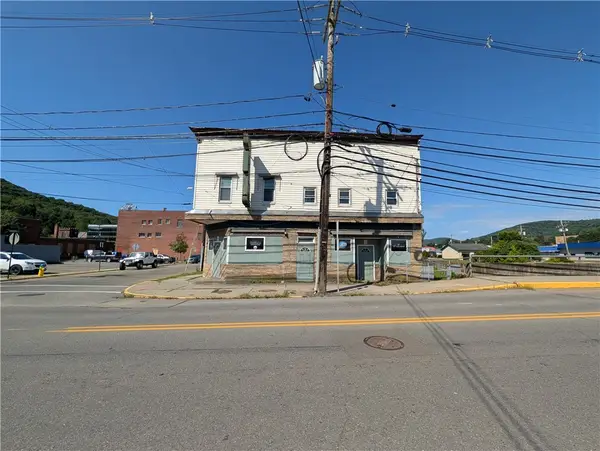 $150,000Active4 beds 2 baths3,049 sq. ft.
19 Mechanic Street, Bradford - PA, PA 16701
MLS# R1711243Listed by: EXP REALTY - New
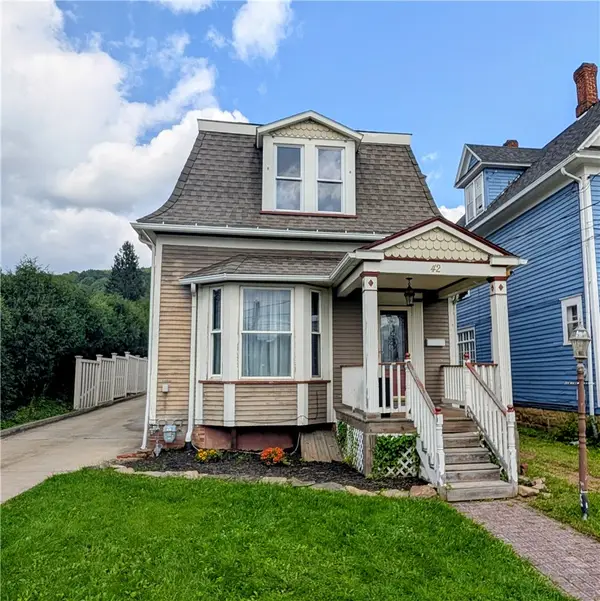 $125,000Active4 beds 2 baths1,818 sq. ft.
42 School Street, Bradford - PA, PA 16701
MLS# R1710702Listed by: EXP REALTY - New
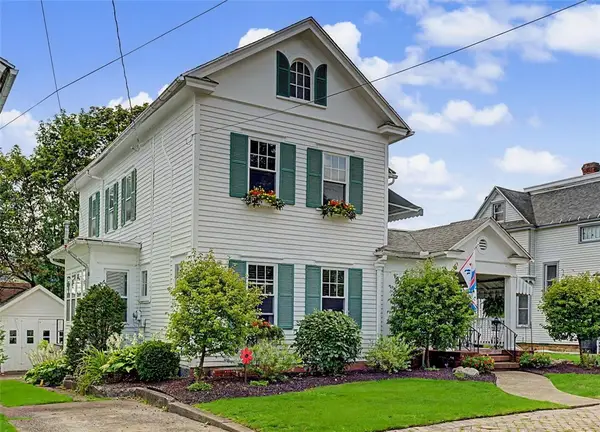 Listed by ERA$165,000Active3 beds 3 baths1,968 sq. ft.
7 School Street, Bradford - PA, PA 16701
MLS# R1710506Listed by: ERA TEAM VP REAL ESTATE 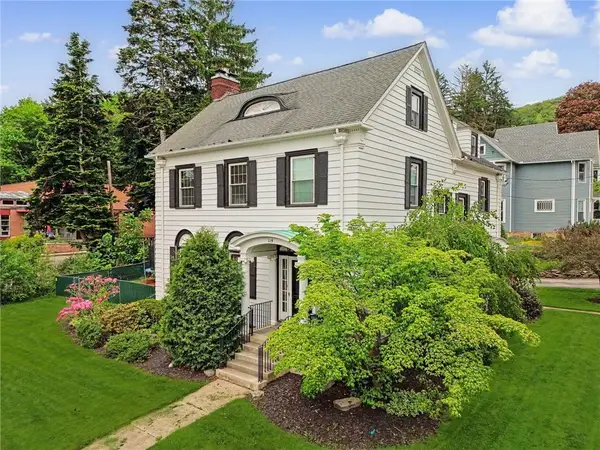 Listed by ERA$289,000Active3 beds 4 baths4,554 sq. ft.
119 Jackson Avenue, Bradford - PA, PA 16701
MLS# R1708223Listed by: ERA TEAM VP REAL ESTATE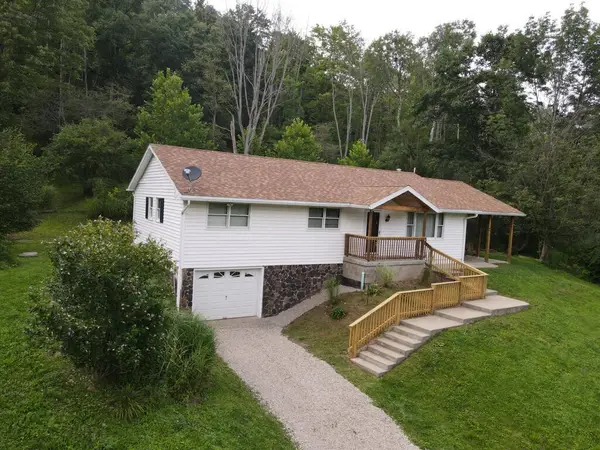 $299,000Active3 beds 1 baths1,660 sq. ft.
3 Dallas Road, Bradford, PA 16701
MLS# 31728033Listed by: HOWARD HANNA PROFESSIONALS - SMETHPORT $245,000Active3 beds 2 baths1,716 sq. ft.
53 Orchard Place, Bradford - PA, PA 16701
MLS# R1708106Listed by: EXP REALTY $16,800Active3 beds 2 baths1,952 sq. ft.
170 Elm St, BRADFORD, PA 16701
MLS# PAMK2000156Listed by: REALHOME SERVICES AND SOLUTIONS, INC.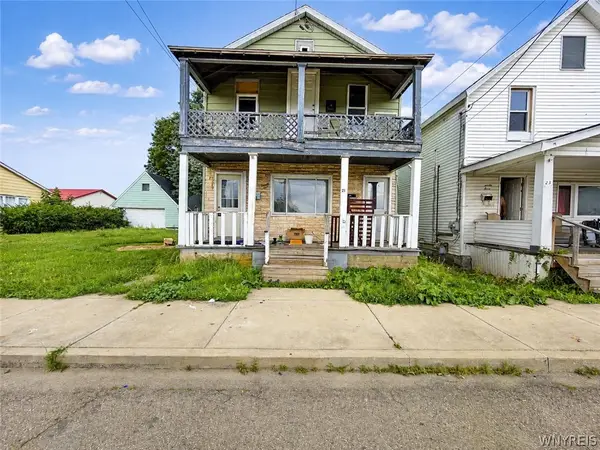 $17,900Active5 beds 2 baths2,480 sq. ft.
21 Pearl Street, Bradford - PA, PA 16701
MLS# B1707354Listed by: THE GREENE REALTY GROUP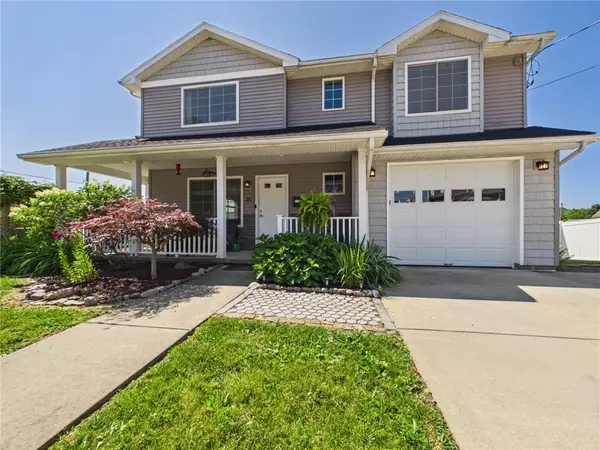 $189,900Active3 beds 3 baths1,554 sq. ft.
35 School Street, Bradford - PA, PA 16701
MLS# R1702128Listed by: HOWARD HANNA PROFESSIONALS - SMETHPORT


Protect your home and budget from life's surprises with an Assurant Home Warranty, backed by a partner that supports you through every step of homeownership. Explore Plans.
© 2023 - 2026 ERA Franchise Systems LLC. All rights reserved. ERA Franchise Systems LLC fully supports the principles of the Fair Housing Act and the Equal Opportunity Act. ERA, ERA Real Estate powered, and their respective logos are registered service marks of ERA Franchise Systems LLC. Each office is independently owned and operated.