
58 Onofrio Street, Bradford, PA 16701
Local realty services provided by:HUNT Real Estate ERA
Listed by: rachel a fraley
Office: howard hanna professionals - olean
MLS#:R1717417
Source:NY_GENRIS
Price summary
- Price:$295,000
- Price per sq. ft.:$190.82
About this home
Welcome to your private sanctuary tucked away at the end of a quiet cul-de-sac. Built in 2005 and thoughtfully updated from top to bottom, this turnkey contemporary residence effortlessly balances modern luxury with relaxed, low-maintenance living.
From the curb, manicured landscaping, crisp vinyl siding, and a new (2023) metal roof set an impressive tone. Step across the threshold into an open-concept great room bathed in natural light, where soaring high ceilings, recessed lighting, a cozy gas fireplace and rich, gleaming hardwood floors create an airy, elevated ambiance. The heart of the home flows seamlessly into a well-appointed kitchen outfitted with premium stainless steel appliances—ready for casual weeknight dinners or lively gatherings with friends.
Convenient main-level living shines with three comfortable bedrooms, highlighted by a serene primary suite complete with its own private en suite bath complete with Jacuzzi Tub. Upstairs, discover a standout bonus space: a dedicated music studio offering an inspiring haven for musicians, content creators, or anyone seeking a secluded executive home office.
Indoor-outdoor entertaining is effortless with direct access from the living room to your private backyard oasis. Unwind on the expansive patio and gather around the firepit under the stars, all with the quiet backdrop of Pitt field bordering your property—ensuring unmatched peace with no rear neighbors in sight.
Complete with an attached two-car garage featuring electrical service, a smooth blacktop driveway, energy-efficient vinyl windows, and central air, this home delivers comfort, style, and peace of mind just minutes from Pitt-Bradford, local trails, and downtown amenities. Move right in and start making memories!...
Contact an agent
Home facts
- Year built:2005
- Subdivision & Development:Aforesaid
- Listing ID #:R1717417
- Added:4 day(s) ago
- Updated:October 03, 2026 at 03:50 PM
Rooms and interior
- Bedrooms:3
- Total bathrooms:2
- Full bathrooms:2
- Rooms Total:9
- Flooring:Hardwood, Tile, Varies
- Kitchen Description:Dishwasher, Disposal, Refrigerator
- Basement:Yes
- Basement Description:Crawl Space, Sump Pump
- Living area:1,546 sq. ft.
Heating and cooling
- Cooling:Central Air
- Heating:Forced Air, Gas
- Central air:Yes
Structure and exterior
- Roof:Metal
- Year built:2005
- Building area:1,546 sq. ft.
- Lot area:0.34 Acres
- Lot Features:Rectangular, Residential Lot
- Architectural Style:Contemporary, Two Story
- Construction Materials:Vinyl Siding
- Foundation Description:Poured
- Levels:2 Stories
Utilities
- Water:Connected, Public, Water Connected
- Sewer:Connected, Sewer Connected
Finances and disclosures
- Price:$295,000
- Price per sq. ft.:$190.82
- Tax amount:$6,438
Features and amenities
- Appliances:Dishwasher, Disposal, Gas Range, Refrigerator
- Laundry features:Main Level
Parking
- Parking description:Attached, Garage
- Garage:Yes
- Garage spaces:2
New listings near 58 Onofrio Street
- New
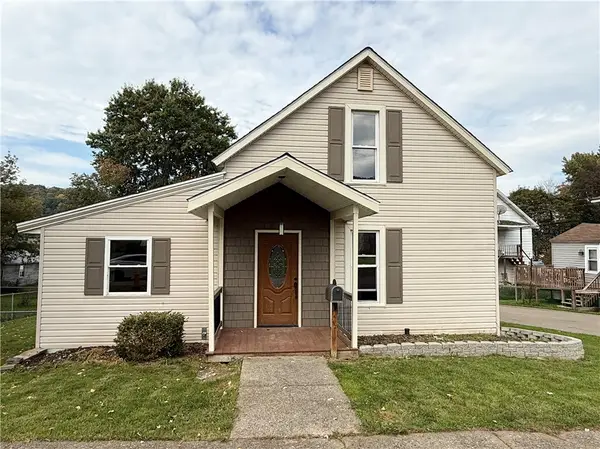 $139,900Active3 beds 1 baths1,260 sq. ft.
41 Burnside Avenue, Bradford - PA, PA 16701
MLS# R1718627Listed by: ZIMMERMAN REALTY LLC - New
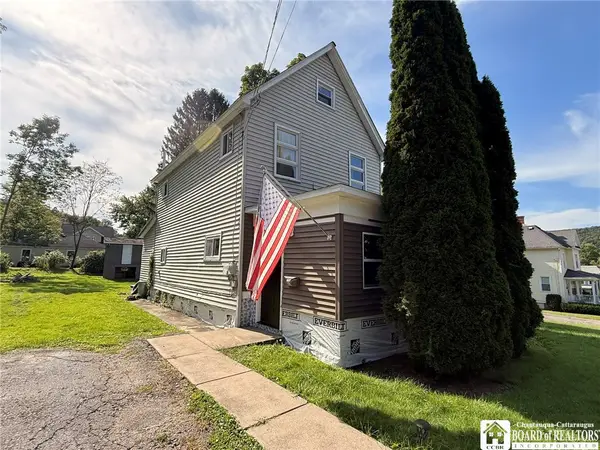 $84,900Active3 beds 1 baths1,212 sq. ft.
76 Oxford Street, Bradford - PA, PA 16701
MLS# R1715435Listed by: HOWARD HANNA PROFESSIONALS - OLEAN - New
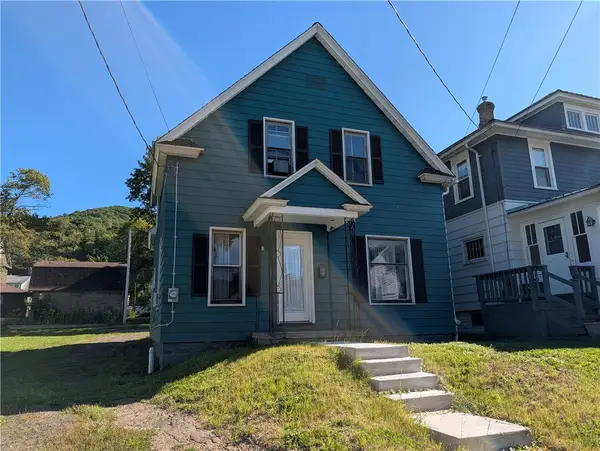 $135,000Active3 beds 2 baths1,605 sq. ft.
80 Rockland Avenue, Bradford - PA, PA 16701
MLS# R1717688Listed by: EXP REALTY 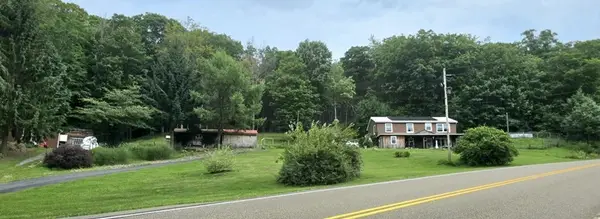 $229,900Active3 beds 3 baths2,436 sq. ft.
621 Looker Mountain Trail, Bradford, PA 16701
MLS# 1774753Listed by: AGRESTI REAL ESTATE
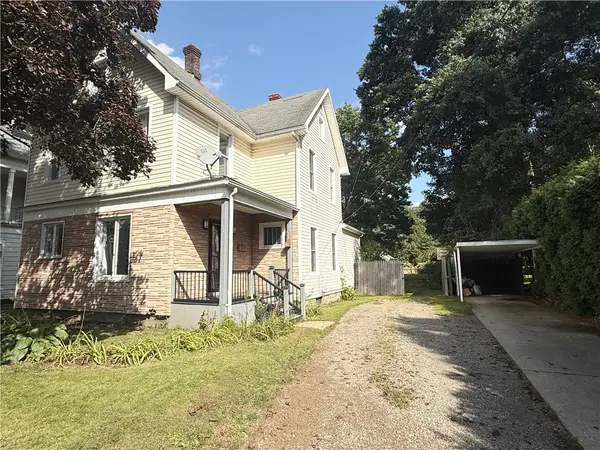 $139,900Pending4 beds 2 baths1,760 sq. ft.
594 E Main Street, Bradford - PA, PA 16701
MLS# R1714919Listed by: ZIMMERMAN REALTY LLC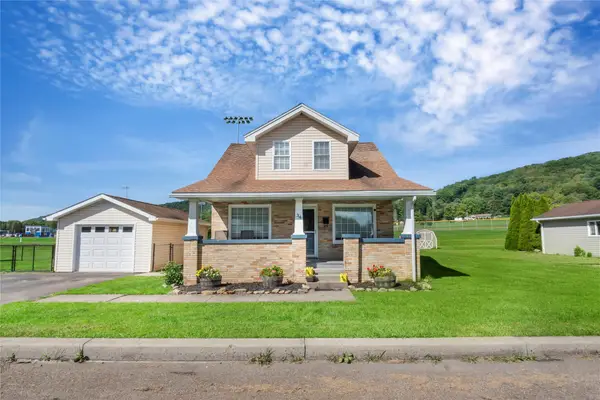 $179,900Active3 beds 2 baths1,360 sq. ft.
34 Onofrio Street, , PA 16701
MLS# 193157Listed by: EXP REALTY - ERIE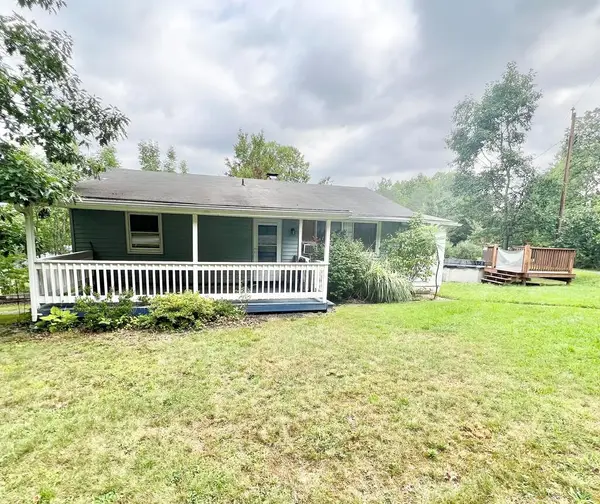 $135,000Active3 beds 2 baths900 sq. ft.
45 Chris Drive, Bradford, PA 16701
MLS# 31728212Listed by: TRAILS END REALTY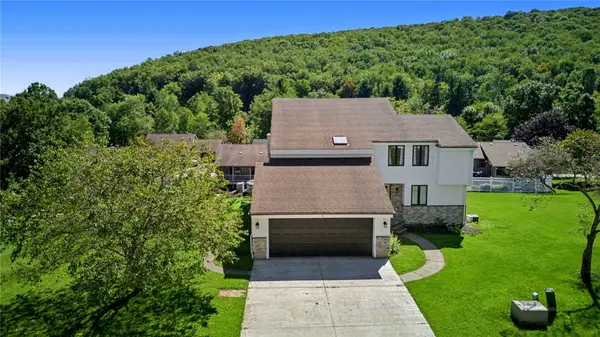 Listed by ERA$469,000Active4 beds 5 baths3,200 sq. ft.
9 Valleybrook Drive #59, Bradford - PA, PA 16701
MLS# R1713243Listed by: ERA TEAM VP REAL ESTATE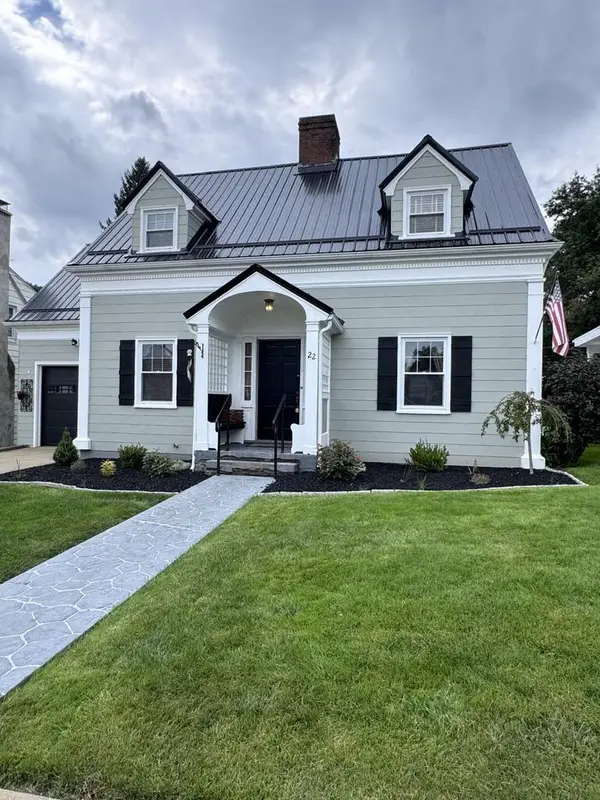 $224,900Active3 beds 2 baths1,943 sq. ft.
22 Bon Air Avenue, Bradford, PA 16701
MLS# 31728137Listed by: HOWARD HANNA PROFESSIONALS - SMETHPORT


Protect your home and budget from life's surprises with an Assurant Home Warranty, backed by a partner that supports you through every step of homeownership. Explore Plans.
© 2023 - 2026 ERA Franchise Systems LLC. All rights reserved. ERA Franchise Systems LLC fully supports the principles of the Fair Housing Act and the Equal Opportunity Act. ERA, ERA Real Estate powered, and their respective logos are registered service marks of ERA Franchise Systems LLC. Each office is independently owned and operated.