
84 Williams Street, Bradford, PA 16701
Local realty services provided by:HUNT Real Estate ERA
84 Williams Street,Bradford - Pa, PA 16701
$99,000
- 5 Beds
- 2 Baths
- 2,119 sq. ft.
- Single family
- Active
Listed by: nathan frederico
Office: exp realty
MLS#:R1725850
Source:NY_GENRIS
Price summary
- Price:$99,000
- Price per sq. ft.:$46.72
About this home
Welcome home to this spacious and well-maintained 5-bedroom, 2-bath residence nestled on a neighborhood street. Offering plenty of room for family, guests, or a home office, this clean and inviting home provides a flexible layout to suit a variety of needs. Enjoy relaxing on the covered front porch, perfect for morning coffee or evening conversations. The home features a garage underneath for convenient parking and storage, along with a shared driveway. While the yard is easy to maintain, the generous interior living space gives you all the room you need to spread out and make yourself at home.
Contact an agent
Home facts
- Year built:1910
- Subdivision & Development:George T Keith
- Listing ID #:R1725850
- Added:1 day(s) ago
- Updated:October 31, 2026 at 08:36 PM
Rooms and interior
- Bedrooms:5
- Total bathrooms:2
- Full bathrooms:2
- Rooms Total:9
- Flooring:Carpet, Hardwood, Varies, Vinyl
- Dining Description:Separate Formal Dining Room
- Kitchen Description:Refrigerator
- Basement:Yes
- Basement Description:Full
- Living area:2,119 sq. ft.
Heating and cooling
- Heating:Forced Air, Gas
Structure and exterior
- Year built:1910
- Building area:2,119 sq. ft.
- Lot area:0.09 Acres
- Lot Features:Rectangular, Residential Lot
- Architectural Style:Bungalow
- Foundation Description:Block
- Levels:2 Stories
Utilities
- Water:Connected, Public, Water Connected
- Sewer:Connected, Sewer Connected
Finances and disclosures
- Price:$99,000
- Price per sq. ft.:$46.72
- Tax amount:$2,900
Features and amenities
- Appliances:Gas Range, Refrigerator
- Laundry features:Main Level
Parking
- Parking description:Underground
New listings near 84 Williams Street
- New
 $49,900Active3 beds 2 baths1,186 sq. ft.
74 Jefferson Street, Bradford, PA 16701
MLS# 14451Listed by: JC WARREN REAL ESTATE LLC - New
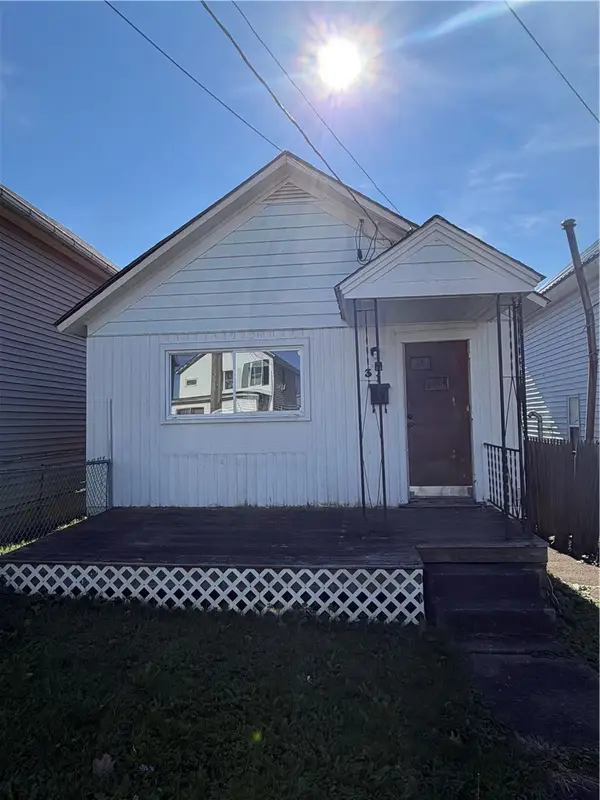 $38,000Active2 beds 1 baths833 sq. ft.
31 Avenue B Street, Bradford - PA, PA 16701
MLS# R1725693Listed by: EXP REALTY  $129,900Active3 beds 2 baths1,376 sq. ft.
134 Constitution Avenue, Bradford - PA, PA 16701
MLS# R1716877Listed by: HOWARD HANNA PROFESSIONALS - BRADFORD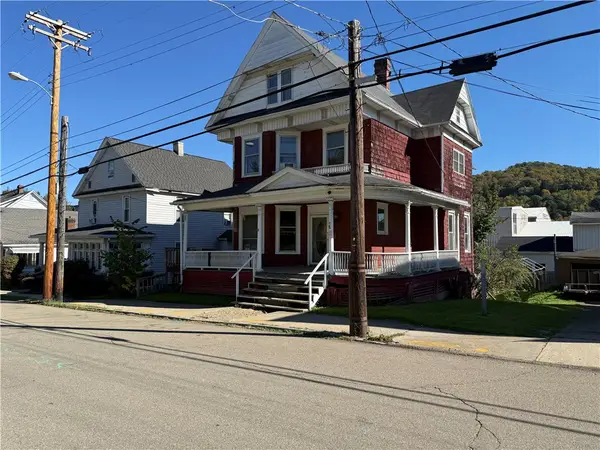 $49,900Pending4 beds 2 baths2,464 sq. ft.
78 Williams Street, Bradford - PA, PA 16701
MLS# R1719934Listed by: ZIMMERMAN REALTY LLC $239,900Active3 beds 2 baths2,367 sq. ft.
36 Valleybrook Drive, Bradford - PA, PA 16701
MLS# R1719901Listed by: ZIMMERMAN REALTY LLC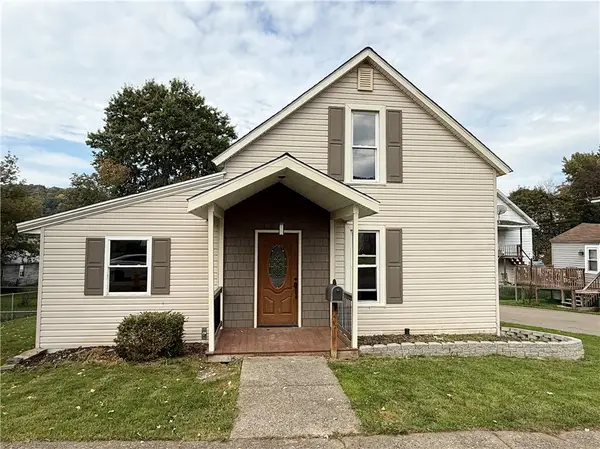 $132,900Active3 beds 1 baths1,260 sq. ft.
41 Burnside Avenue, Bradford - PA, PA 16701
MLS# R1718627Listed by: ZIMMERMAN REALTY LLC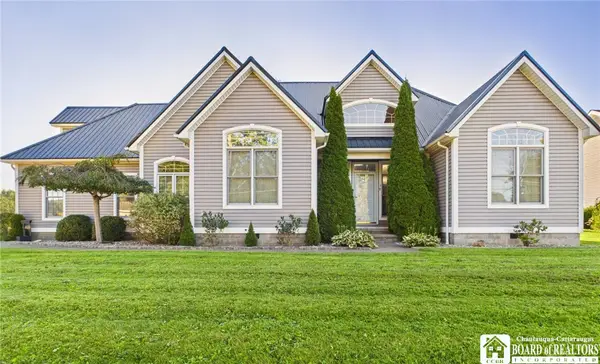 $295,000Pending3 beds 2 baths1,546 sq. ft.
58 Onofrio Street, Bradford - PA, PA 16701
MLS# R1717417Listed by: HOWARD HANNA PROFESSIONALS - OLEAN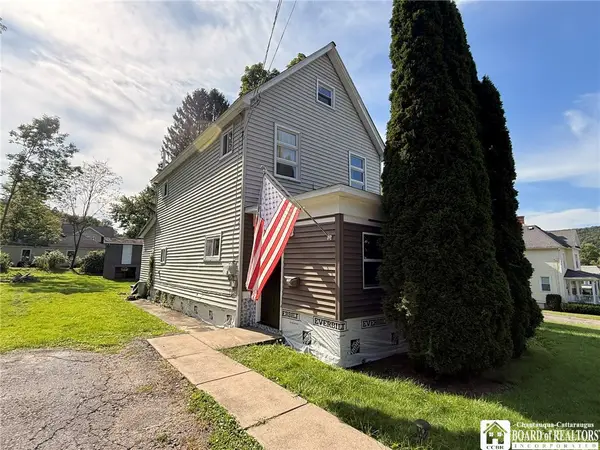 $79,900Active3 beds 1 baths1,212 sq. ft.
76 Oxford Street, Bradford - PA, PA 16701
MLS# R1715435Listed by: HOWARD HANNA PROFESSIONALS - OLEAN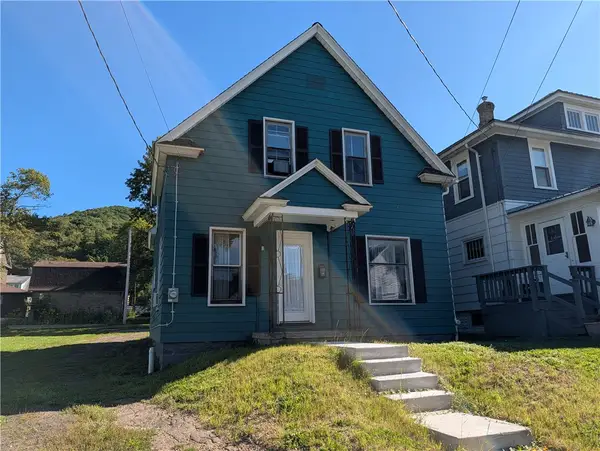 $135,000Active3 beds 2 baths1,605 sq. ft.
80 Rockland Avenue, Bradford - PA, PA 16701
MLS# R1717688Listed by: EXP REALTY


Protect your home and budget from life's surprises with an Assurant Home Warranty, backed by a partner that supports you through every step of homeownership. Explore Plans.
© 2023 - 2026 ERA Franchise Systems LLC. All rights reserved. ERA Franchise Systems LLC fully supports the principles of the Fair Housing Act and the Equal Opportunity Act. ERA, ERA Real Estate powered, and their respective logos are registered service marks of ERA Franchise Systems LLC. Each office is independently owned and operated.