
1709 Travers Road, Breinigsville, PA 18031
Local realty services provided by:ERA One Source Realty
1709 Travers Road,Upper Macungie Twp, PA 18031
$725,000
- 4 Beds
- 3 Baths
- 3,171 sq. ft.
- Single family
- Active
Listed by: krista l. kasper
Office: lecompte realty
MLS#:780104
Source:PA_LVAR
Price summary
- Price:$725,000
- Price per sq. ft.:$228.63
- Monthly HOA dues:$117
About this home
Welcome home to this beautifully maintained, 4 bedroom, 2.5 bath, brick-front Colonial in the desirable, amenity filled, Estates at Coldwater Crossings. Located in the highly sought after Parkland School District, this home offers timeless curb appeal and thoughtful updates throughout. Gleaming hardwood floors, brand new carpet, a 2-story foyer and stunning double staircase, create a warm and inviting first impression! The well designed floor plan offers generous living spaces perfect for both everyday functionality and entertaining.
The heart of the home is the gourmet, eat-in kitchen, featuring 42-in. cabinetry, stainless steel appliances, abundant workspace, a dry bar and a seamless flow into the bright sunroom--perfect for morning coffee or reading a good book. The adjacent 2-story family room is highlighted with a cozy gas fireplace, the ideal gathering space for family and friends. You'll love the private den or office with elegant French doors that offers the perfect work from home space, while picture frame molding adds classic architectural charm throughout the main living areas.
Upstairs, the spacious, double door primary suite serves as a relaxing retreat with lots of natural light, a luxurious en suite bath featuring a soaking tub, separate shower and water closet, a double vanity and very large walk-in closet. Three additional generously sized bedrooms, each with ample closet space and a full bathroom in the hallway, provide plenty of room for family and guests.
The unfinished, walkout basement, already equipped with rough plumbing for a future bathroom, offers endless possibilities for additional living space. Outside, the lovely backyard is a blank canvas ready for its new owner's vision. Additional highlights include a desirable side entry, 3-car garage, first floor laundry room, natural gas heat & cooking, dual zone heating and cooling, a newer roof, siding, water heater and garage door. Homeowners enjoy the benefits of low HOA fees and all that this community offers...a lovely clubhouse, fitness center, outdoor pool, basketball courts, and maintenance of common areas. Conveniently located near major commuter routes, shopping, dining, parks and schools, this move in ready home offers the perfect combination of space, comfort and location! Showings start Saturday, 7/11....
Contact an agent
Home facts
- Year built:2007
- Listing ID #:780104
- Added:2 day(s) ago
- Updated:July 06, 2026 at 01:58 PM
Rooms and interior
- Bedrooms:4
- Total bathrooms:3
- Full bathrooms:2
- Half bathrooms:1
- Rooms Total:10
- Flooring:Carpet, Hardwood, Linoleum, Tile
- Dining Description:Breakfast Area, Dining Area, Entrance Foyer, Separate Formal Dining Room
- Kitchen Description:Dishwasher, Disposal, Gas Cooktop, Gas Oven, Gas Range, Microwave, Refrigerator
- Basement:Yes
- Basement Description:Exterior Entry, Full, Sump Pump, Walk Out Access
- Living area:3,171 sq. ft.
Heating and cooling
- Cooling:Central Air, Zoned
- Heating:Fireplaces, Forced Air, Gas, Zoned
- Central air:Yes
Structure and exterior
- Roof:Asphalt, Fiberglass
- Year built:2007
- Building area:3,171 sq. ft.
- Lot area:0.36 Acres
- Lot Features:Flat
- Architectural Style:Colonial
- Construction Materials:Brick, Vinyl Siding
- Levels:3 or More Stories
Utilities
- Water:Public
- Sewer:Public Sewer
Finances and disclosures
- Price:$725,000
- Price per sq. ft.:$228.63
- Tax amount:$8,203
Features and amenities
- Appliances:Dishwasher, Disposal, Gas Cooktop, Gas Oven, Gas Range, Gas Water Heater, Microwave, Refrigerator, Washer
- Laundry features:Electric Dryer Hookup, Main Level, Washer
Parking
- Parking description:Driveway, Garage, Garage Door Opener, Off Street, On Street
- Garage:Yes
- Garage spaces:3
New listings near 1709 Travers Road
- New
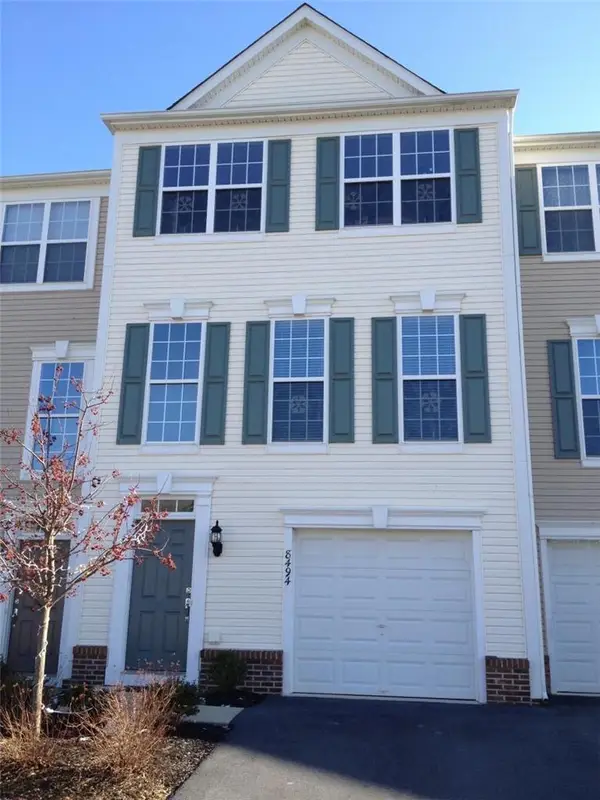 $384,900Active3 beds 3 baths1,898 sq. ft.
8494 Putnam Court, Upper Macungie Twp, PA 18031
MLS# 780147Listed by: WEICHERT REALTORS - ALLENTOWN - New
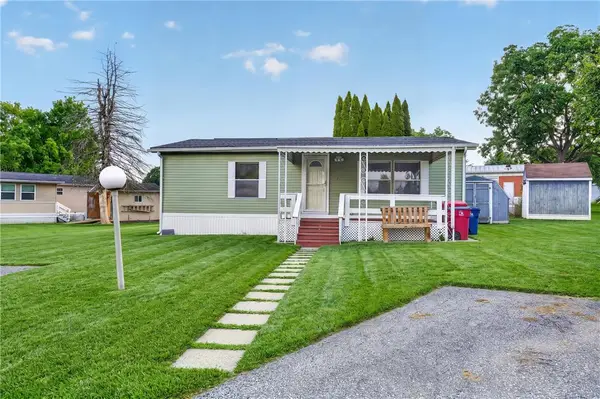 $50,000Active2 beds 1 baths864 sq. ft.
1020 Cherry Tree Crossing, Upper Macungie Twp, PA 18031
MLS# 780054Listed by: IRONVALLEY RE OF LEHIGH VALLEY - Open Sun, 1 to 3pmNew
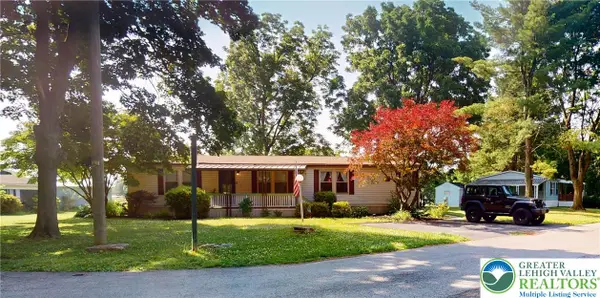 $80,000Active3 beds 2 baths1,568 sq. ft.
1101 Deer Crossing #538, Upper Macungie Twp, PA 18031
MLS# 780027Listed by: IRONVALLEY RE OF LEHIGH VALLEY  $465,120Pending3 beds 3 baths1,969 sq. ft.
8309 Brodie Court, BREINIGSVILLE, PA 18031
MLS# PALH2016052Listed by: D.R. HORTON REALTY OF PENNSYLVANIA- New
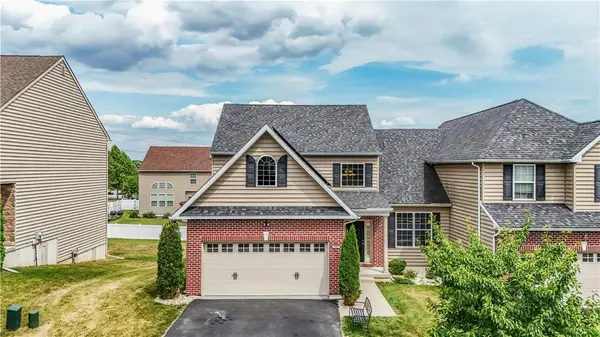 $525,000Active3 beds 3 baths2,682 sq. ft.
9667 Crescent Lane, Upper Macungie Twp, PA 18031
MLS# 779558Listed by: KELLER WILLIAMS ALLENTOWN - New
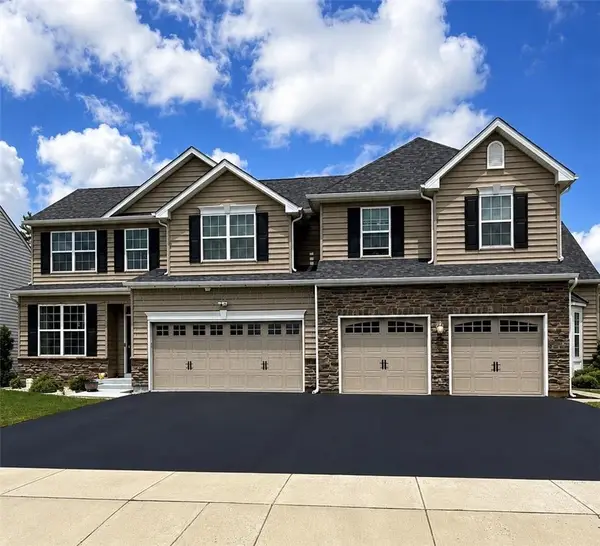 $480,000Active3 beds 3 baths1,919 sq. ft.
973 Spring White Drive, Upper Macungie Twp, PA 18031
MLS# 779590Listed by: EXP REALTY LLC 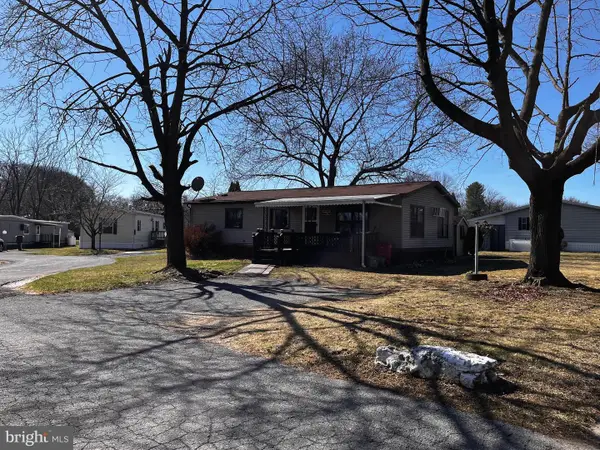 $75,000Active3 beds 2 baths1,056 sq. ft.
8955 Breinig Run Cir, BREINIGSVILLE, PA 18031
MLS# PALH2015804Listed by: GODFREY PROPERTIES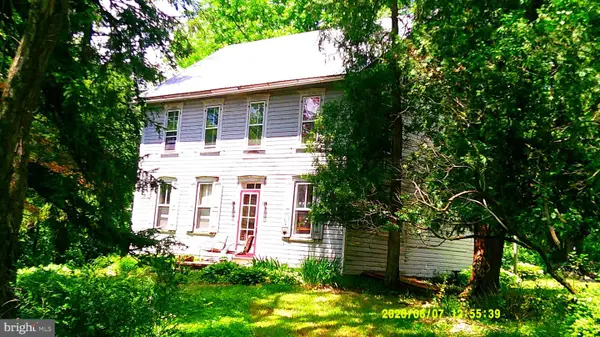 $585,000Pending4 beds 1 baths
9825 Old 22, BREINIGSVILLE, PA 18031
MLS# PALH2015872Listed by: BETTER HOMES REGIONAL REALTY $73,500Active3 beds 2 baths1,056 sq. ft.
1010 Spruce Lane, Upper Macungie Twp, PA 18031
MLS# 778893Listed by: KELLER WILLIAMS ALLENTOWN


Protect your home and budget from life's surprises with an Assurant Home Warranty, backed by a partner that supports you through every step of homeownership. Explore Plans.
© 2023 - 2026 ERA Franchise Systems LLC. All rights reserved. ERA Franchise Systems LLC fully supports the principles of the Fair Housing Act and the Equal Opportunity Act. ERA, ERA Real Estate powered, and their respective logos are registered service marks of ERA Franchise Systems LLC. Each office is independently owned and operated.