
8494 Putnam Court, Breinigsville, PA 18031
Local realty services provided by:ERA One Source Realty
8494 Putnam Court,Upper Macungie Twp, PA 18031
$384,900
- 3 Beds
- 3 Baths
- 1,898 sq. ft.
- Townhouse
- Active
Listed by: brian l. wilkins
Office: weichert realtors - allentown
MLS#:780147
Source:PA_LVAR
Price summary
- Price:$384,900
- Price per sq. ft.:$202.79
- Monthly HOA dues:$229
About this home
Discover unparalleled living at 8494 Putnam CT, Upper Macungie Twp, PA, located in Parkland School District! This multi-story residence featuring 3 spacious bedrooms, 2.5 baths, and an integrated 1 car garage, offers a welcoming embrace. Step inside to an inviting entryway where you can easily access a main level family room and sanctuary of comfort. The second story offers a dedicated dining area also graced with LVP flooring, a well-lit kitchen equipped with sleek appliances including a dishwasher, gas range, microwave, and refrigerator, all complemented by abundant counter space. Adjacent to the kitchen, a charming breakfast area with plenty of windows and natural daylight offers an inviting view of the exterior deck perfect for entertaining amidst lush greenery. Beyond the private oasis, the community offers exceptional amenities, including a grand clubhouse, a dynamic recreation room, a refreshing outdoor community pool with a playful water mushroom, a well-maintained playground, and tennis/basketball/pickle ball courts for active recreation. HOA maintains exterior lawn care and snow removal. This home truly blends elegant private living with vibrant community amenities....
Contact an agent
Home facts
- Year built:2007
- Listing ID #:780147
- Added:1 day(s) ago
- Updated:July 06, 2026 at 01:58 PM
Rooms and interior
- Bedrooms:3
- Total bathrooms:3
- Full bathrooms:2
- Half bathrooms:1
- Rooms Total:7
- Flooring:Carpet, Luxury Vinyl, Luxury Vinyl Plank, Vinyl
- Dining Description:Dining Area, Separate Formal Dining Room
- Kitchen Description:Dishwasher, Disposal, Gas Oven, Microwave, Refrigerator
- Basement:Yes
- Living area:1,898 sq. ft.
Heating and cooling
- Cooling:Central Air
- Heating:Forced Air, Gas
- Central air:Yes
Structure and exterior
- Roof:Asphalt, Fiberglass
- Year built:2007
- Building area:1,898 sq. ft.
- Architectural Style:Colonial
- Construction Materials:Vinyl Siding, Wood Siding
- Exterior Features:Deck
- Levels:3 or More Stories
Utilities
- Water:Public
- Sewer:Public Sewer
Finances and disclosures
- Price:$384,900
- Price per sq. ft.:$202.79
- Tax amount:$4,397
Features and amenities
- Appliances:Dishwasher, Disposal, Gas Oven, Gas Water Heater, Microwave, Refrigerator
- Laundry features:Main Level, Washer Hookup
Parking
- Parking description:Garage
- Garage:Yes
- Garage spaces:1
New listings near 8494 Putnam Court
- New
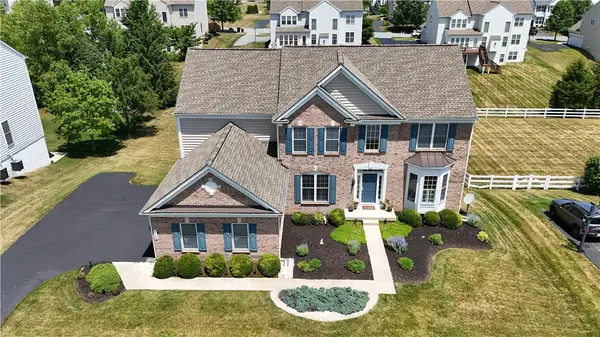 $725,000Active4 beds 3 baths3,171 sq. ft.
1709 Travers Road, Upper Macungie Twp, PA 18031
MLS# 780104Listed by: LECOMPTE REALTY - New
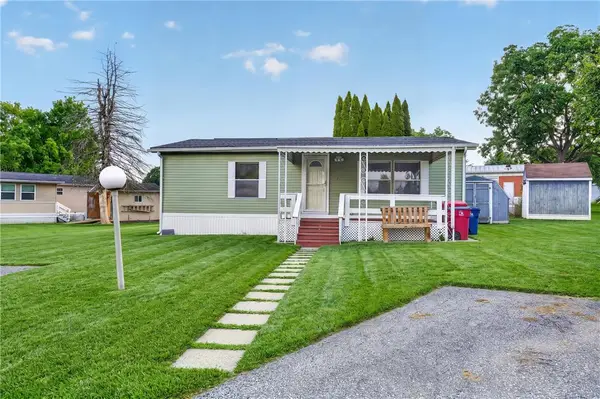 $50,000Active2 beds 1 baths864 sq. ft.
1020 Cherry Tree Crossing, Upper Macungie Twp, PA 18031
MLS# 780054Listed by: IRONVALLEY RE OF LEHIGH VALLEY - Open Sun, 1 to 3pmNew
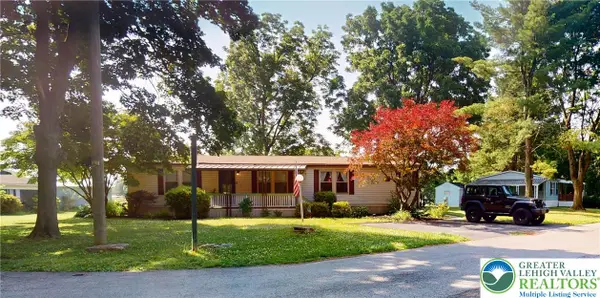 $80,000Active3 beds 2 baths1,568 sq. ft.
1101 Deer Crossing #538, Upper Macungie Twp, PA 18031
MLS# 780027Listed by: IRONVALLEY RE OF LEHIGH VALLEY  $465,120Pending3 beds 3 baths1,969 sq. ft.
8309 Brodie Court, BREINIGSVILLE, PA 18031
MLS# PALH2016052Listed by: D.R. HORTON REALTY OF PENNSYLVANIA- New
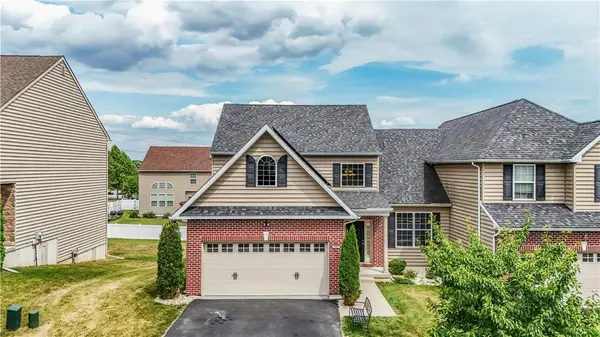 $525,000Active3 beds 3 baths2,682 sq. ft.
9667 Crescent Lane, Upper Macungie Twp, PA 18031
MLS# 779558Listed by: KELLER WILLIAMS ALLENTOWN - New
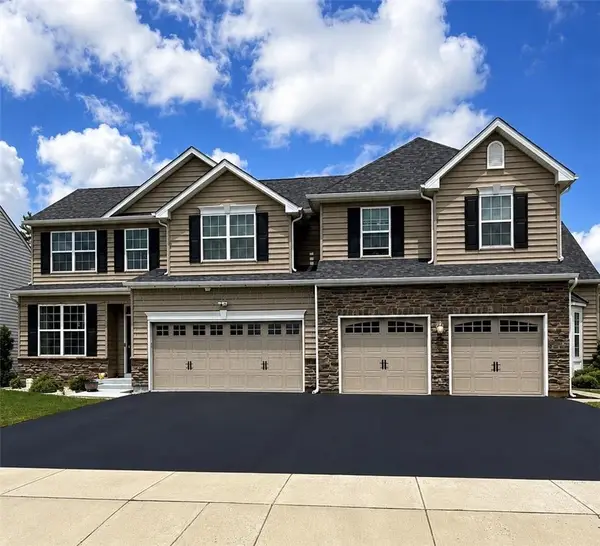 $480,000Active3 beds 3 baths1,919 sq. ft.
973 Spring White Drive, Upper Macungie Twp, PA 18031
MLS# 779590Listed by: EXP REALTY LLC 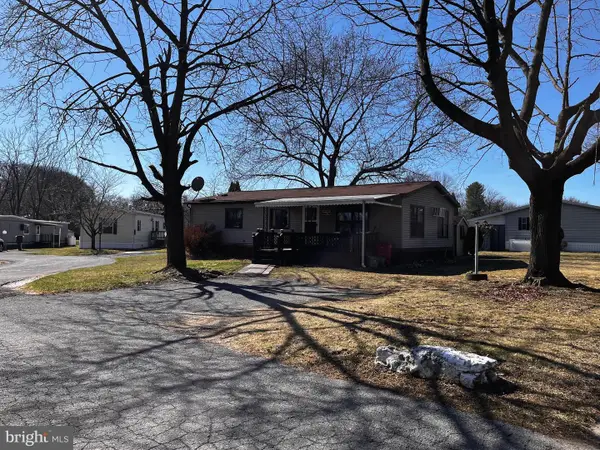 $75,000Active3 beds 2 baths1,056 sq. ft.
8955 Breinig Run Cir, BREINIGSVILLE, PA 18031
MLS# PALH2015804Listed by: GODFREY PROPERTIES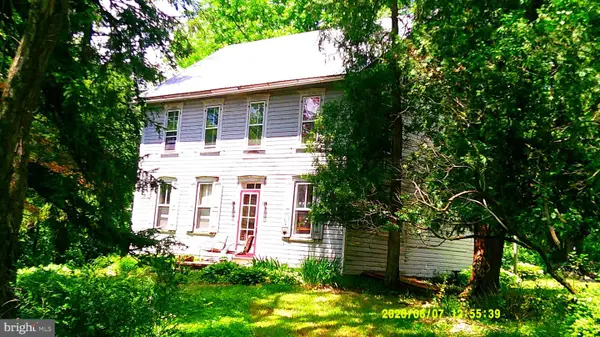 $585,000Pending4 beds 1 baths
9825 Old 22, BREINIGSVILLE, PA 18031
MLS# PALH2015872Listed by: BETTER HOMES REGIONAL REALTY $73,500Active3 beds 2 baths1,056 sq. ft.
1010 Spruce Lane, Upper Macungie Twp, PA 18031
MLS# 778893Listed by: KELLER WILLIAMS ALLENTOWN


Protect your home and budget from life's surprises with an Assurant Home Warranty, backed by a partner that supports you through every step of homeownership. Explore Plans.
© 2023 - 2026 ERA Franchise Systems LLC. All rights reserved. ERA Franchise Systems LLC fully supports the principles of the Fair Housing Act and the Equal Opportunity Act. ERA, ERA Real Estate powered, and their respective logos are registered service marks of ERA Franchise Systems LLC. Each office is independently owned and operated.