
114 W 7th St, Bridgeport, PA 19405
Local realty services provided by:Mountain Realty ERA Powered
114 W 7th St,Bridgeport, PA 19405
$345,000
- 3 Beds
- 2 Baths
- 1,248 sq. ft.
- Townhouse
- Pending
Listed by: william j howlett
Office: re/max ready
MLS#:PAMC2191742
Source:BRIGHTMLS
Price summary
- Price:$345,000
- Price per sq. ft.:$276.44
About this home
Presenting 114 W. 7th Street in the heart of Bridgeport Borough! This well-maintained 3-bedroom, 1.5-bath home offers an inviting combination of comfortable living space, outdoor space, and valuable updates. Whether you're a first-time buyer looking to make the move from renting or an investor seeking an opportunity in a growing area with strong rental demand, this property is worth a look. Step inside from the welcoming front porch into a spacious, open-concept living room that flows seamlessly into the dining area, creating an ideal layout for everyday living and entertaining. The generously sized kitchen offers plenty of cabinet and counter space, while the convenient half bath provides added functionality. Original hardwood floors throughout and fresh paint create a clean, inviting setting that is ready for your personal touch. Enjoy outdoor living in the backyard, featuring a covered structure just waiting for your vision—whether you envision the perfect she-shed, workshop, or outdoor entertaining space. Off-street parking and a garage provide added convenience. The large, partially unfinished basement offers excellent potential for additional living space and includes rough-ins for another full bathroom. The home has already been converted to natural gas—one less thing to worry about! Conveniently located just minutes from King of Prussia, Conshohocken, Routes 202 and 422, I-76, the Pennsylvania Turnpike, shopping, dining, parks, and public transportation. Whether you're a first-time buyer, looking to downsize, or searching for an investment opportunity, this well-maintained Bridgeport Borough home offers excellent value and a convenient location. Schedule your showing today!...
Contact an agent
Home facts
- Year built:1960
- Subdivision & Development:NONE AVAILABLE
- Listing ID #:PAMC2191742
- Added:58 day(s) ago
- Updated:October 18, 2026 at 08:10 AM
Rooms and interior
- Bedrooms:3
- Total bathrooms:2
- Full bathrooms:1
- Half bathrooms:1
- Flooring:Ceramic Tile, Hardwood
- Dining Description:Dining Room
- Bathrooms Description:Bathroom 1
- Kitchen Description:Kitchen - Eat-In
- Bedroom Description:Primary Bedroom
- Basement:Yes
- Basement Description:Full, Partially Finished
- Living area:1,248 sq. ft.
Heating and cooling
- Cooling:Window Unit(s)
- Heating:Baseboard - Hot Water, Natural Gas
Structure and exterior
- Roof:Flat
- Year built:1960
- Building area:1,248 sq. ft.
- Lot area:0.07 Acres
- Architectural Style:Colonial, Traditional
- Construction Materials:Stucco
- Exterior Features:Awning(s), Porch(es), Sidewalks, Street Lights
- Foundation Description:Block
- Levels:2 Stories
Schools
- High school:UPPER MERION
Utilities
- Water:Public
- Sewer:Public Sewer
Finances and disclosures
- Price:$345,000
- Price per sq. ft.:$276.44
- Tax amount:$3,583 (2026)
Features and amenities
- Amenities:Cable TV, Ceiling Fan(s), Phone, Replacement Windows
Parking
- Parking description:Additional Storage Area, Detached Garage, Garage - Rear Entry, Off Street, On Street
- Garage:Yes
- Garage spaces:1
New listings near 114 W 7th St
- New
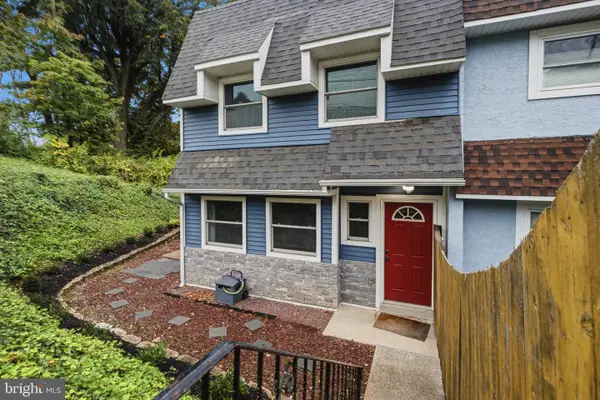 $399,900Active2 beds 3 baths2,340 sq. ft.
942 Green St, BRIDGEPORT, PA 19405
MLS# PAMC2197762Listed by: KELLER WILLIAMS MAIN LINE - New
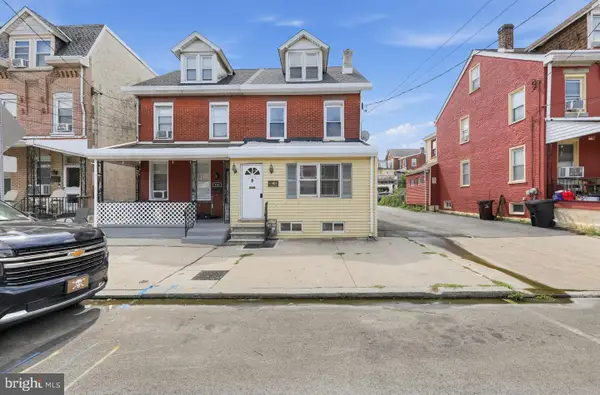 $339,000Active4 beds 2 baths1,790 sq. ft.
108 W 5th St, BRIDGEPORT, PA 19405
MLS# PAMC2197802Listed by: ROSEDALE REAL ESTATE LLC - New
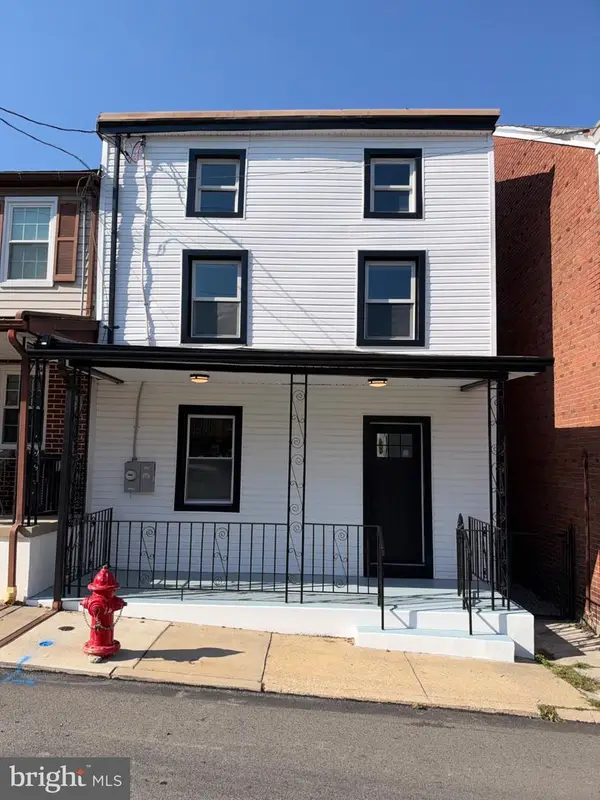 $420,000Active4 beds 2 baths2,100 sq. ft.
912 Center St #, BRIDGEPORT, PA 19405
MLS# PAMC2197452Listed by: EMPOWER REAL ESTATE, LLC  $557,000Active3 beds 5 baths2,360 sq. ft.
13 Karpovich Aly, BRIDGEPORT, PA 19405
MLS# PAMC2195692Listed by: FUSION PHL REALTY, LLC $215,000Pending2 beds 2 baths900 sq. ft.
70 W Rambo, BRIDGEPORT, PA 19405
MLS# PAMC2195768Listed by: COLDWELL BANKER REALTY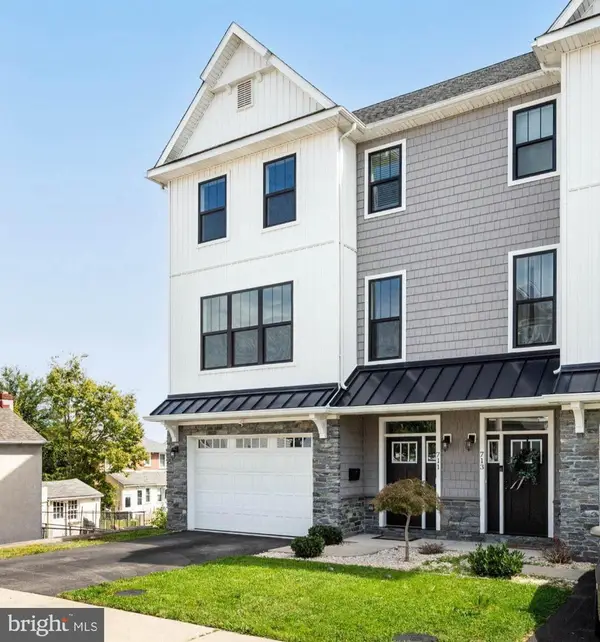 $499,000Active3 beds 4 baths1,646 sq. ft.
711 Mill St, BRIDGEPORT, PA 19405
MLS# PAMC2195464Listed by: COLDWELL BANKER REALTY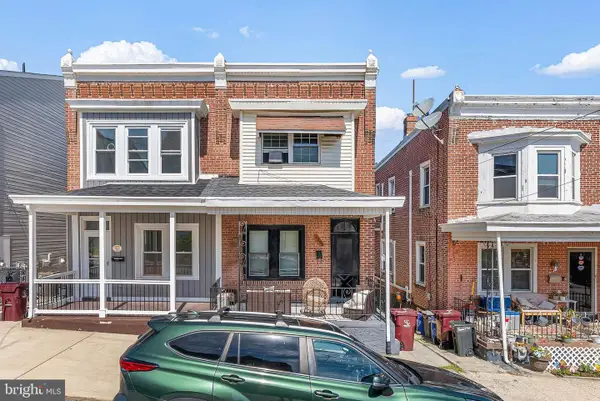 $425,000Active5 beds -- baths2,201 sq. ft.
519 Grove St, BRIDGEPORT, PA 19405
MLS# PAMC2194938Listed by: KELLER WILLIAMS MAIN LINE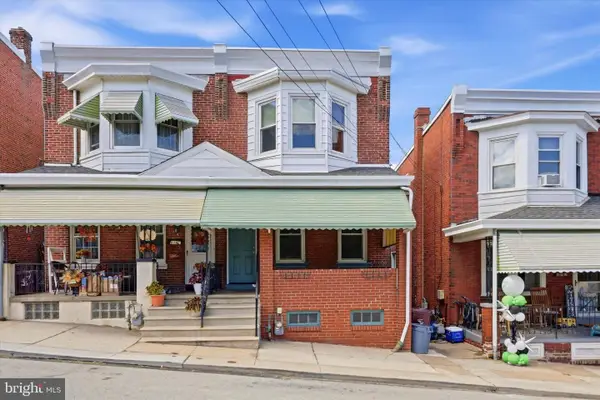 $330,000Pending3 beds 2 baths1,612 sq. ft.
514 Mill St, BRIDGEPORT, PA 19405
MLS# PAMC2194686Listed by: RE/MAX READY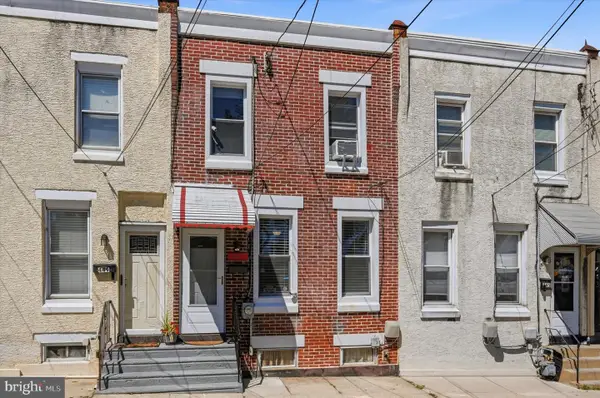 $335,000Pending3 beds 2 baths1,285 sq. ft.
447 Bush St, BRIDGEPORT, PA 19405
MLS# PAMC2193714Listed by: REAL OF PENNSYLVANIA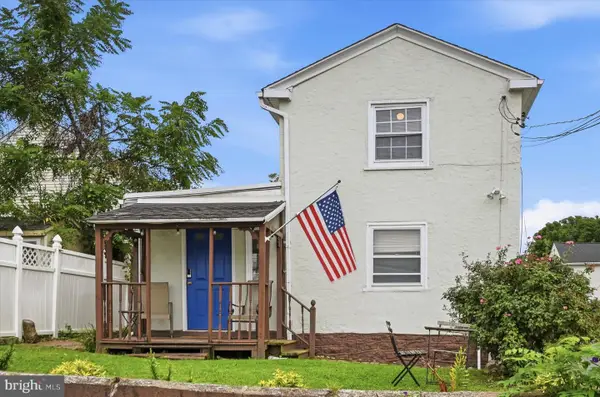 $279,000Pending2 beds 2 baths952 sq. ft.
407 Jefferson St #, BRIDGEPORT, PA 19405
MLS# PAMC2193764Listed by: KELLER WILLIAMS REALTY DEVON-WAYNE


Protect your home and budget from life's surprises with an Assurant Home Warranty, backed by a partner that supports you through every step of homeownership. Explore Plans.
© 2023 - 2026 ERA Franchise Systems LLC. All rights reserved. ERA Franchise Systems LLC fully supports the principles of the Fair Housing Act and the Equal Opportunity Act. ERA, ERA Real Estate powered, and their respective logos are registered service marks of ERA Franchise Systems LLC. Each office is independently owned and operated.