
520 Mill St, Bridgeport, PA 19405
Local realty services provided by:ERA Byrne Realty
520 Mill St,Bridgeport, PA 19405
$279,900
- 3 Beds
- 1 Baths
- 1,624 sq. ft.
- Townhouse
- Active
Upcoming open houses
- Sun, Aug 3011:00 am - 01:00 pm
Listed by: james j romano, christopher c romano
Office: keller williams real estate-blue bell
MLS#:PAMC2192200
Source:BRIGHTMLS
Price summary
- Price:$279,900
- Price per sq. ft.:$172.35
About this home
Welcome to 520 Mill St, an end-of-row townhouse offering a classic brick facade, covered front porch, and plenty of potential to make the home your own. Inside, the main level features an open living and dining area with hardwood floors and French doors that opens to the kitchen. The spacious kitchen offers tile flooring, stainless steel appliances, and a generous layout with huge renovation potential, making it an excellent opportunity to create the kitchen you've always envisioned. The rear of the home includes a mudroom with access to the backyard, which offers potential for future outdoor improvements. Upstairs, you'll find three spacious bedrooms, including two bedrooms featuring charming bay windows with built-in seating and storage underneath. A full hallway bathroom offers a tub/shower combination and vanity. The unfinished basement houses the laundry area and provides practical additional storage space. A detached garage is conveniently located in the rear of the property. This home offers convenient access to major roadways including Route 202 and the Schuylkill Expressway, making commuting to Philadelphia and surrounding areas easy. Enjoy nearby shopping, dining, parks, and everyday conveniences, while being just minutes from King of Prussia, Conshohocken, and major employment centers. With its spacious layout, desirable end-of-row location, detached garage, and significant renovation potential, 520 Mill St is an excellent opportunity for a buyer looking to add value and create a home tailored to their vision....
Contact an agent
Home facts
- Year built:1913
- Subdivision & Development:NONE AVAILABLE
- Listing ID #:PAMC2192200
- Added:1 day(s) ago
- Updated:August 29, 2026 at 02:02 PM
Rooms and interior
- Bedrooms:3
- Total bathrooms:1
- Full bathrooms:1
- Flooring:Hardwood
- Dining Description:Combination Kitchen/Dining
- Kitchen Description:Built-Ins, Microwave, Oven/Range - Gas
- Basement:Yes
- Basement Description:Full
- Living area:1,624 sq. ft.
Heating and cooling
- Heating:Baseboard - Hot Water, Natural Gas, Radiator
Structure and exterior
- Year built:1913
- Building area:1,624 sq. ft.
- Lot area:0.04 Acres
- Architectural Style:Bi-level
- Construction Materials:Brick, Concrete
- Foundation Description:Concrete Perimeter
- Levels:2 Stories
Utilities
- Water:Public
- Sewer:Public Sewer
Finances and disclosures
- Price:$279,900
- Price per sq. ft.:$172.35
- Tax amount:$3,703 (2026)
Features and amenities
- Laundry features:Dryer - Electric, Dryer In Unit, Has Laundry, Washer, Washer In Unit
- Amenities:Built-Ins
Parking
- Parking description:Detached Garage, Garage - Side Entry
- Garage:Yes
- Garage spaces:1
New listings near 520 Mill St
- New
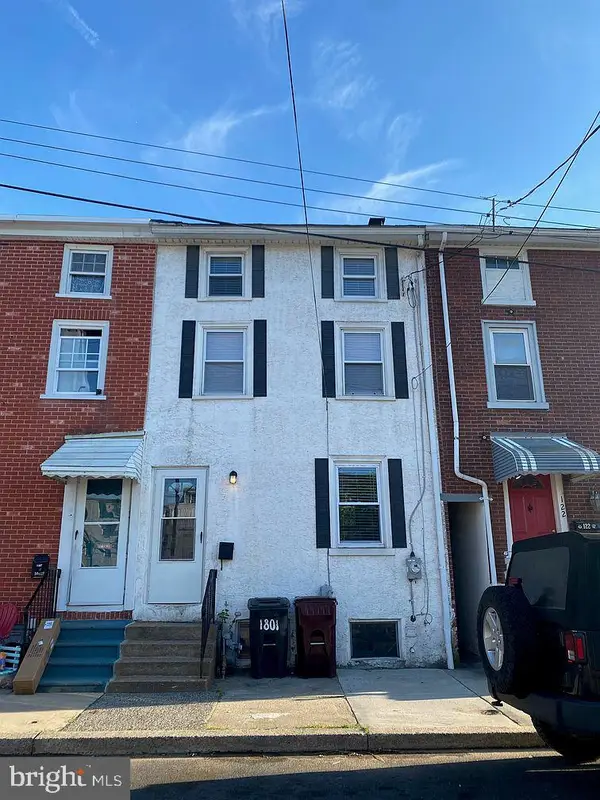 $289,900Active3 beds 1 baths1,368 sq. ft.
120 W 3rd St #, BRIDGEPORT, PA 19405
MLS# PAMC2190188Listed by: NETWORK REALTY - New
 $325,000Active3 beds 2 baths1,036 sq. ft.
215 Coates St, BRIDGEPORT, PA 19405
MLS# PAMC2187576Listed by: EVERYHOME REALTORS - New
 $345,000Active3 beds 2 baths1,248 sq. ft.
114 W 7th St, BRIDGEPORT, PA 19405
MLS# PAMC2191742Listed by: RE/MAX READY - New
 $250,000Active2 beds 1 baths1,173 sq. ft.
15 Coates St, BRIDGEPORT, PA 19405
MLS# PAMC2191676Listed by: REAL OF PENNSYLVANIA 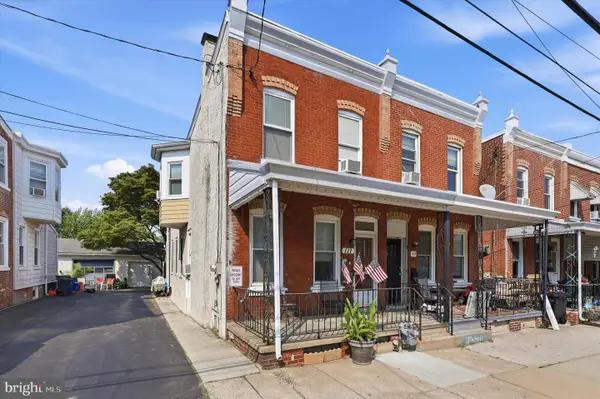 $280,000Pending3 beds 1 baths1,456 sq. ft.
111 W 5th St, BRIDGEPORT, PA 19405
MLS# PAMC2191134Listed by: BHHS FOX & ROACH-ROSEMONT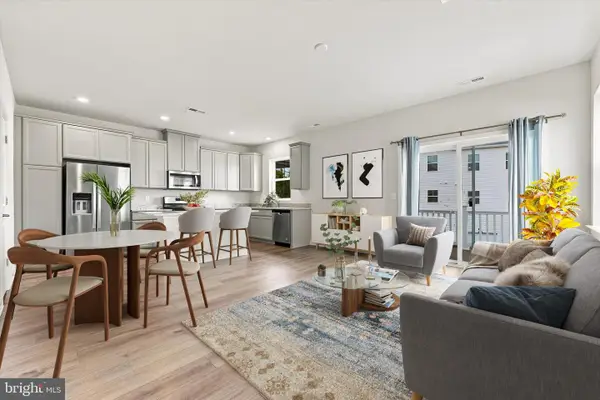 $425,000Active3 beds 3 baths1,741 sq. ft.
77 E 4th St #a, BRIDGEPORT, PA 19405
MLS# PAMC2190398Listed by: KW EMPOWER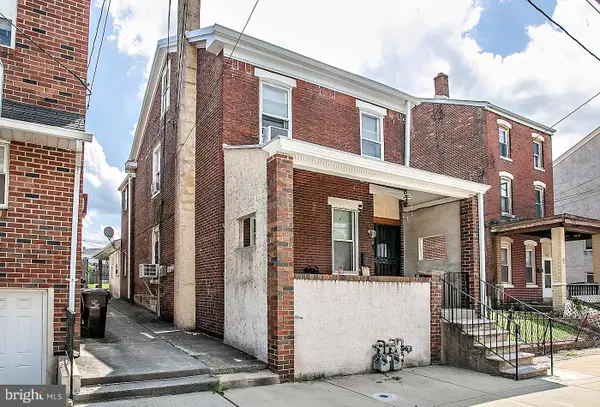 $445,000Active2 beds -- baths1,800 sq. ft.
116 Fourth, BRIDGEPORT, PA 19405
MLS# PAMC2190384Listed by: REALTY ONE GROUP RESTORE - COLLEGEVILLE $349,999Active2 beds 3 baths1,237 sq. ft.
13 Ford St #a, BRIDGEPORT, PA 19405
MLS# PAMC2189660Listed by: FUSION PHL REALTY, LLC $574,000Active3 beds 3 baths2,374 sq. ft.
207 W Eighth St, BRIDGEPORT, PA 19405
MLS# PAMC2189448Listed by: COLDWELL BANKER REALTY


Protect your home and budget from life's surprises with an Assurant Home Warranty, backed by a partner that supports you through every step of homeownership. Explore Plans.
© 2023 - 2026 ERA Franchise Systems LLC. All rights reserved. ERA Franchise Systems LLC fully supports the principles of the Fair Housing Act and the Equal Opportunity Act. ERA, ERA Real Estate powered, and their respective logos are registered service marks of ERA Franchise Systems LLC. Each office is independently owned and operated.