
6 Depot St, Bridgeport, PA 19405
Local realty services provided by:Pagoda Realty ERA Powered
Upcoming open houses
- Sat, Sep 1211:00 am - 01:00 pm
Listed by: thomas toole iii, paul j harootunian
Office: re/max main line-west chester
MLS#:PAMC2193208
Source:BRIGHTMLS
Price summary
- Price:$525,000
- Price per sq. ft.:$276.32
- Monthly HOA dues:$116
Contact an agent
Home facts
- Year built:2024
- Subdivision & Development:RIVER POINTE
- Listing ID #:PAMC2193208
- Updated:September 07, 2026 at 01:31 PM
Rooms and interior
- Bedrooms:3
- Total bathrooms:4
- Full bathrooms:2
- Half bathrooms:2
- Dining Description:Dining Area, Dining Room
- Bathrooms Description:Full Bath, Half Bath, Primary Bath(s), Primary Bathroom
- Kitchen Description:Breakfast Area, Built-In Microwave, Carpet, Combination Kitchen/Living, Dishwasher, Exhaust Fan, Kitchen - Island, Oven/Range - Gas, Pantry, Recessed Lighting, Refrigerator, Stainless Steel Appliances, Upgraded Countertops
- Bedroom Description:Carpet, Primary Bedroom, Walk In Closet(s)
- Living area:1,900 sq. ft.
Heating and cooling
- Cooling:Central A/C
- Heating:Central, Natural Gas
Structure and exterior
- Year built:2024
- Building area:1,900 sq. ft.
- Lot area:0.02 Acres
- Architectural Style:Traditional
- Construction Materials:Vinyl Siding
- Exterior Features:Balcony
- Foundation Description:Concrete Perimeter
- Levels:3 Story
Schools
- High school:UPPER MERION AREA
- Middle school:UPPER MERION
Utilities
- Water:Public
- Sewer:Public Sewer
Finances and disclosures
- Price:$525,000
- Price per sq. ft.:$276.32
- Tax amount:$5,574 (2026)
Features and amenities
- Amenities:200+ Amp Service, Carbon Monoxide Detector(s), Carpet, Recessed Lighting, Smoke Detector
Parking
- Parking description:Attached Garage, Garage - Rear Entry, Garage Door Opener
- Garage:Yes
- Garage spaces:2
New listings near 6 Depot St
- Coming Soon
 $199,000Coming Soon2 beds 1 baths896 sq. ft.
308 E Rambo St, BRIDGEPORT, PA 19405
MLS# PAMC2193664Listed by: REALTY ONE GROUP RESTORE - COLLEGEVILLE - New
 $449,900Active4 beds 4 baths2,058 sq. ft.
50 W Front St, BRIDGEPORT, PA 19405
MLS# PAMC2193342Listed by: EXP REALTY, LLC  $399,900Pending3 beds 2 baths1,418 sq. ft.
22 W 7th St, BRIDGEPORT, PA 19405
MLS# PAMC2191486Listed by: SPRINGER REALTY GROUP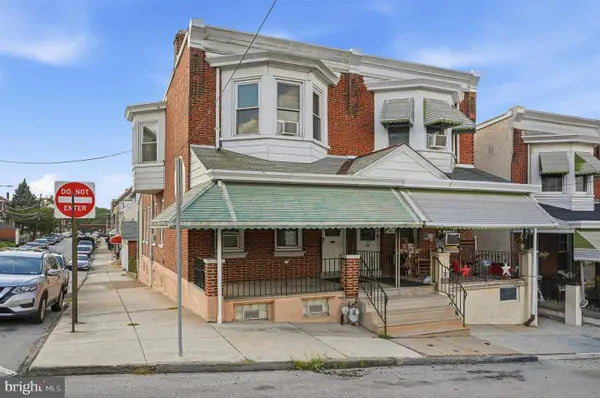 $279,900Pending3 beds 1 baths1,624 sq. ft.
520 Mill St, BRIDGEPORT, PA 19405
MLS# PAMC2192200Listed by: KELLER WILLIAMS REAL ESTATE-BLUE BELL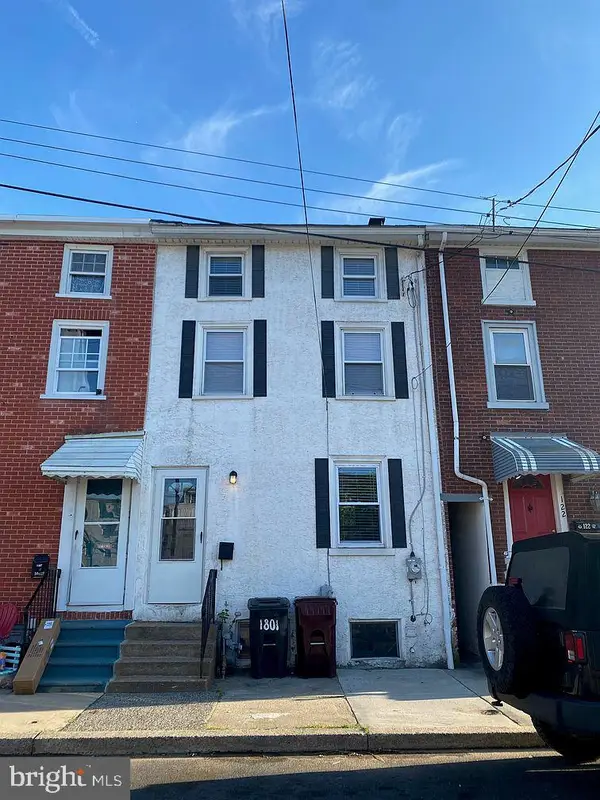 $289,900Active3 beds 1 baths1,368 sq. ft.
120 W 3rd St #, BRIDGEPORT, PA 19405
MLS# PAMC2190188Listed by: NETWORK REALTY $325,000Active3 beds 2 baths1,036 sq. ft.
215 Coates St, BRIDGEPORT, PA 19405
MLS# PAMC2187576Listed by: EVERYHOME REALTORS $345,000Active3 beds 2 baths1,248 sq. ft.
114 W 7th St, BRIDGEPORT, PA 19405
MLS# PAMC2191742Listed by: RE/MAX READY $250,000Active2 beds 1 baths1,173 sq. ft.
15 Coates St, BRIDGEPORT, PA 19405
MLS# PAMC2191676Listed by: REAL OF PENNSYLVANIA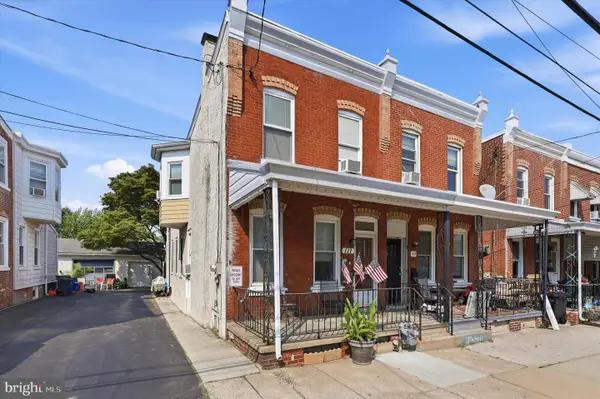 $280,000Pending3 beds 1 baths1,456 sq. ft.
111 W 5th St, BRIDGEPORT, PA 19405
MLS# PAMC2191134Listed by: BHHS FOX & ROACH-ROSEMONT


Protect your home and budget from life's surprises with an Assurant Home Warranty, backed by a partner that supports you through every step of homeownership. Explore Plans.
© 2023 - 2026 ERA Franchise Systems LLC. All rights reserved. ERA Franchise Systems LLC fully supports the principles of the Fair Housing Act and the Equal Opportunity Act. ERA, ERA Real Estate powered, and their respective logos are registered service marks of ERA Franchise Systems LLC. Each office is independently owned and operated.