
1116 Sarah St, Bridgeville, PA 15017
Local realty services provided by:ERA Lechner & Associates, Inc.
Listed by: the mark ratti team
Office: re/max select realty
MLS#:1776080
Source:PA_WPN
Price summary
- Price:$299,900
- Price per sq. ft.:$214.98
About this home
Charming All-Brick Cape Cod in a Fantastic Location! This spacious and inviting home offers classic character, thoughtful updates, and a wonderful level lot in a charming neighborhood. Enjoy easy access with a level driveway, newer ramp to the front door, and attractive new vinyl porch railing. Inside, you’ll find spacious living and dining rooms accented by crown moldings, while the living room features a decorative stone fireplace and a door leading to a delightful 15x10 screened-in porch—the perfect spot to relax and enjoy the outdoors. The beautifully updated kitchen features quality KraftMaid cabinetry with soft-close drawers, quartz countertops, tile backsplash, all appliances included, and convenient access to the backyard. Two bedrooms and an updated full bath are located on the main level, offering the flexibility of one-floor living, while the second floor features a large third bedroom with a walk-in closet. The huge basement offers tremendous potential for a future game room, home gym, workshop, or additional living space and already includes a powder room plus a separate storage room. An attached one-car garage adds even more convenience. Outside, the awesome level, fenced-in backyard provides plenty of room for pets, play, gardening, and summertime entertaining. And the location is hard to beat—close to the heart of Bridgeville, convenient to I-79, Southpoint, public transportation, shopping and dining, with easy access to Downtown Pittsburgh and Pittsburgh International Airport. Great house, great yard, and a great neighborhood—this one checks all the boxes!...
Contact an agent
Home facts
- Year built:1950
- Listing ID #:1776080
- Added:1 day(s) ago
- Updated:September 26, 2026 at 09:58 PM
Rooms and interior
- Bedrooms:3
- Total bathrooms:2
- Full bathrooms:1
- Half bathrooms:1
- Rooms Total:6
- Flooring:Carpet, Hardwood, Laminate
- Kitchen Description:Dishwasher, Disposal, Microwave, Refrigerator, Stove
- Basement:Yes
- Basement Description:Full, Interior Entry
- Living area:1,395 sq. ft.
Heating and cooling
- Cooling:Central Air
- Heating:Electric
- Central air:Yes
Structure and exterior
- Roof:Composition
- Year built:1950
- Building area:1,395 sq. ft.
- Lot area:0.22 Acres
- Construction Materials:Brick
Utilities
- Water:Public
Finances and disclosures
- Price:$299,900
- Price per sq. ft.:$214.98
- Tax amount:$4,581
Features and amenities
- Laundry features:Dryer, Washer
- Amenities:Some Electric Appliances, Window Treatments
Parking
- Total parking spaces:1
- Garage:Yes
 Last Updated September 26, 2026. Information deemed reliable but not guaranteed. Information is provided exclusively for consumers' personal, non-commercial use and may not be used for any purpose other than to identify prospective properties consumers may be interested in purchasing.
New listings near 1116 Sarah St
- Open Sat, 1 to 3pmNew
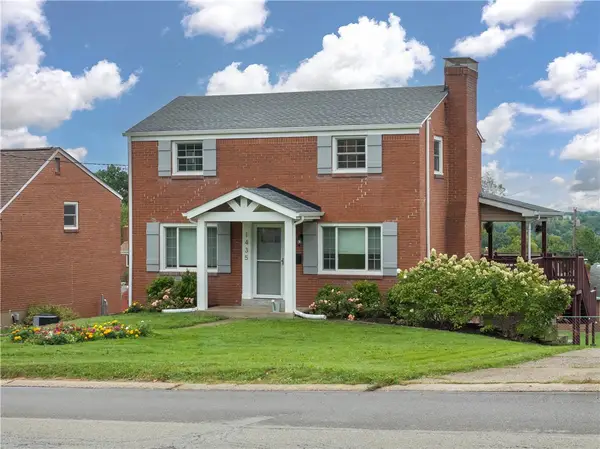 $320,000Active3 beds 3 baths1,304 sq. ft.
1435 Critchfield Dr, Bridgeville, PA 15017
MLS# 1776320Listed by: BERKSHIRE HATHAWAY THE PREFERRED REALTY - New
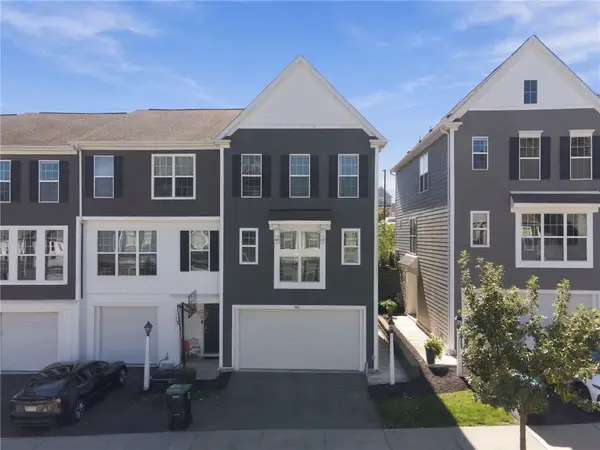 $385,000Active3 beds 3 baths
1143 Sray Ln, Bridgeville, PA 15017
MLS# 1776268Listed by: HOWARD HANNA REAL ESTATE SERVICES - New
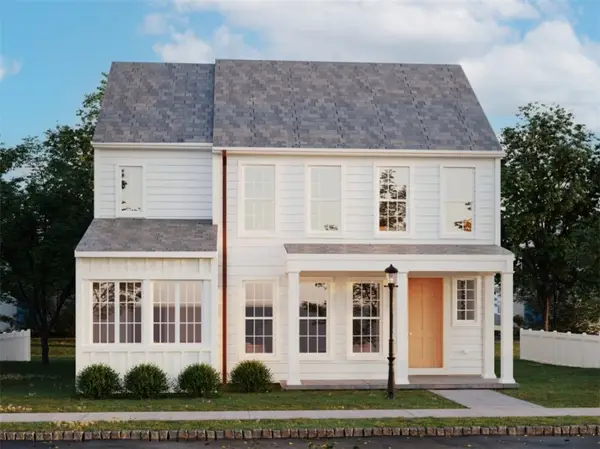 $581,540Active4 beds 3 baths2,251 sq. ft.
4045 Windsfield Way, Bridgeville, PA 15017
MLS# 1776155Listed by: CYGNET REAL ESTATE, INC. - Open Sat, 1 to 3pmNew
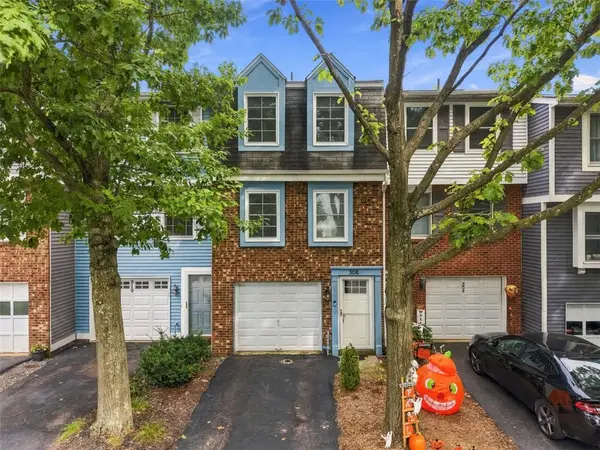 $215,000Active2 beds 2 baths992 sq. ft.
308 Redrome Cir, Bridgeville, PA 15017
MLS# 1775671Listed by: RE/MAX SELECT REALTY - Open Sat, 11am to 1pmNew
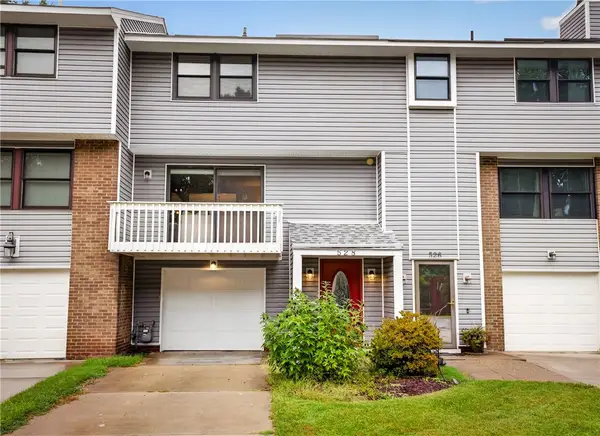 $255,000Active3 beds 2 baths1,260 sq. ft.
528 Hunters Path Rd, Bridgeville, PA 15017
MLS# 1775534Listed by: BERKSHIRE HATHAWAY THE PREFERRED REALTY - New
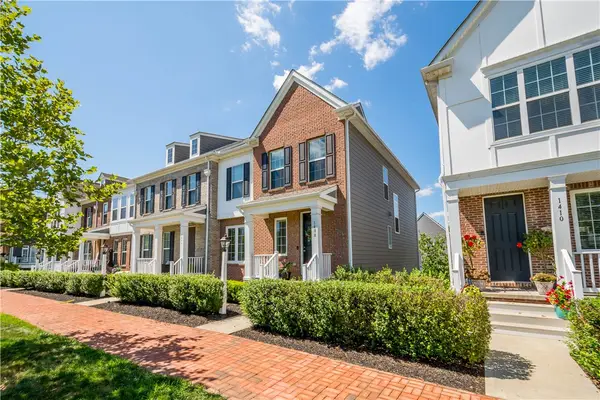 $425,000Active3 beds 3 baths2,356 sq. ft.
1408 Hastings Cres, Bridgeville, PA 15017
MLS# 1775571Listed by: COMPASS PENNSYLVANIA, LLC - New
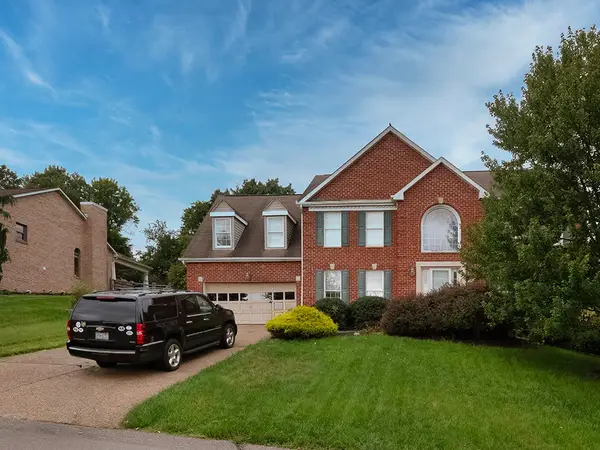 $570,000Active4 beds 5 baths2,648 sq. ft.
167 Hickory Heights Drive, Bridgeville, PA 15017
MLS# 1775567Listed by: HOWARD HANNA REAL ESTATE SERVICES 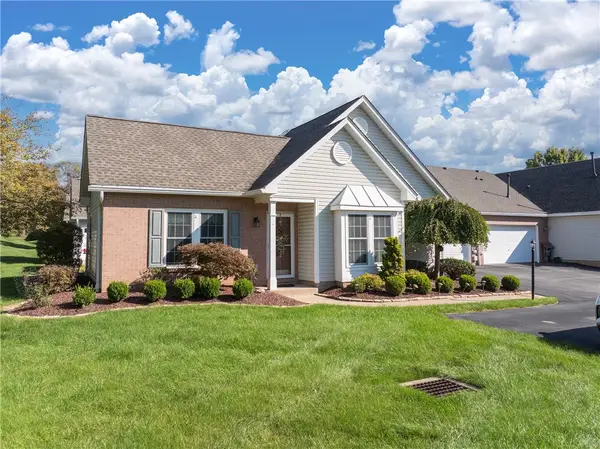 $350,000Pending3 beds 2 baths1,559 sq. ft.
6219 Oyster Bay Court, Bridgeville, PA 15017
MLS# 1775061Listed by: BERKSHIRE HATHAWAY THE PREFERRED REALTY- New
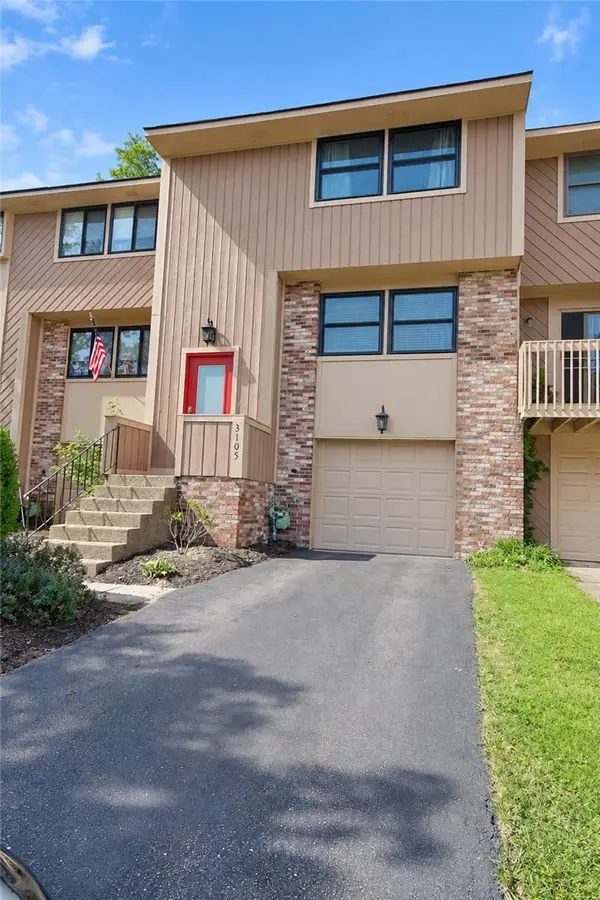 $233,000Active3 beds 2 baths1,320 sq. ft.
3105 Laurel Ridge Cir, Bridgeville, PA 15017
MLS# 1774945Listed by: DEACON & HOOVER REAL ESTATE ADVISORS LLC


Protect your home and budget from life's surprises with an Assurant Home Warranty, backed by a partner that supports you through every step of homeownership. Explore Plans.
© 2023 - 2026 ERA Franchise Systems LLC. All rights reserved. ERA Franchise Systems LLC fully supports the principles of the Fair Housing Act and the Equal Opportunity Act. ERA, ERA Real Estate powered, and their respective logos are registered service marks of ERA Franchise Systems LLC. Each office is independently owned and operated.