
4006 Fellowship Dr, Bridgeville, PA 15017
Local realty services provided by:ERA Lechner & Associates, Inc.
Listed by: jeff mccartney
Office: berkshire hathaway the preferred realty
MLS#:1765573
Source:PA_WPN
Price summary
- Price:$385,000
- Price per sq. ft.:$228.08
About this home
Peaceful, private, secluded and close to everything. What a nice combination! This gorgeous four bedroom two and a half bath home is located in a quiet neighborhood; that if you are not familiar with the street, you wouldn't know it was there. Nearly tabletop level yard has woods behind it. So much bigger inside than it looks from the outside. Nice open plan, with just about everything updated. Low maintenance and low taxes are big bonuses. Lower level has a fourth bedroom or office if you like. First floor laundry/mud room. Really must see to appreciate. Highest and best by Tuesday the 28th @ 6pm.
Contact an agent
Home facts
- Year built:1980
- Listing ID #:1765573
- Added:28 day(s) ago
- Updated:August 20, 2026 at 11:18 AM
Rooms and interior
- Bedrooms:4
- Total bathrooms:3
- Full bathrooms:2
- Half bathrooms:1
- Rooms Total:10
- Flooring:Carpet, Laminate
- Kitchen Description:Dishwasher, Disposal, Microwave, Refrigerator, Stove
- Basement:Yes
- Basement Description:FInished, Walk Out Access
- Living area:1,688 sq. ft.
Heating and cooling
- Cooling:Central Air
- Heating:Electric
- Central air:Yes
Structure and exterior
- Roof:Composition
- Year built:1980
- Building area:1,688 sq. ft.
- Lot area:0.2 Acres
Utilities
- Water:Public
Finances and disclosures
- Price:$385,000
- Price per sq. ft.:$228.08
- Tax amount:$2,990
Features and amenities
- Laundry features:Dryer, Washer
- Amenities:Multi Pane Windows, Some Electric Appliances, Window Treatments
Parking
- Total parking spaces:1
- Garage:Yes
 Last Updated August 20, 2026. Information deemed reliable but not guaranteed. Information is provided exclusively for consumers' personal, non-commercial use and may not be used for any purpose other than to identify prospective properties consumers may be interested in purchasing.
New listings near 4006 Fellowship Dr
- New
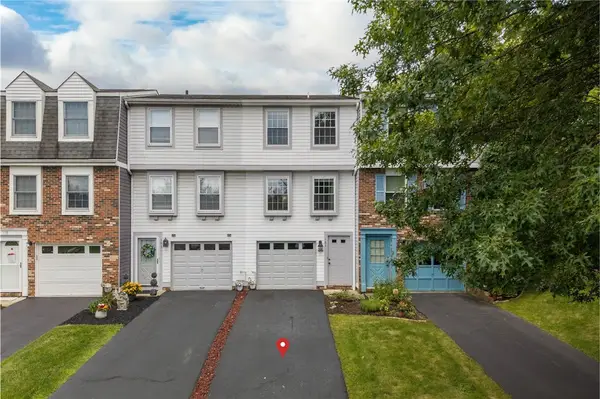 $190,000Active2 beds 2 baths930 sq. ft.
183 W Russets Cir, Bridgeville, PA 15017
MLS# 1770018Listed by: KELLER WILLIAMS REALTY - New
 $239,000Active2 beds 2 baths1,160 sq. ft.
1069 Harding St, Bridgeville, PA 15017
MLS# 1769994Listed by: COMPASS PENNSYLVANIA, LLC - New
 $335,000Active3 beds 2 baths1,330 sq. ft.
1305 Terrace St, Bridgeville, PA 15017
MLS# 1770033Listed by: EXP REALTY LLC - Open Sat, 11am to 1pmNew
 $225,900Active2 beds 2 baths1,188 sq. ft.
130 Freedom Dr N, Bridgeville, PA 15017
MLS# 1769842Listed by: REALTY CO LLC - Open Sat, 11am to 1pmNew
 $200,000Active2 beds 1 baths1,028 sq. ft.
180 Calvert St, Bridgeville, PA 15017
MLS# 1769997Listed by: BERKSHIRE HATHAWAY THE PREFERRED REALTY - New
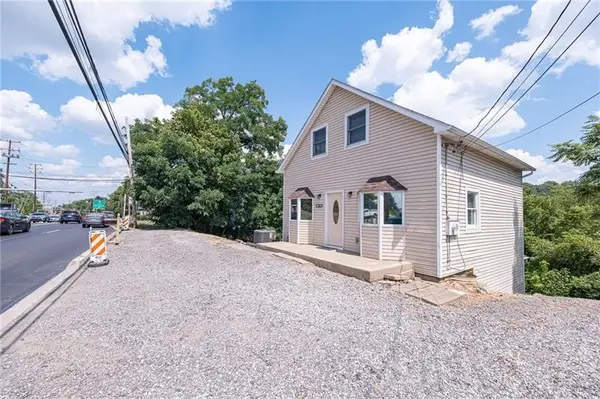 $200,000Active2 beds 2 baths1,092 sq. ft.
1214 Washington Pike, Bridgeville, PA 15017
MLS# 1769616Listed by: REALTY ONE GROUP LANDMARK - New
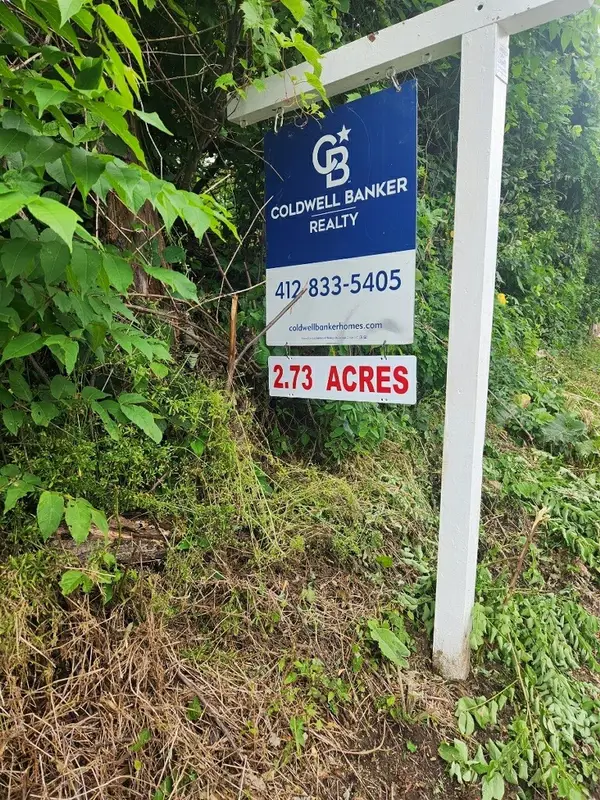 $164,900Active-- beds -- baths
Lot Hickory Grade Road, Bridgeville, PA 15017
MLS# 1769814Listed by: COLDWELL BANKER REALTY  $192,500Active3 beds 2 baths1,260 sq. ft.
5051 Empire Drive, Bridgeville, PA 15017
MLS# 1768482Listed by: KELLER WILLIAMS REALTY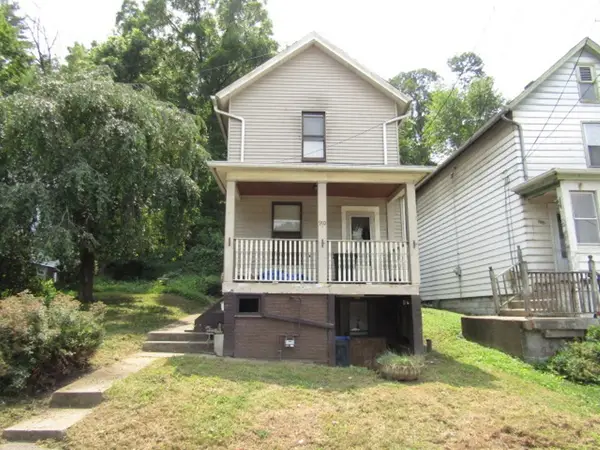 $49,900Pending2 beds 2 baths1,140 sq. ft.
910 Laurel St, Bridgeville, PA 15017
MLS# 1768725Listed by: KELLER WILLIAMS REALTY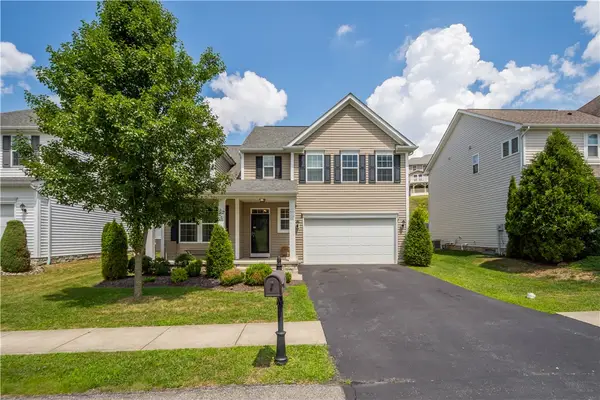 $498,000Active5 beds 4 baths2,848 sq. ft.
4006 Fieldcrest Drive, Bridgeville, PA 15017
MLS# 1768881Listed by: HOWARD HANNA REAL ESTATE SERVICES


Protect your home and budget from life's surprises with an Assurant Home Warranty, backed by a partner that supports you through every step of homeownership. Explore Plans.
© 2023 - 2026 ERA Franchise Systems LLC. All rights reserved. ERA Franchise Systems LLC fully supports the principles of the Fair Housing Act and the Equal Opportunity Act. ERA, ERA Real Estate powered, and their respective logos are registered service marks of ERA Franchise Systems LLC. Each office is independently owned and operated.