
4006 Fieldcrest Drive, Bridgeville, PA 15017
Local realty services provided by:ERA Lechner & Associates, Inc.
Listed by: danielle mach
Office: howard hanna real estate services
MLS#:1768881
Source:PA_WPN
Price summary
- Price:$454,000
- Price per sq. ft.:$159.41
- Monthly HOA dues:$45
About this home
Welcome to 4006 Fieldcrest, a fantastic level-entry home located in the highly valued South Fayette School District. Offering 5 bedrooms, 2.5 baths, and a thoughtfully designed floor plan, this home provides exceptional space for both everyday living and entertaining.
An open layout that seamlessly connects to the main living areas perfect for gathering and relaxing. Upstairs, the spacious owner's suite offers a private en-suite bath with three additional bedrooms complete the upper level. The finished lower level expands the living space with a stylish wet bar, making it the ideal setting for game days, movie nights, or entertaining. With its versatile layout, generous living spaces, desirable amenities, and prime location, this move-in-ready home offers everything today's buyers are looking for.
Contact an agent
Home facts
- Year built:2015
- Listing ID #:1768881
- Added:56 day(s) ago
- Updated:October 03, 2026 at 10:04 AM
Rooms and interior
- Bedrooms:5
- Total bathrooms:4
- Full bathrooms:3
- Half bathrooms:1
- Flooring:Carpet, Hardwood
- Kitchen Description:Dishwasher, Disposal, Stove
- Basement:Yes
- Basement Description:Walk Up Access
- Living area:2,848 sq. ft.
Heating and cooling
- Cooling:Central Air
- Heating:Gas
- Central air:Yes
Structure and exterior
- Year built:2015
- Building area:2,848 sq. ft.
- Lot area:0.11 Acres
Utilities
- Water:Public
Finances and disclosures
- Price:$454,000
- Price per sq. ft.:$159.41
- Tax amount:$9,526
Features and amenities
- Amenities:Some Gas Appliances
Parking
- Total parking spaces:2
- Garage:Yes
 Last Updated October 3, 2026. Information deemed reliable but not guaranteed. Information is provided exclusively for consumers' personal, non-commercial use and may not be used for any purpose other than to identify prospective properties consumers may be interested in purchasing.
New listings near 4006 Fieldcrest Drive
- Open Sun, 1 to 3pmNew
 $449,900Active3 beds 3 baths2,320 sq. ft.
1422 Hastings Crescent, Bridgeville, PA 15017
MLS# 1777222Listed by: COMPASS PENNSYLVANIA, LLC - New
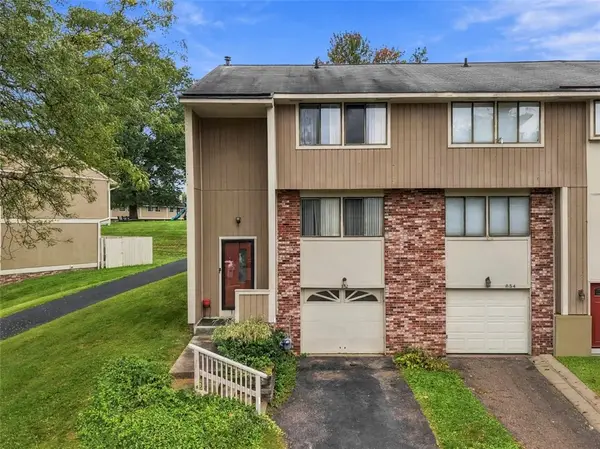 $185,000Active3 beds 2 baths1,286 sq. ft.
852 Wheatland Cir, Bridgeville, PA 15017
MLS# 1776912Listed by: COMPASS PENNSYLVANIA, LLC - Open Sun, 12 to 2pmNew
 $324,900Active3 beds 2 baths1,781 sq. ft.
1104 Sharps Cir, Bridgeville, PA 15017
MLS# 1777014Listed by: KELLER WILLIAMS STEEL CITY - New
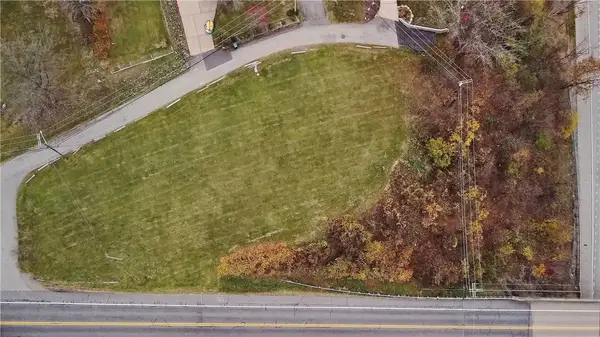 $99,000Active-- beds -- baths
0 Alpine Rd, Bridgeville, PA 15017
MLS# 1776570Listed by: RE/MAX PREMIER GROUP - Open Sun, 1 to 3pmNew
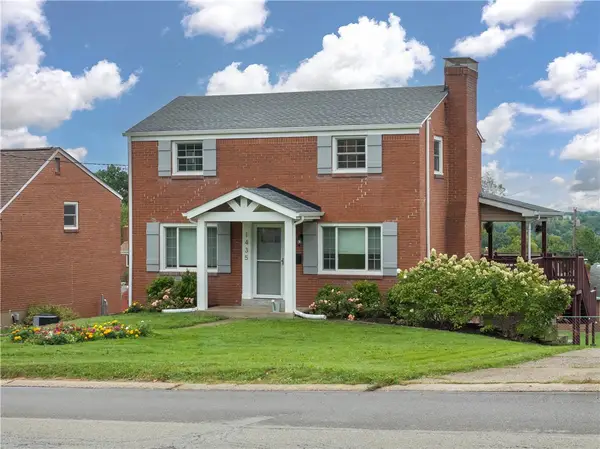 $320,000Active3 beds 3 baths1,304 sq. ft.
1435 Critchfield Dr, Bridgeville, PA 15017
MLS# 1776320Listed by: BERKSHIRE HATHAWAY THE PREFERRED REALTY 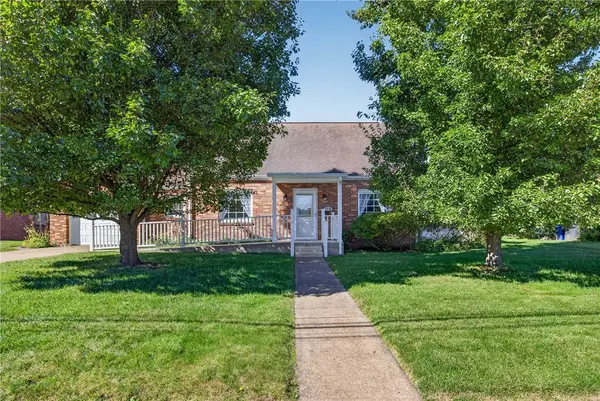 $299,900Pending3 beds 2 baths1,395 sq. ft.
1116 Sarah St, Bridgeville, PA 15017
MLS# 1776080Listed by: RE/MAX SELECT REALTY- Open Sun, 1 to 3pmNew
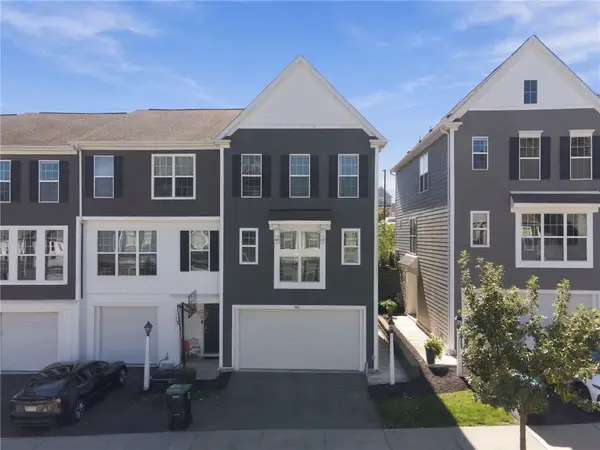 $385,000Active3 beds 3 baths
1143 Sray Ln, Bridgeville, PA 15017
MLS# 1776268Listed by: HOWARD HANNA REAL ESTATE SERVICES 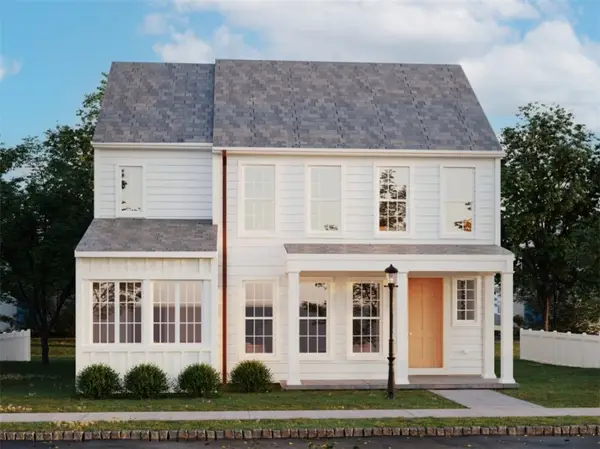 $581,540Pending4 beds 3 baths2,251 sq. ft.
4045 Windsfield Way, Bridgeville, PA 15017
MLS# 1776155Listed by: CYGNET REAL ESTATE, INC.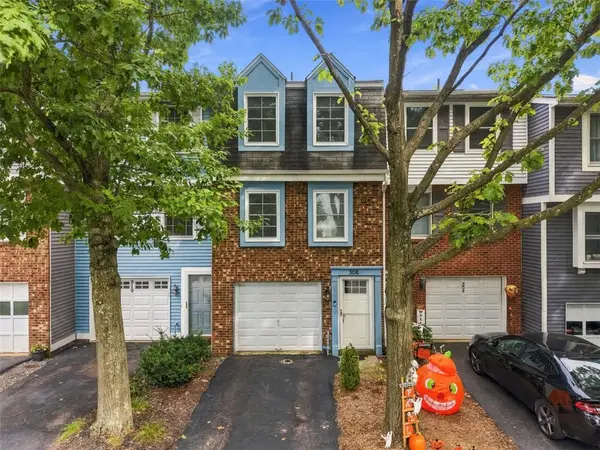 $215,000Pending2 beds 2 baths992 sq. ft.
308 Redrome Cir, Bridgeville, PA 15017
MLS# 1775671Listed by: RE/MAX SELECT REALTY- Open Sun, 1 to 3pmNew
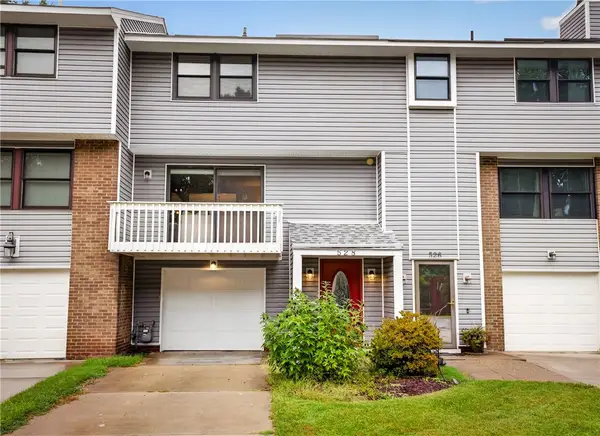 $255,000Active3 beds 2 baths1,260 sq. ft.
528 Hunters Path Rd, Bridgeville, PA 15017
MLS# 1775534Listed by: BERKSHIRE HATHAWAY THE PREFERRED REALTY


Protect your home and budget from life's surprises with an Assurant Home Warranty, backed by a partner that supports you through every step of homeownership. Explore Plans.
© 2023 - 2026 ERA Franchise Systems LLC. All rights reserved. ERA Franchise Systems LLC fully supports the principles of the Fair Housing Act and the Equal Opportunity Act. ERA, ERA Real Estate powered, and their respective logos are registered service marks of ERA Franchise Systems LLC. Each office is independently owned and operated.