
528 Hunters Path Rd, Bridgeville, PA 15017
Local realty services provided by:ERA Lechner & Associates, Inc.
Upcoming open houses
- Sat, Sep 2611:00 am - 01:00 pm
Listed by: barbara baker
Office: berkshire hathaway the preferred realty
MLS#:1775534
Source:PA_WPN
Price summary
- Price:$255,000
- Price per sq. ft.:$202.38
- Monthly HOA dues:$74
About this home
Welcome Home to 528 Hunters Path! Discover comfort, style, and generous living space in this beautifully maintained 2-story brick home located in the South Fayette School District. From the moment you arrive, the attractive exterior, lush lawn, and inviting covered front porch set the tone for what awaits inside. Step into a bright, welcoming foyer featuring tile floors, crisp white trim, and a classic central staircase. Enjoy an open and sunlit living area framed by large windows and polished flooring, perfect for everyday relaxation or hosting guests. The dedicated dining space is equipped with elegant crown molding, chair rail detailing, and a stylish chandelier—ideal for family dinners and festive gatherings. The kitchen boasts crisp cabinetry, upgraded quartz Taj Mahal granite countertops (June 2024), stainless steel appliances, new kitchen tile flooring (June 2024), a sleek tile backsplash, a new kitchen faucet (June 2024), and plenty of natural light. Upstairs, three generously sized bedrooms feature new carpet installed in June 2024, offering peaceful retreats with spacious layouts, flexible design potential, and ample closet storage. The home includes 1 full bath and 1 main-level partial bath, both updated with new sinks (June 2024) and new toilets (April 2015). The full bath boasts a complete remodel with a tiled shower and updated countertop (April 2015). Additional updates include a replaced water heater (March 2022). The lower level provides functional utility space and access to the 1-car integral garage, complete with a Race Deck garage floor, EV outlet, and charger (June 2020). Central cooling and gas forced-air heating ensure year-round comfort. Whether you're relaxing on the front or back decks or entertaining indoors, this home offers the lifestyle you've been waiting for. Residents of the community enjoy access to a variety of recreational amenities, basketball courts, parks located throughout the neighborhood. The community swimming pool, features a convenient walk-in entry, and the pickleball and tennis courts provide additional opportunities for outdoor recreation....
Contact an agent
Home facts
- Year built:1975
- Listing ID #:1775534
- Added:3 day(s) ago
- Updated:September 26, 2026 at 09:58 PM
Rooms and interior
- Bedrooms:3
- Total bathrooms:2
- Full bathrooms:1
- Half bathrooms:1
- Flooring:Carpet, Laminate, Tile
- Kitchen Description:Cooktop, Dishwasher, Disposal, Microwave, Refrigerator
- Basement:Yes
- Basement Description:Full, Interior Entry
- Living area:1,260 sq. ft.
Heating and cooling
- Cooling:Central Air
- Heating:Gas
- Central air:Yes
Structure and exterior
- Roof:Composition
- Year built:1975
- Building area:1,260 sq. ft.
- Lot area:0.03 Acres
- Architectural Style:Colonial
- Construction Materials:Brick
Utilities
- Water:Public
Finances and disclosures
- Price:$255,000
- Price per sq. ft.:$202.38
- Tax amount:$4,593
Features and amenities
- Amenities:Multi Pane Windows, Some Gas Appliances
Parking
- Total parking spaces:1
- Garage:Yes
 Last Updated September 26, 2026. Information deemed reliable but not guaranteed. Information is provided exclusively for consumers' personal, non-commercial use and may not be used for any purpose other than to identify prospective properties consumers may be interested in purchasing.
New listings near 528 Hunters Path Rd
- Open Sat, 1 to 3pmNew
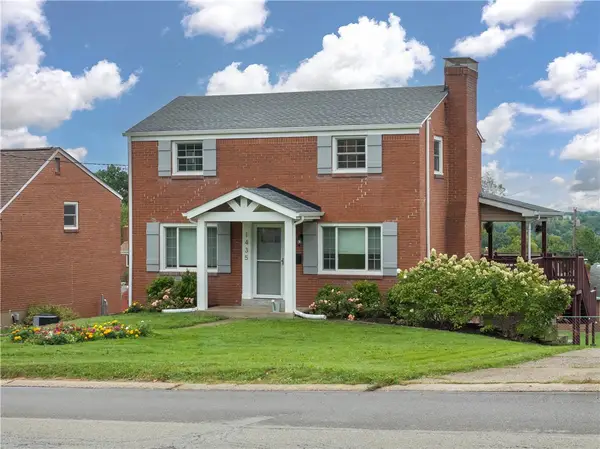 $320,000Active3 beds 3 baths1,304 sq. ft.
1435 Critchfield Dr, Bridgeville, PA 15017
MLS# 1776320Listed by: BERKSHIRE HATHAWAY THE PREFERRED REALTY - New
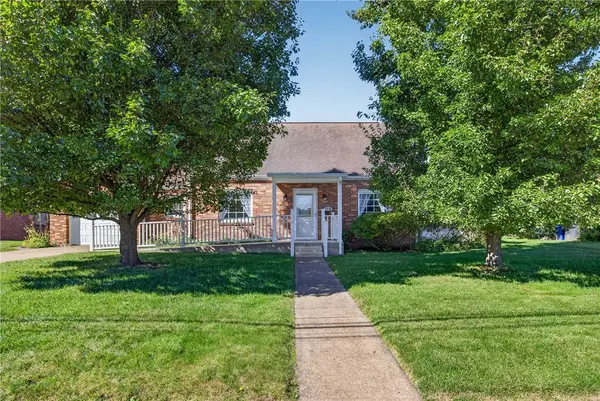 $299,900Active3 beds 2 baths1,395 sq. ft.
1116 Sarah St, Bridgeville, PA 15017
MLS# 1776080Listed by: RE/MAX SELECT REALTY - New
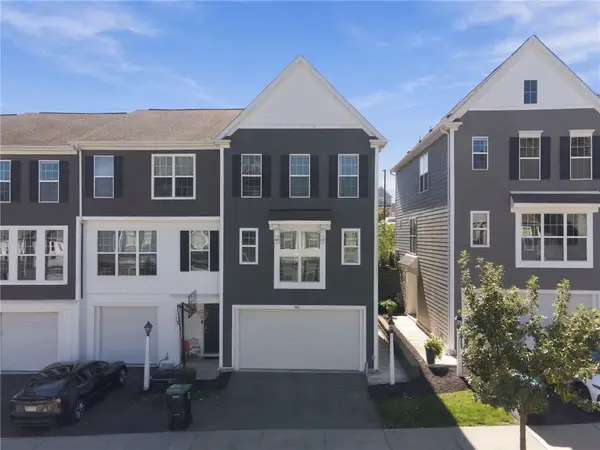 $385,000Active3 beds 3 baths
1143 Sray Ln, Bridgeville, PA 15017
MLS# 1776268Listed by: HOWARD HANNA REAL ESTATE SERVICES - New
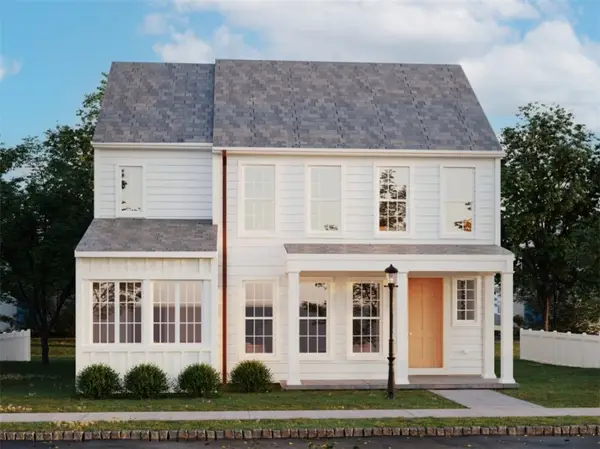 $581,540Active4 beds 3 baths2,251 sq. ft.
4045 Windsfield Way, Bridgeville, PA 15017
MLS# 1776155Listed by: CYGNET REAL ESTATE, INC. - Open Sat, 1 to 3pmNew
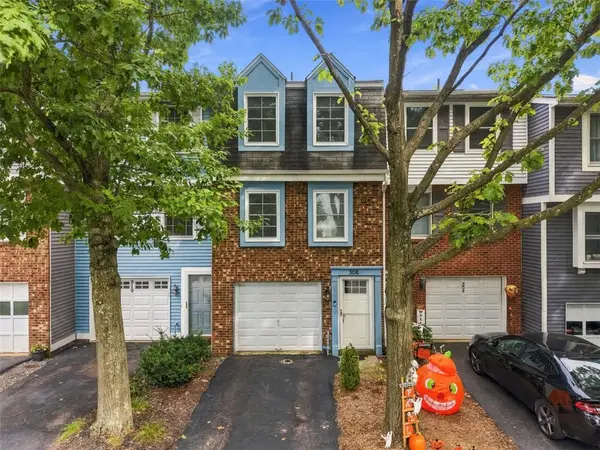 $215,000Active2 beds 2 baths992 sq. ft.
308 Redrome Cir, Bridgeville, PA 15017
MLS# 1775671Listed by: RE/MAX SELECT REALTY - New
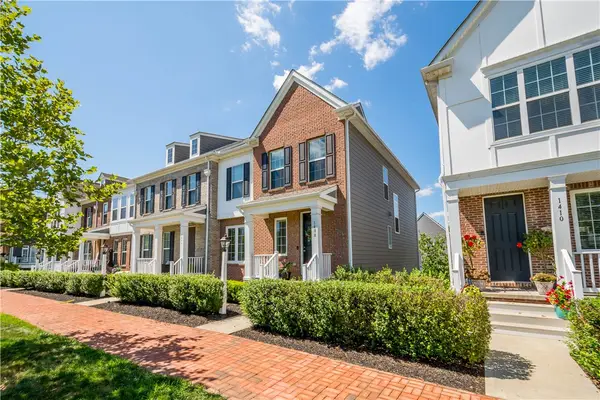 $425,000Active3 beds 3 baths2,356 sq. ft.
1408 Hastings Cres, Bridgeville, PA 15017
MLS# 1775571Listed by: COMPASS PENNSYLVANIA, LLC - New
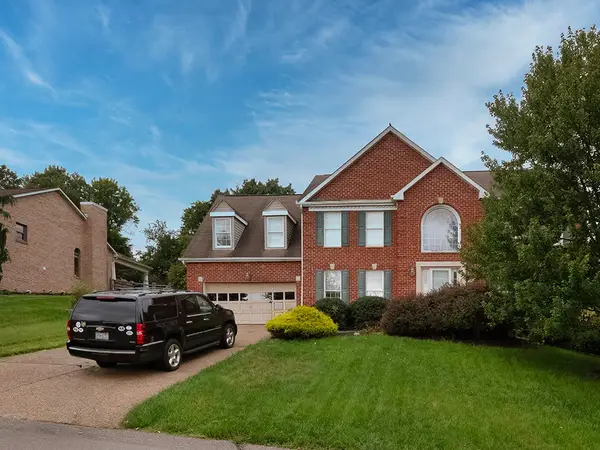 $570,000Active4 beds 5 baths2,648 sq. ft.
167 Hickory Heights Drive, Bridgeville, PA 15017
MLS# 1775567Listed by: HOWARD HANNA REAL ESTATE SERVICES 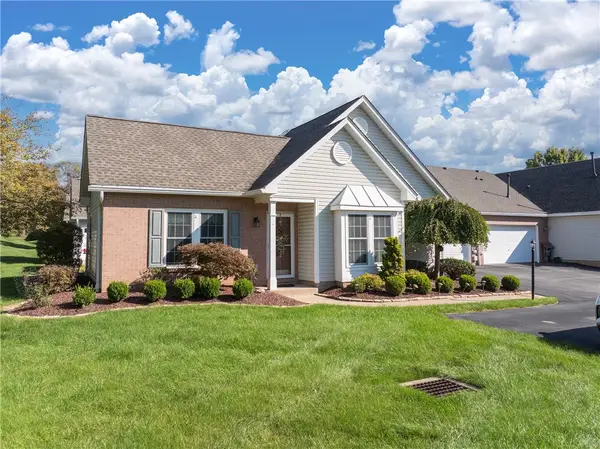 $350,000Pending3 beds 2 baths1,559 sq. ft.
6219 Oyster Bay Court, Bridgeville, PA 15017
MLS# 1775061Listed by: BERKSHIRE HATHAWAY THE PREFERRED REALTY- New
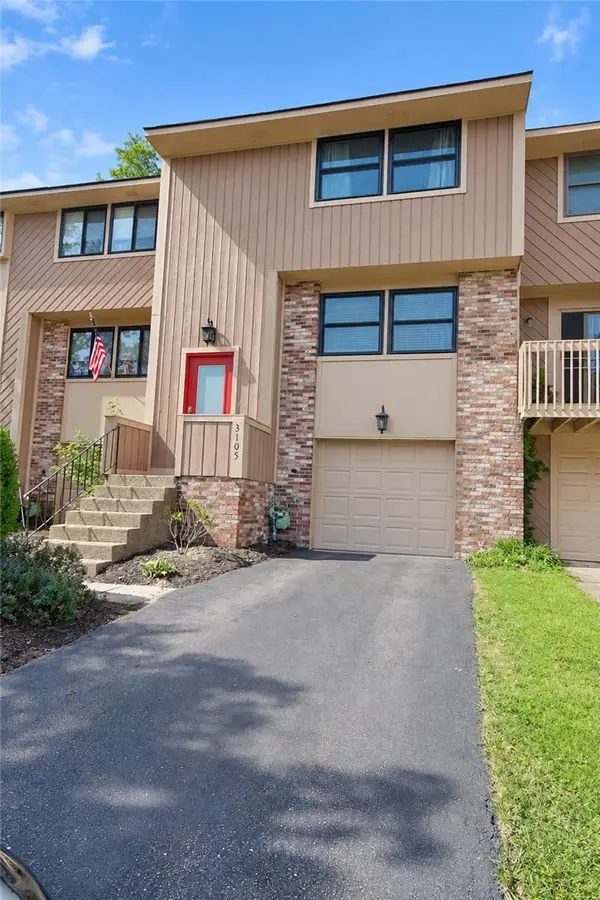 $233,000Active3 beds 2 baths1,320 sq. ft.
3105 Laurel Ridge Cir, Bridgeville, PA 15017
MLS# 1774945Listed by: DEACON & HOOVER REAL ESTATE ADVISORS LLC


Protect your home and budget from life's surprises with an Assurant Home Warranty, backed by a partner that supports you through every step of homeownership. Explore Plans.
© 2023 - 2026 ERA Franchise Systems LLC. All rights reserved. ERA Franchise Systems LLC fully supports the principles of the Fair Housing Act and the Equal Opportunity Act. ERA, ERA Real Estate powered, and their respective logos are registered service marks of ERA Franchise Systems LLC. Each office is independently owned and operated.