
9106 Sundance Dr, Bridgeville, PA 15017
Local realty services provided by:ERA Johnson Real Estate, Inc.
Listed by: the mark ratti team
Office: re/max select realty
MLS#:1764958
Source:PA_WPN
Price summary
- Price:$345,000
- Price per sq. ft.:$241.6
- Monthly HOA dues:$365
About this home
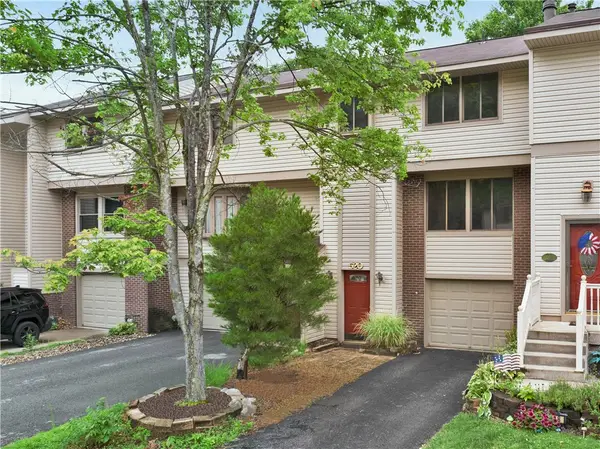
More than meets the eye! This spectacular condo offers an impressive combination of space, style, and updates in a highly desirable location. Open, bright, and filled with natural light, featuring soaring ceilings, beautiful hardwood floors, newer carpeting, and freshly painted neutral décor throughout. The dramatic great room combines the living and dining areas into one expansive space, perfect for entertaining, highlighted by a cozy gas fireplace and access to the newly remodeled deck with low-maintenance composite flooring and vinyl railings. The stunning newer kitchen is sure to impress with custom cabinetry, high-end quartz countertops, a center island with seating, tiled backsplash, and stainless steel appliances, including a double oven. A versatile main-floor office can easily serve as a guest bedroom, while the convenient first-floor laundry boasts a new washer, dryer, and ceramic tile floor. You'll also enjoy a built-in bar complete with a wine refrigerator, perfect for hosting family and friends. A spacious main-floor bedroom with a walk-in closet offers the flexibility of single-level living and could serve as an additional primary suite. Upstairs, an open loft overlooks the great room below and creates the perfect family room, den, or reading retreat. The luxurious primary suite features a walk-in closet and a beautiful bath with ceramic tile finishes, a relaxing jetted tub, quartz-topped vanity, and skylight. Additional highlights include a new furnace, one-car integral garage, and driveway parking. The location is exceptional, with no units directly across the street, abundant guest parking just steps away, and convenient access to Interstates 79 and 576. Enjoy being minutes from Southpointe, Bridgeville, and an endless selection of shopping, dining, and everyday conveniences. This move-in-ready condo offers the perfect blend of comfort, luxury, and convenience—schedule your private tour today!...
Contact an agent
Home facts
- Year built:1999
- Subdivision & Development:Saddlewood
- Listing ID #:1764958
- Added:28 day(s) ago
- Updated:August 13, 2026 at 10:07 AM
Rooms and interior
- Bedrooms:3
- Total bathrooms:2
- Full bathrooms:2
- Rooms Total:10
- Flooring:Carpet, Hardwood
- Kitchen Description:Dishwasher, Disposal, Microwave, Pantry, Refrigerator, Stove
- Living area:1,428 sq. ft.
Heating and cooling
- Cooling:Central Air, Electric
- Heating:Gas
- Central air:Yes
Structure and exterior
- Roof:Composition
- Year built:1999
- Building area:1,428 sq. ft.
- Architectural Style:Contemporary
- Construction Materials:Brick
Utilities
- Water:Public
Finances and disclosures
- Price:$345,000
- Price per sq. ft.:$241.6
- Tax amount:$7,340
Features and amenities
- Laundry features:Dryer, Washer
- Amenities:Multi Pane Windows, Some Electric Appliances, Window Treatments
Parking
- Total parking spaces:1
- Garage:Yes
 Last Updated August 13, 2026. Information deemed reliable but not guaranteed. Information is provided exclusively for consumers' personal, non-commercial use and may not be used for any purpose other than to identify prospective properties consumers may be interested in purchasing.
New listings near 9106 Sundance Dr
 $192,500Pending3 beds 2 baths1,260 sq. ft.
5051 Empire Drive, Bridgeville, PA 15017
MLS# 1768482Listed by: KELLER WILLIAMS REALTY- New
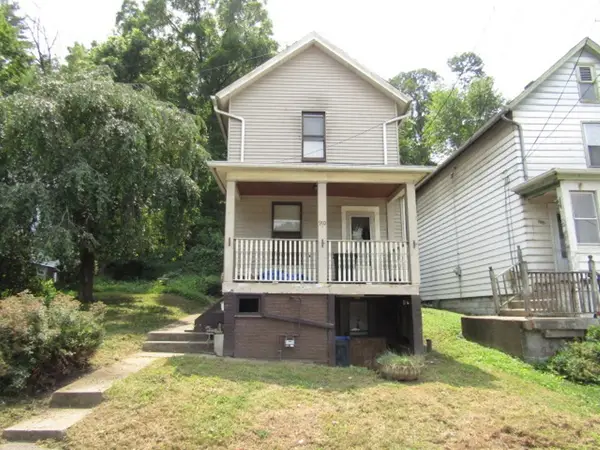 $49,900Active2 beds 2 baths1,140 sq. ft.
910 Laurel St, Bridgeville, PA 15017
MLS# 1768725Listed by: KELLER WILLIAMS REALTY - New
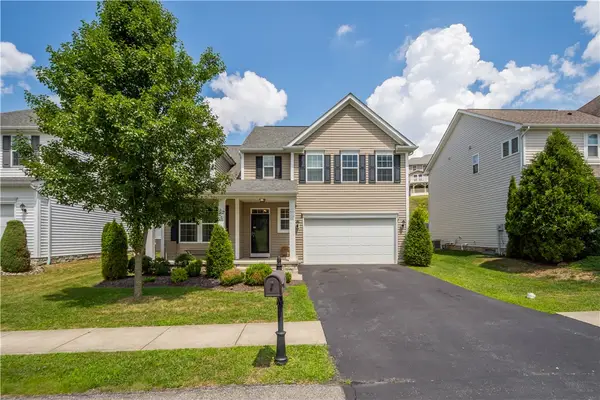 $525,000Active5 beds 4 baths2,848 sq. ft.
4006 Fieldcrest Drive, Bridgeville, PA 15017
MLS# 1768881Listed by: HOWARD HANNA REAL ESTATE SERVICES - New
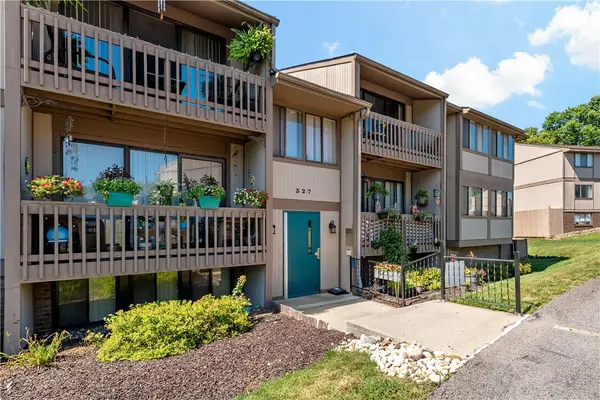 $119,500Active2 beds 1 baths920 sq. ft.
327 Ridge Point Cir #11A, Bridgeville, PA 15017
MLS# 1768037Listed by: EXP REALTY LLC - New
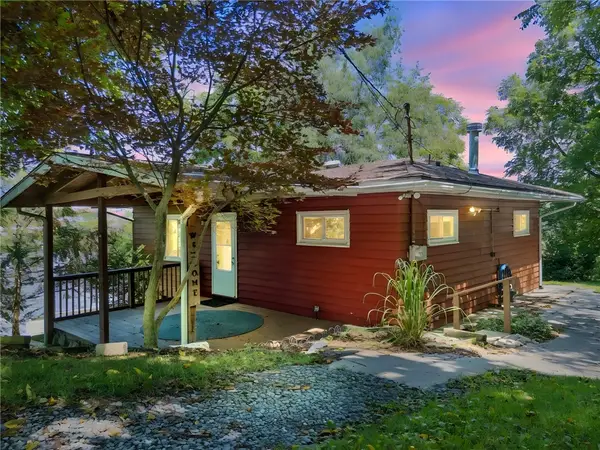 $210,000Active3 beds 2 baths1,196 sq. ft.
3 Hill St, Bridgeville, PA 15017
MLS# 1768467Listed by: JANUS REALTY ADVISORS - New
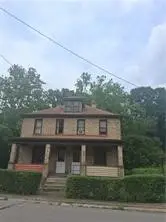 $139,000Active-- beds -- baths
909 Mclaughlin Run Road, Bridgeville, PA 15017
MLS# 1768525Listed by: AARCO LAND COMPANY INC - New
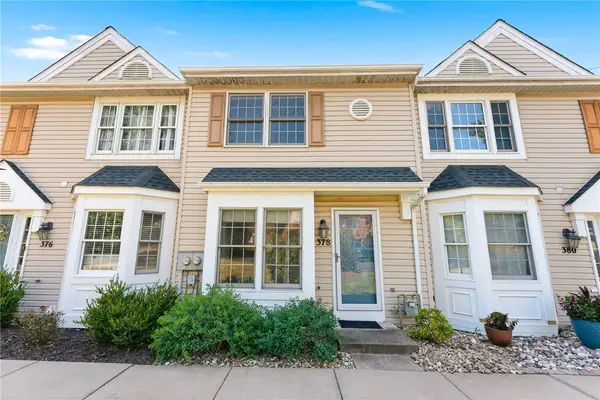 $225,000Active2 beds 2 baths1,202 sq. ft.
378 Jubilee Drive, Bridgeville, PA 15017
MLS# 1767796Listed by: WHITE DIAMOND REALTY LLC - New
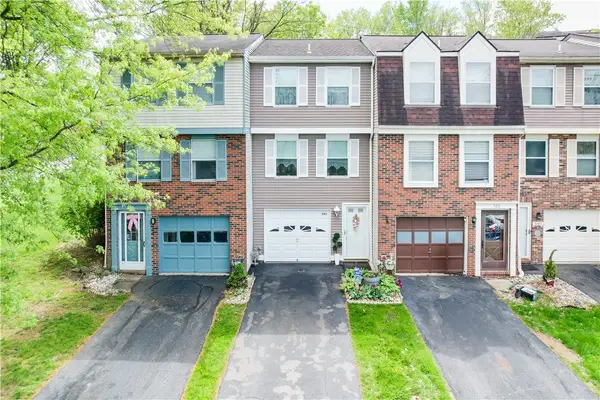 $216,000Active2 beds 2 baths930 sq. ft.
503 Winesap Court, Bridgeville, PA 15017
MLS# 1767894Listed by: HOWARD HANNA REAL ESTATE SERVICES - Open Sun, 11am to 1pmNew
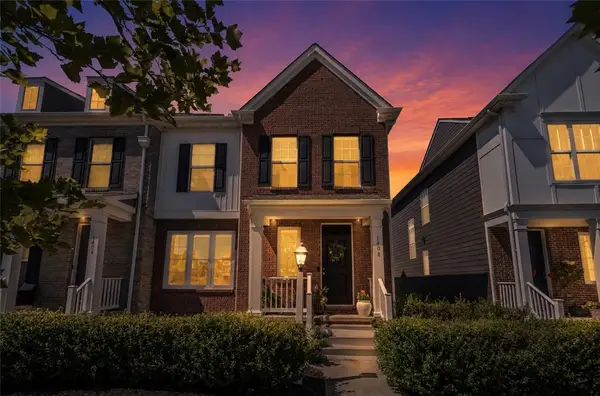 $449,900Active3 beds 3 baths2,356 sq. ft.
1408 Hastings Crescent, Bridgeville, PA 15017
MLS# 1767884Listed by: COMPASS PENNSYLVANIA, LLC - Open Sun, 1 to 4pm
 $215,000Active3 beds 2 baths1,240 sq. ft.
520 Hunters Path Rd, Bridgeville, PA 15017
MLS# 1767792Listed by: RE/MAX REALTY BROKERS


Protect your home and budget from life's surprises with an Assurant Home Warranty, backed by a partner that supports you through every step of homeownership. Explore Plans.
© 2023 - 2026 ERA Franchise Systems LLC. All rights reserved. ERA Franchise Systems LLC fully supports the principles of the Fair Housing Act and the Equal Opportunity Act. ERA, ERA Real Estate powered, and their respective logos are registered service marks of ERA Franchise Systems LLC. Each office is independently owned and operated.