
921 Harrison St, Bristol, PA 19007
Local realty services provided by:ERA Central Realty Group
Upcoming open houses
- Sun, Oct 1801:00 pm - 03:00 pm
Listed by: melanie c elliott
Office: century 21 integra - newtown
MLS#:PABU2132972
Source:BRIGHTMLS
Price summary
- Price:$399,900
- Price per sq. ft.:$204.45
About this home
Welcome to this spacious 5-bedroom Cape in Bristol Township, set on an 80 x 125 lot just a short walk from Silver Lake Nature Center and Park! The main level features 3 bedrooms and an updated full bath, including an oversized 11' x 25' bedroom with direct rear patio access, ideal as a family room, guest retreat, home office, or potential in-law space. Upstairs, you’ll find 2 additional bedrooms and a half bath, including an impressive 23' x 12' bedroom with skylights, perfect as a private primary suite or bonus room.
Recent improvements include a beautifully updated kitchen with white shaker cabinetry, new countertops, subway tile backsplash, and a stainless steel Frigidaire appliance package, plus fresh neutral paint throughout, new first floor LVP flooring, and ductless mini-split units. Generous room sizes and an abundance of closet space make everyday living and organization easy, with a neutral canvas ready for your personal touches!
Outside, the brick-front curb appeal shines with professional landscaping, a picturesque white fence, classic lantern-style lamppost, and double-wide driveway. Out back, a rear patio overlooks a deep, fully fenced yard with mature shade trees and a storage shed, offering plenty of room for entertaining, gardening, play, or simply relaxing.
Nestled on a residential street with easy access to I-95, the Pennsylvania Turnpike, and the New Jersey Turnpike, this home offers the perfect balance of neighborhood charm and commuter convenience. Offered as an estate sale and sold in as-is condition, this is a rare opportunity to make a well-cared-for home your own. Schedule your showing today!...
Contact an agent
Home facts
- Year built:1977
- Subdivision & Development:BATH ADDITION
- Listing ID #:PABU2132972
- Added:4 day(s) ago
- Updated:October 17, 2026 at 02:09 PM
Rooms and interior
- Bedrooms:5
- Total bathrooms:2
- Full bathrooms:1
- Half bathrooms:1
- Rooms Total:7
- Dining Description:Combination Kitchen/Dining, Dining Area
- Kitchen Description:Built-In Microwave, Dishwasher, Kitchen - Eat-In, Oven/Range - Electric, Refrigerator
- Living area:1,956 sq. ft.
Heating and cooling
- Cooling:Ductless/Mini-Split
- Heating:Baseboard - Hot Water, Oil
Structure and exterior
- Roof:Shingle
- Year built:1977
- Building area:1,956 sq. ft.
- Lot area:0.23 Acres
- Lot Features:Front Yard, Rear Yard
- Architectural Style:Cape Cod
- Construction Materials:Frame
- Foundation Description:Slab
- Levels:2 Stories
Schools
- High school:HARRY TRUMAN
Utilities
- Water:Public
- Sewer:Public Sewer
Finances and disclosures
- Price:$399,900
- Price per sq. ft.:$204.45
- Tax amount:$5,719 (2026)
Features and amenities
- Laundry features:Dryer, Washer
- Amenities:200+ Amp Service, Attic, Attic/House Fan
Parking
- Parking description:Asphalt Driveway
New listings near 921 Harrison St
- New
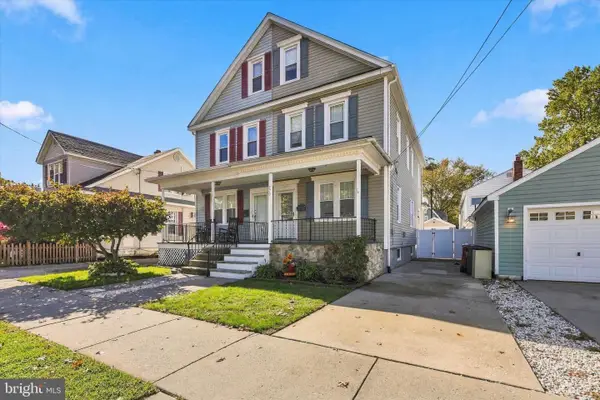 $450,000Active4 beds 2 baths1,680 sq. ft.
270 Monroe St, BRISTOL, PA 19007
MLS# PABU2133724Listed by: LONG & FOSTER REAL ESTATE, INC. - New
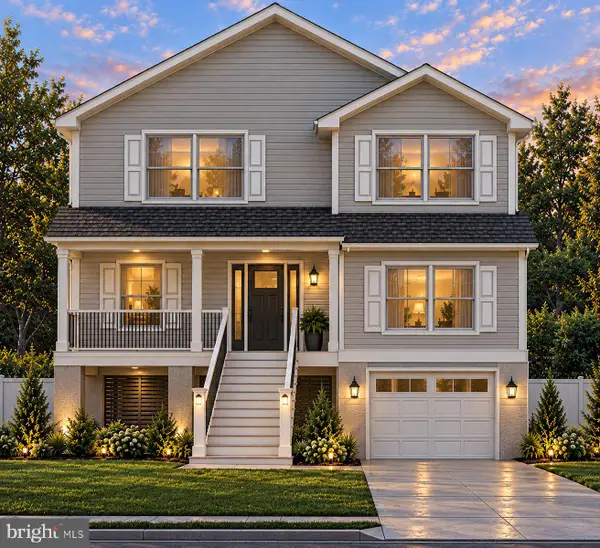 $45,000Active0.19 Acres
1621 Willow Ave, BRISTOL, PA 19007
MLS# PABU2133316Listed by: OPUS ELITE REAL ESTATE 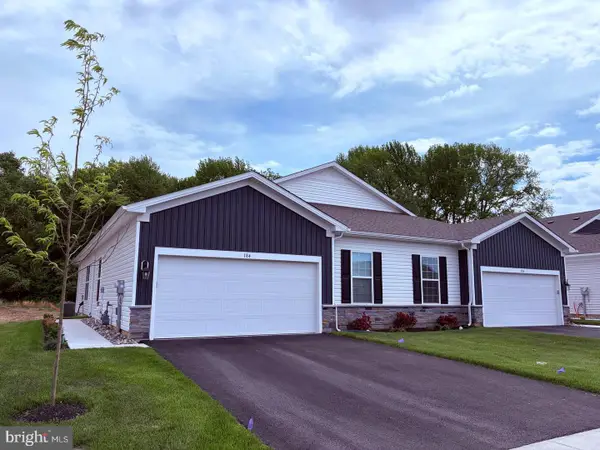 $453,990Pending2 beds 2 baths
152 Delhaas Cir, BRISTOL, PA 19007
MLS# PABU2133222Listed by: D.R. HORTON REALTY OF PENNSYLVANIA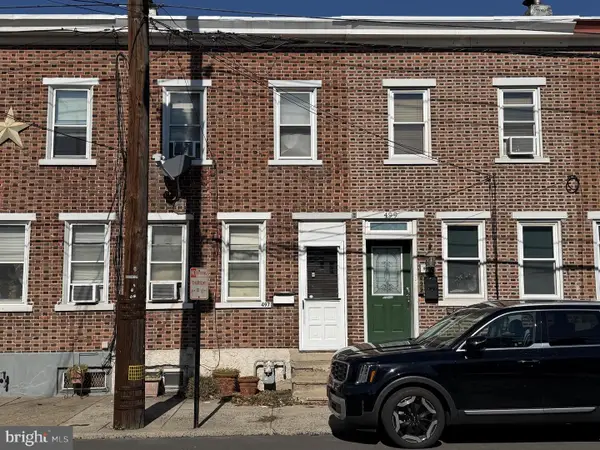 $175,000Pending3 beds 2 baths1,192 sq. ft.
497 Pond St, BRISTOL, PA 19007
MLS# PABU2133102Listed by: KELLER WILLIAMS REAL ESTATE-BLUE BELL- New
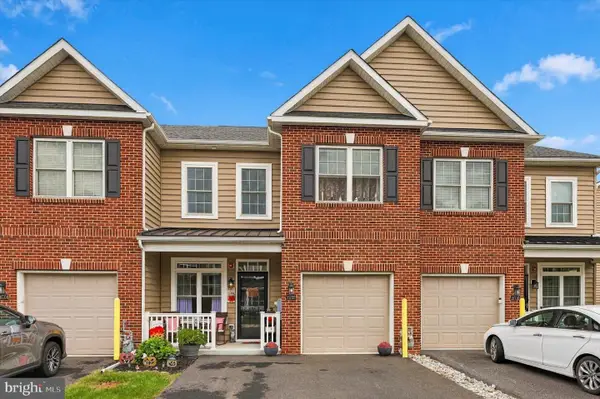 $500,000Active3 beds 3 baths2,028 sq. ft.
16708 River View Cir, BRISTOL, PA 19007
MLS# PABU2133100Listed by: LONG & FOSTER REAL ESTATE, INC. - New
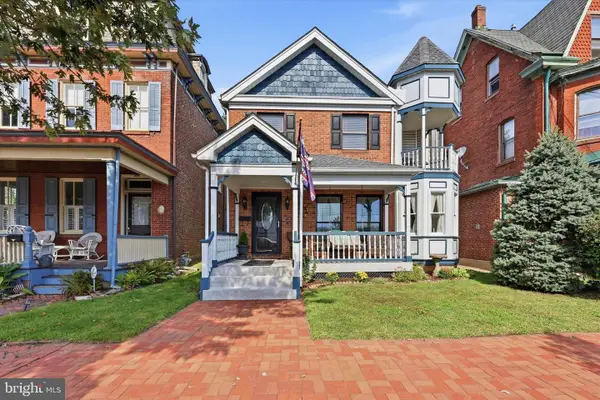 $750,000Active3 beds 3 baths2,261 sq. ft.
805 Radcliffe St, BRISTOL, PA 19007
MLS# PABU2133008Listed by: LONG & FOSTER REAL ESTATE, INC. - New
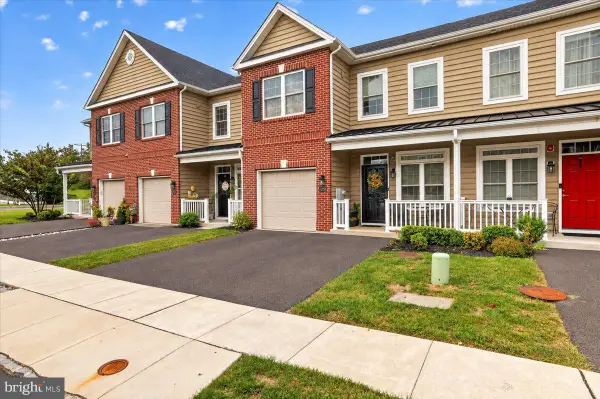 $525,000Active3 beds 3 baths2,028 sq. ft.
16789 River View Cir, BRISTOL, PA 19007
MLS# PABU2132858Listed by: REALTY ONE GROUP SUPREME  $699,000Pending4 beds 3 baths3,549 sq. ft.
621 Radcliffe St, BRISTOL, PA 19007
MLS# PABU2132404Listed by: KELLER WILLIAMS REAL ESTATE-LANGHORNE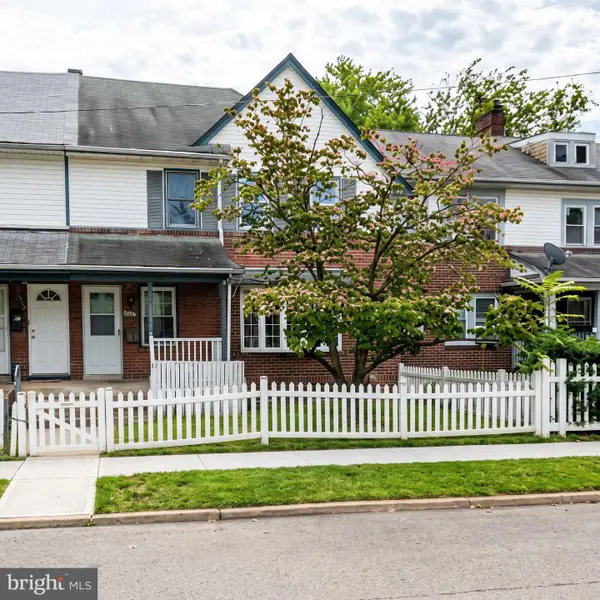 $300,000Active4 beds 3 baths2,418 sq. ft.
1926 Trenton Ave, BRISTOL, PA 19007
MLS# PABU2132380Listed by: KELLER WILLIAMS REAL ESTATE-LANGHORNE


Protect your home and budget from life's surprises with an Assurant Home Warranty, backed by a partner that supports you through every step of homeownership. Explore Plans.
© 2023 - 2026 ERA Franchise Systems LLC. All rights reserved. ERA Franchise Systems LLC fully supports the principles of the Fair Housing Act and the Equal Opportunity Act. ERA, ERA Real Estate powered, and their respective logos are registered service marks of ERA Franchise Systems LLC. Each office is independently owned and operated.