
700 Trimble Blvd, Brookhaven, PA 19015
Local realty services provided by:ERA Liberty Realty
700 Trimble Blvd,Brookhaven, PA 19015
$530,000
- 4 Beds
- 3 Baths
- 2,741 sq. ft.
- Single family
- Pending
Listed by: katelyn alexandra george
Office: iron valley real estate of berks
MLS#:PADE2115878
Source:BRIGHTMLS
Price summary
- Price:$530,000
- Price per sq. ft.:$193.36
About this home
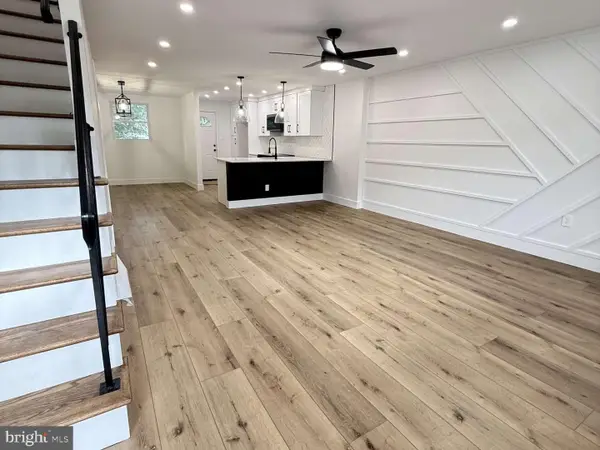
**Back on the market at no fault of the sellers! One-year home warranty is available!** Welcome to 700 Trimble Blvd! Located in the Penn-Delco School District, this well-maintained split-level home showcases numerous updates and offers over 2,700 square feet of versatile living space. Featuring 4 bedrooms, 2.5 bathrooms, and two bonus rooms, the flexible layout provides plenty of room to suit a variety of needs and lifestyles. Inside, you'll find a spacious family room, generously sized bedrooms, abundant storage, and an open main-floor layout ideal for everyday living and entertaining. The detached garage and oversized driveway provide parking for up to 7 vehicles. A standout feature of the home is the expansive primary suite, complete with a walk-in closet, jacuzzi spa tub, and private bonus room. Step outside to your own fully fenced backyard and patio area — perfect for relaxing and entertaining. Mature evergreen trees line the front yard, adding both charm and privacy. Major exterior improvements completed between August and September 2025 include new roofing, gutters, downspouts, siding, chimney design, and windows. One new AC system was installed in 2023 for the lower-level zone. A major renovation completed in 2003 expanded the home to include the spacious primary suite and enlarged kitchen. The large detached garage was added in 2005, with many additional upgrades completed throughout ownership. With spacious interiors, valuable updates, and endless potential to make it your own, this property is a fantastic opportunity in a well-established neighborhood conveniently located near parks, shopping, dining, and major commuter routes.
**Pool as pictured, not included.**...
Contact an agent
Home facts
- Year built:1955
- Subdivision & Development:BROOKHAVEN
- Listing ID #:PADE2115878
- Added:91 day(s) ago
- Updated:August 21, 2026 at 08:27 AM
Rooms and interior
- Bedrooms:4
- Total bathrooms:3
- Full bathrooms:2
- Half bathrooms:1
- Rooms Total:11
- Flooring:Carpet, Ceramic Tile, Hardwood
- Dining Description:Combination Kitchen/Dining
- Kitchen Description:Built-In Range, Carpet, Cooktop, Crown Moldings, Dishwasher, Disposal, Kitchen - Island, Microwave, Oven - Wall, Recessed Lighting, Refrigerator, Water Heater
- Bedroom Description:Carpet, Walk In Closet(s)
- Living area:2,741 sq. ft.
Heating and cooling
- Cooling:Central A/C
- Heating:Central, Electric, Natural Gas
Structure and exterior
- Roof:Metal, Shingle
- Year built:1955
- Building area:2,741 sq. ft.
- Lot area:0.21 Acres
- Lot Features:Landscaping, Private, Rear Yard, SideYard(s), Suburban
- Architectural Style:Split Level, Traditional
- Construction Materials:Stone, Vinyl Siding
- Exterior Features:Exterior Lighting, Patio(s), Sidewalks, Street Lights
- Foundation Description:Slab
- Levels:4 Story
Schools
- High school:SUN VALLEY
- Middle school:NORTHLEY
- Elementary school:COEBOURN
Utilities
- Water:Public
- Sewer:Public Sewer
Finances and disclosures
- Price:$530,000
- Price per sq. ft.:$193.36
- Tax amount:$8,132 (2026)
Features and amenities
- Laundry features:Hookup
- Amenities:Attic, Attic/House Fan, Carbon Monoxide Detector(s), Carpet, Ceiling Fan(s), Crown Moldings, Electric Alarm, Electric Available, Main Entrance Lock, Natural Gas Available, Phone Available, Recessed Lighting, Security System, Smoke Detector, Window Treatments
Parking
- Parking description:Additional Storage Area, Concrete Driveway, Detached Garage, Garage - Front Entry, Off Street, On Street, Paved Driveway, Private
- Garage:Yes
- Garage spaces:1
New listings near 700 Trimble Blvd
- Coming Soon
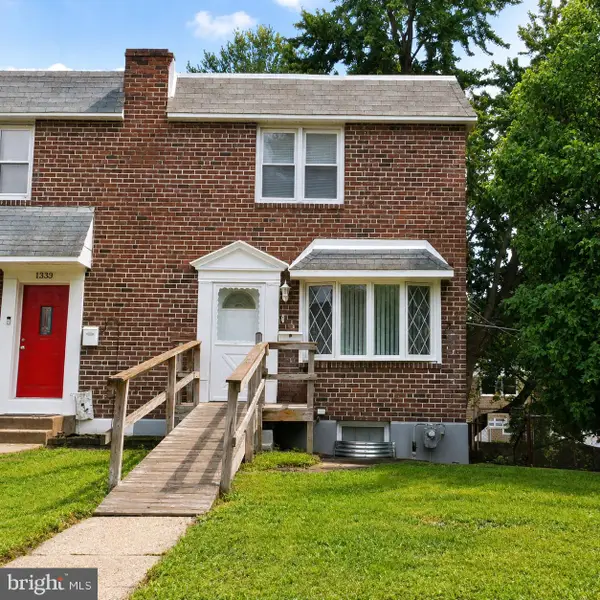 $225,000Coming Soon3 beds 1 baths1,152 sq. ft.
1335 Elson Rd, BROOKHAVEN, PA 19015
MLS# PADE2122192Listed by: LPT REALTY, LLC - New
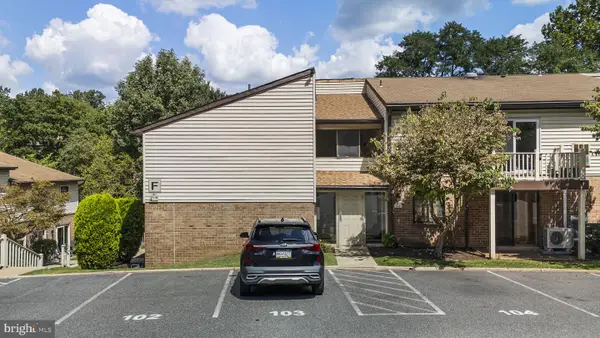 $165,000Active2 beds 2 baths924 sq. ft.
280 Bridgewater Rd, BROOKHAVEN, PA 19015
MLS# PADE2122114Listed by: KELLER WILLIAMS REAL ESTATE -EXTON - New
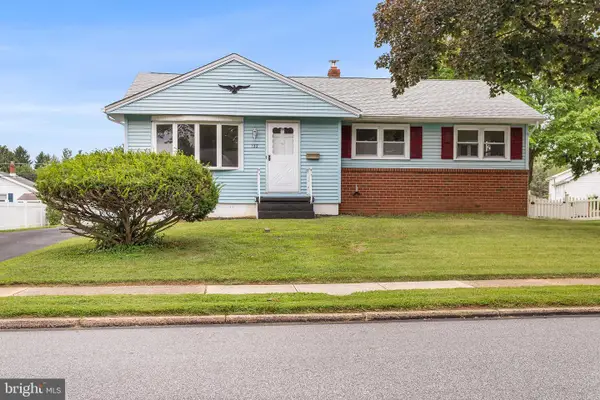 $329,900Active3 beds 2 baths1,820 sq. ft.
132 Edgewood Ln, BROOKHAVEN, PA 19015
MLS# PADE2122010Listed by: BHHS FOX & ROACH-MEDIA - New
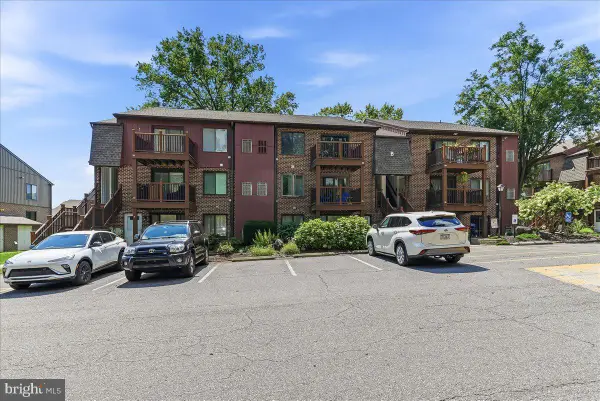 $169,999Active1 beds 1 baths625 sq. ft.
5200 Hilltop Dr #b-22, BROOKHAVEN, PA 19015
MLS# PADE2121610Listed by: KW GREATER WEST CHESTER - New
 $294,900Active3 beds 2 baths1,400 sq. ft.
1344 Rainer Rd, BROOKHAVEN, PA 19015
MLS# PADE2122088Listed by: HOMEZU BY SIMPLE CHOICE  $239,900Pending2 beds 2 baths968 sq. ft.
5200 Hilltop Dr #387, BROOKHAVEN, PA 19015
MLS# PADE2121042Listed by: EXP REALTY, LLC $289,000Active4 beds 2 baths1,313 sq. ft.
905 Mulberry St, BROOKHAVEN, PA 19015
MLS# PADE2121370Listed by: KELLER WILLIAMS MAIN LINE $220,000Pending2 beds 2 baths968 sq. ft.
5200 Hilltop Dr #553/bb13, BROOKHAVEN, PA 19015
MLS# PADE2121178Listed by: LONG & FOSTER REAL ESTATE, INC.- Open Sat, 12 to 2pm
 $185,000Active1 beds 1 baths600 sq. ft.
7312 Hilltop Dr #116, BROOKHAVEN, PA 19015
MLS# PADE2121046Listed by: WEICHERT, REALTORS - CORNERSTONE  $224,000Pending2 beds 2 baths968 sq. ft.
6701 Hilltop Dr #232, BROOKHAVEN, PA 19015
MLS# PADE2121030Listed by: COMPASS PENNSYLVANIA, LLC


Protect your home and budget from life's surprises with an Assurant Home Warranty, backed by a partner that supports you through every step of homeownership. Explore Plans.
© 2023 - 2026 ERA Franchise Systems LLC. All rights reserved. ERA Franchise Systems LLC fully supports the principles of the Fair Housing Act and the Equal Opportunity Act. ERA, ERA Real Estate powered, and their respective logos are registered service marks of ERA Franchise Systems LLC. Each office is independently owned and operated.