
266 Beechwood Dr, Bryn Mawr, PA 19010
Local realty services provided by:ERA Byrne Realty
Listed by: jamie l rennis
Office: keller williams main line
MLS#:PADE2108250
Source:BRIGHTMLS
Price summary
- Price:$1,450,000
- Price per sq. ft.:$313.17
About this home
Historic 1889 stone carriage house on 0.88 acres. Slate roof restoration and custom curved turret windows complete. Five bedrooms, three and a half baths, approximately 4,630 square feet. First-floor bedroom suite. Modern systems: zoned electric heat, 400-amp service, EV charger, solar panels. Radnor Township, Radnor schools. Walking distance to Garrett Hill shops."
Professional walk-through video available at: https://youtu.be/oTqOHmHCTPg?is=h-Fq8VjcfP6NKLaX
Contact an agent
Home facts
- Year built:1889
- Subdivision & Development:NONE AVAILABLE
- Listing ID #:PADE2108250
- Added:85 day(s) ago
- Updated:August 12, 2026 at 02:03 PM
Rooms and interior
- Bedrooms:5
- Total bathrooms:4
- Full bathrooms:3
- Half bathrooms:1
- Basement:Yes
- Basement Description:Daylight, Full
- Living area:4,630 sq. ft.
Heating and cooling
- Heating:Electric, Forced Air, Hot Water
Structure and exterior
- Roof:Slate
- Year built:1889
- Building area:4,630 sq. ft.
- Lot area:0.88 Acres
- Architectural Style:Carriage House
- Construction Materials:Brick, Frame, Masonry, Stone
- Foundation Description:Stone
- Levels:2 Stories
Schools
- High school:RADNOR H
- Middle school:RADNOR M
- Elementary school:ITHAN
Utilities
- Water:Public
- Sewer:On Site Septic
Finances and disclosures
- Price:$1,450,000
- Price per sq. ft.:$313.17
- Tax amount:$14,285 (2025)
Features and amenities
- Amenities:200+ Amp Service
Parking
- Parking description:Attached Carport
New listings near 266 Beechwood Dr
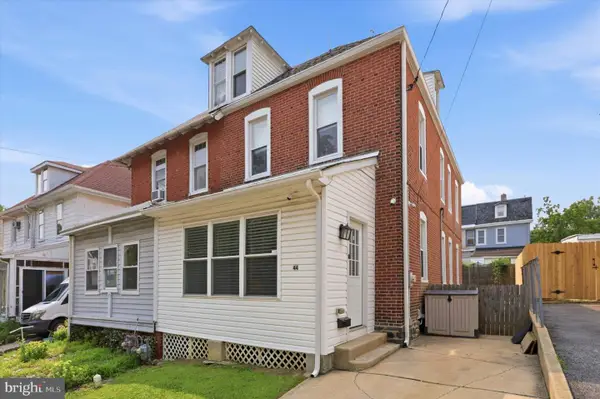 $570,000Active4 beds 3 baths1,941 sq. ft.
44 Prospect Ave, BRYN MAWR, PA 19010
MLS# PAMC2189612Listed by: EXP REALTY, LLC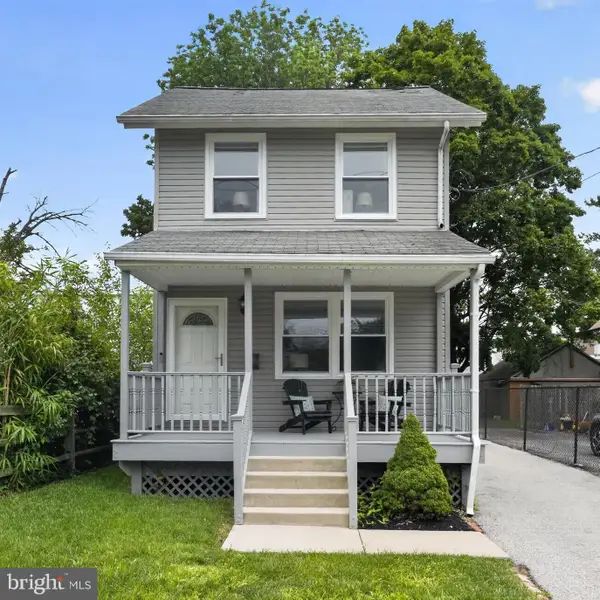 $549,900Active3 beds 2 baths1,056 sq. ft.
713 Miller St, BRYN MAWR, PA 19010
MLS# PADE2120700Listed by: BHHS FOX & ROACH-ROSEMONT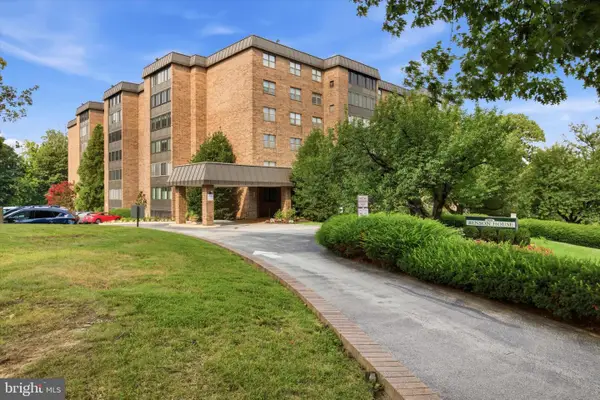 $462,500Pending3 beds 2 baths1,758 sq. ft.
930 W Montgomery Ave #403, BRYN MAWR, PA 19010
MLS# PAMC2189270Listed by: KELLER WILLIAMS REAL ESTATE - WEST CHESTER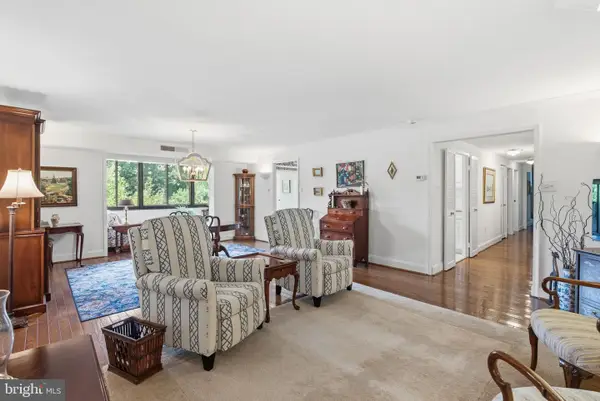 $475,000Pending3 beds 2 baths1,660 sq. ft.
930 W Montgomery Ave #304, BRYN MAWR, PA 19010
MLS# PAMC2185832Listed by: REAL OF PENNSYLVANIA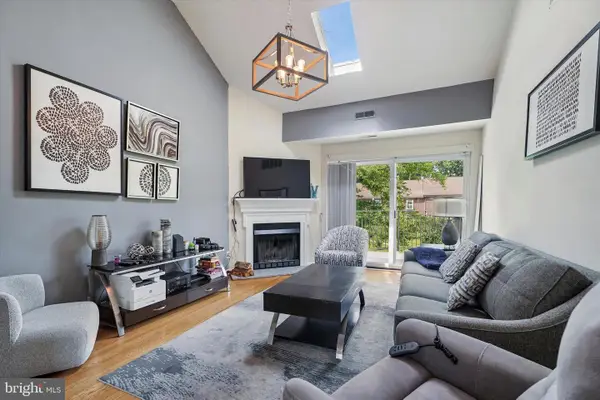 $399,000Pending2 beds 2 baths800 sq. ft.
922 W Montgomery Ave #i-3, BRYN MAWR, PA 19010
MLS# PAMC2188796Listed by: BHHS FOX & ROACH-BLUE BELL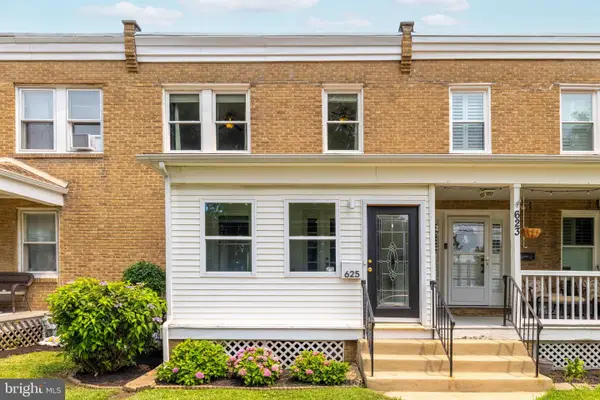 $435,000Pending3 beds 2 baths1,392 sq. ft.
625 Dayton Rd, BRYN MAWR, PA 19010
MLS# PADE2119702Listed by: QUINN & WILSON, INC.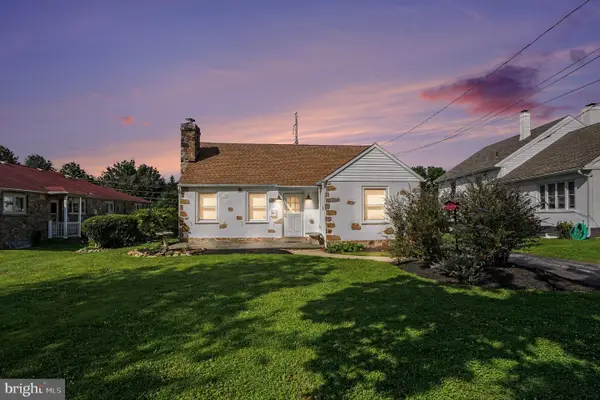 $675,000Active3 beds 1 baths1,172 sq. ft.
908 E Haverford Rd, BRYN MAWR, PA 19010
MLS# PADE2119268Listed by: CORE PROPERTY MANAGEMENT REALTY $450,000Active2 beds 2 baths1,527 sq. ft.
855 Martin Ave, BRYN MAWR, PA 19010
MLS# PADE2118882Listed by: RE/MAX MAIN LINE-WEST CHESTER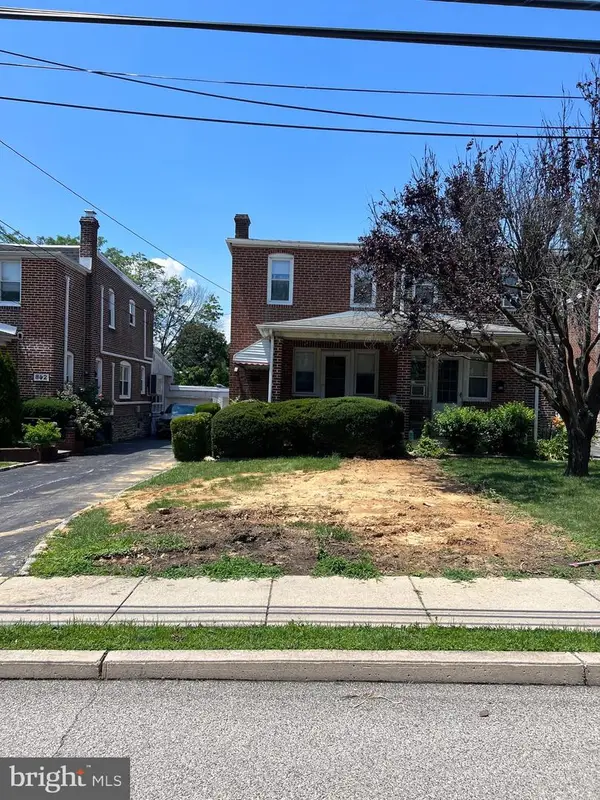 $400,000Pending3 beds 2 baths1,248 sq. ft.
864 Martin Ave, BRYN MAWR, PA 19010
MLS# PADE2118416Listed by: BHHS FOX & ROACH-HAVERFORD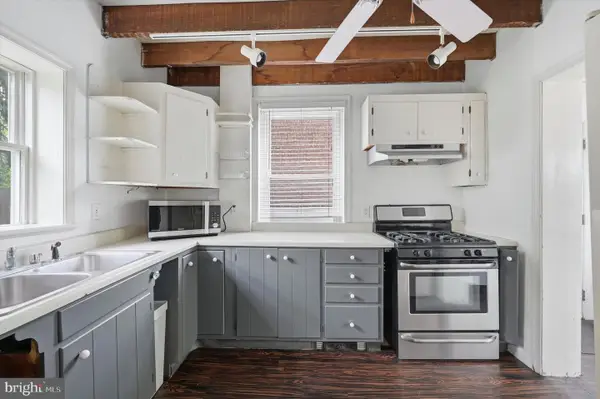 $359,000Pending4 beds 2 baths1,824 sq. ft.
19 N Roberts Rd, BRYN MAWR, PA 19010
MLS# PAMC2185410Listed by: LOONSTYN BROTHERS REALTY LLC


Protect your home and budget from life's surprises with an Assurant Home Warranty, backed by a partner that supports you through every step of homeownership. Explore Plans.
© 2023 - 2026 ERA Franchise Systems LLC. All rights reserved. ERA Franchise Systems LLC fully supports the principles of the Fair Housing Act and the Equal Opportunity Act. ERA, ERA Real Estate powered, and their respective logos are registered service marks of ERA Franchise Systems LLC. Each office is independently owned and operated.