
435 North Ithan Ave #, Bryn Mawr, PA 19010
Local realty services provided by:ERA Valley Realty
435 North Ithan Ave #,Bryn Mawr, PA 19010
$2,195,000
- 7 Beds
- 7 Baths
- 8,279 sq. ft.
- Single family
- Coming Soon
Listed by: stacy slattery richards
Office: kurfiss sotheby's international realty
MLS#:PAMC2197314
Source:BRIGHTMLS
Price summary
- Price:$2,195,000
- Price per sq. ft.:$265.13
About this home
For 140 years, “Crefeld” has kept its own quiet company. Set on a cul-de-sac several hundred feet off N. Ithan Avenue, the 1886 manor rests on 2.12 acres of mature trees and private grounds, a world apart yet only minutes from the heart of Bryn Mawr.
Crefeld was the home of Martin W. Clement, president of the Pennsylvania Railroad from 1935 to 1949, when it was the largest railroad in the world. Clement appeared on the cover of TIME in 1936 and lived at Crefeld until his death in 1966. During his funeral at the Church of the Redeemer in Bryn Mawr, where he had served as a vestryman, every Pennsylvania Railroad train stopped for one minute in his honor.
Inside, 8,279 square feet of beautifully proportioned rooms keep their original design details. Unique lattice-style custom millwork distinguishes the first-floor rooms, alongside rich paneling, built-in bookcases, crown moldings, chair rails, turned spindle balusters, hardwood floors, French doors, generous ceiling heights and eight fireplaces. The ballroom-scaled living room was made for gathering, and the grand family room is filled with natural light. A butler’s pantry with a sink and beautiful cabinetry recalls the gracious way these homes were made to entertain. Seven bedrooms, four full baths and three powder rooms give space for family, guests and every way you live.
Outside, a circular drive welcomes arrivals. An enclosed sun porch, a covered porch and a brick terrace overlook the mature, private grounds and a beautiful gunite pool framed in slate flagstone. A three-car garage completes the property.
Crefeld is served by the esteemed Lower Merion School District. The home is minutes from the shops, dining, trains, and colleges of Bryn Mawr and Villanova. It is a rare chance to own a meaningful piece of Main Line history and to write its next chapter....
Contact an agent
Home facts
- Year built:1885
- Subdivision & Development:NONE AVAILABLE
- Listing ID #:PAMC2197314
- Updated:October 28, 2026 at 05:44 AM
Rooms and interior
- Bedrooms:7
- Total bathrooms:7
- Full bathrooms:4
- Half bathrooms:3
- Rooms Total:19
- Dining Description:Dining Area, Formal/Separate Dining Room
- Kitchen Description:Built-In Microwave, Built-In Range, Built-Ins, Butlers Pantry, Cedar Closet(s), Crown Moldings, Dishwasher, Disposal, Extra Refrigerator/Freezer, Kitchen - Eat-In, Kitchen - Island, Oven - Double, Range Hood, Refrigerator, Six Burner Stove, Stainless Steel Appliances
- Bedroom Description:Cedar Closet(s), Walk In Closet(s)
- Basement:Yes
- Basement Description:Outside Entrance, Poured Concrete, Rough Bath Plumb, Shelving, Unfinished, Windows, Workshop
- Living area:8,279 sq. ft.
Heating and cooling
- Heating:Central, Natural Gas, Radiator
Structure and exterior
- Year built:1885
- Building area:8,279 sq. ft.
- Lot area:1.98 Acres
- Lot Features:Cul-de-sac, Rear Yard, Trees/Wooded
- Architectural Style:Manor
- Construction Materials:Masonry
- Exterior Features:Balcony, Exterior Lighting, Flood Lights, Patio(s), Porch(es), Stone Retaining Walls
- Foundation Description:Stone
- Levels:3 Story
Schools
- High school:HARRITON SENIOR
Utilities
- Water:Public
- Sewer:Public Sewer
Finances and disclosures
- Price:$2,195,000
- Price per sq. ft.:$265.13
- Tax amount:$39,798 (2026)
Features and amenities
- Laundry features:Dryer, Washer
- Amenities:Built-Ins, Cedar Closet(s), Crown Moldings
- Pool features:Gunite, In Ground
Parking
- Parking description:Additional Storage Area, Circular Driveway, Detached Garage, Garage Door Opener
- Garage:Yes
- Garage spaces:3
New listings near 435 North Ithan Ave #
- Coming Soon
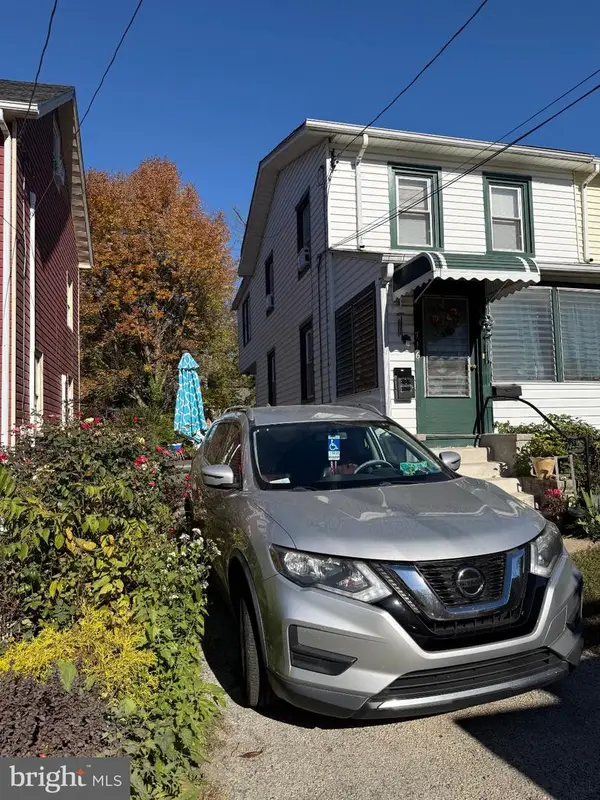 $490,000Coming Soon4 beds 2 baths1,416 sq. ft.
716 Preston Ave, BRYN MAWR, PA 19010
MLS# PADE2126188Listed by: WHITNEY SIMS REALTY LLC - Coming Soon
 $515,000Coming Soon3 beds 3 baths2,026 sq. ft.
633 Dayton Rd, BRYN MAWR, PA 19010
MLS# PADE2123604Listed by: CRESCENT REAL ESTATE - New
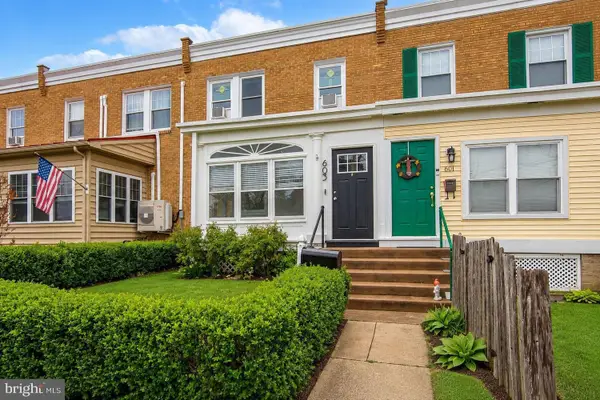 $425,000Active3 beds 1 baths1,360 sq. ft.
603 Dayton Road, Bryn Mawr, 19010
MLS# 12794903Listed by: COMPASS REAL ESTATE
- New
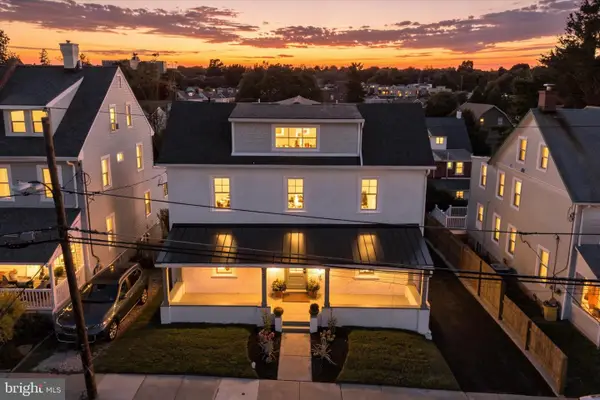 $999,000Active5 beds 4 baths2,789 sq. ft.
28 S Warner Ave, BRYN MAWR, PA 19010
MLS# PAMC2197940Listed by: HOMESTEAD LAND SALES, LLC - New
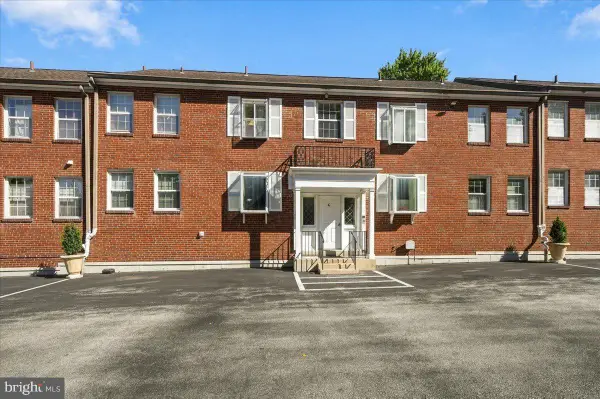 $330,000Active2 beds 2 baths786 sq. ft.
922 W Montgomery Ave #g-4, BRYN MAWR, PA 19010
MLS# PAMC2197000Listed by: KELLER WILLIAMS REAL ESTATE - MEDIA 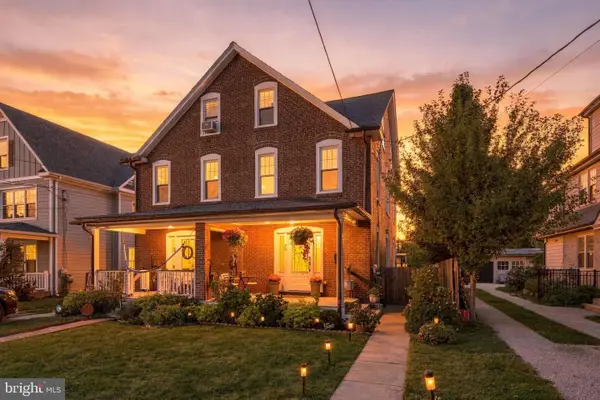 $650,000Pending4 beds 3 baths1,750 sq. ft.
28 Lee Ave #, BRYN MAWR, PA 19010
MLS# PAMC2197312Listed by: COMPASS PENNSYLVANIA, LLC $499,900Pending3 beds 2 baths1,100 sq. ft.
713 Miller St, BRYN MAWR, PA 19010
MLS# PADE2124722Listed by: BHHS FOX & ROACH-ROSEMONT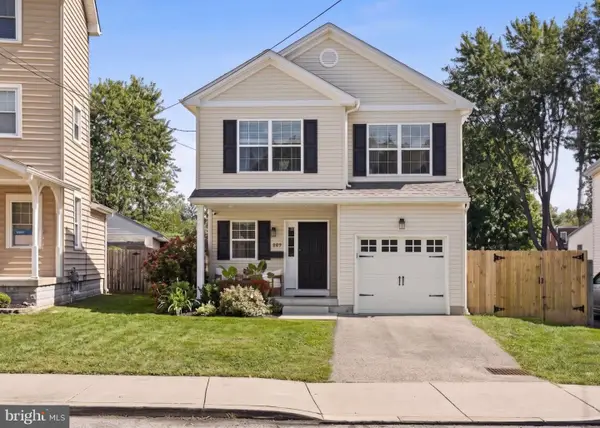 $795,000Pending4 beds 3 baths2,378 sq. ft.
887 Penn St, BRYN MAWR, PA 19010
MLS# PADE2123472Listed by: COMPASS PENNSYLVANIA, LLC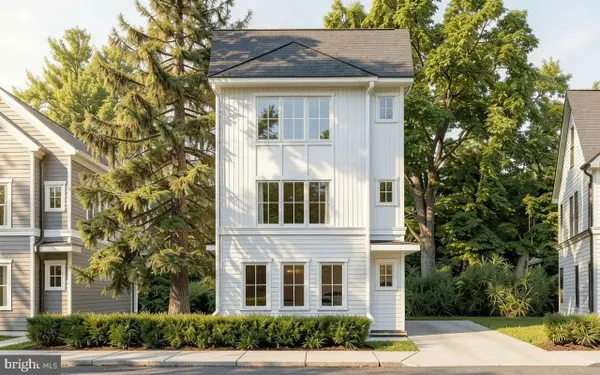 $850,000Active3 beds 3 baths
Lot 701 Preston Ave, BRYN MAWR, PA 19010
MLS# PADE2123754Listed by: HOWARD HANNA REAL ESTATE SERVICES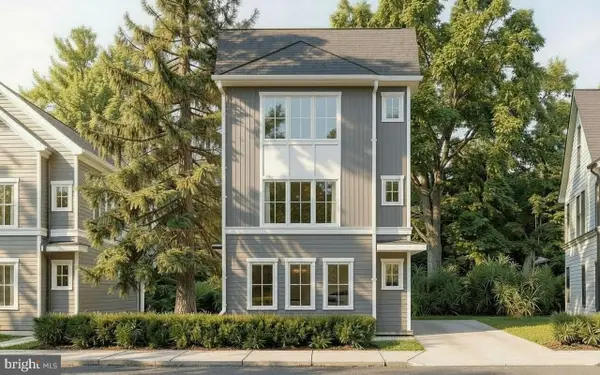 $299,000Active0.04 Acres
701 Preston Ave, BRYN MAWR, PA 19010
MLS# PADE2123284Listed by: HOWARD HANNA REAL ESTATE SERVICES


Protect your home and budget from life's surprises with an Assurant Home Warranty, backed by a partner that supports you through every step of homeownership. Explore Plans.
© 2023 - 2026 ERA Franchise Systems LLC. All rights reserved. ERA Franchise Systems LLC fully supports the principles of the Fair Housing Act and the Equal Opportunity Act. ERA, ERA Real Estate powered, and their respective logos are registered service marks of ERA Franchise Systems LLC. Each office is independently owned and operated.