
612 Winsford Rd, Bryn Mawr, PA 19010
Local realty services provided by:ERA Valley Realty
Listed by: eileen c myers, christie jones
Office: bhhs fox & roach-rosemont
MLS#:PAMC2195880
Source:BRIGHTMLS
Price summary
- Price:$3,995,000
- Price per sq. ft.:$538.41
About this home
612 Winsford Road presents a rare opportunity to own a truly distinctive Bryn Mawr estate, combining classic Main Line architecture, exceptional interior design, expansive grounds, and resort-style amenities on approximately 1.2 beautifully landscaped acres. Enjoy the convenience of walking into Bryn Mawr for dinner, a movie, or the train to Center City, as well as nearby Merion Cricket Club, Haverford Square, and Suburban Square—all connected by sidewalks.
Approached through stone entrance pillars and surrounded by mature specimen landscaping, the property offers exceptional privacy and presence. Sweeping level lawns, formal gardens, an ornamental water feature, extensive landscape lighting, a private swimming pool and pool house, and a separate carriage house create a remarkable estate setting.
The residence has been extensively transformed through two significant renovations led by accomplished designers. The interiors honor the home's architectural heritage while introducing a sophisticated, highly individual aesthetic. Venetian plaster, custom wallcoverings, detailed millwork, bespoke cabinetry, designer lighting, radiant-heated flooring, high-end fixtures, and carefully selected finishes are found throughout.
A gracious center hall introduces dramatic craftsmanship and a sweeping staircase. The elegant living room is anchored by a striking custom Grigio Dark Onyx fireplace surround, while the formal dining room and additional living spaces offer an effortless flow for entertaining.
A spectacular custom bar and lounge features dark lacquered millwork, built-in cabinetry, banquette seating, and bespoke finishes. A private office and additional sound-insulated conservatory provide flexible spaces for work, creative pursuits, or a quiet retreat.
The beautifully designed kitchen features marble countertops, abundant cabinetry, a substantial center island, and high-end appliances. It opens to a light-filled breakfast room wrapped in black-framed windows with custom banquette seating and direct access to the pool and gardens. An adjoining family room with fireplace, custom millwork, and garden views creates an inviting everyday gathering space.
The expansive primary suite is a true retreat, featuring a fireplace framed in Grigio Carnico marble, multiple adjoining spaces, substantial custom dressing rooms, and a beautifully appointed marble bath with dual vanities, soaking tub, oversized glass-enclosed steam shower, radiant heat flooring and extensive built-in storage. Additional bedrooms and baths continue the home's distinctive design with custom wallcoverings, built-ins, millwork, and individually designed finishes.
The third floor offers flexible recreation, guest, and additional living spaces with laundry and bath facilities. The finished lower level provides multiple media and play areas and offers potential for an in-law or au pair suite.
Beyond the main residence, the carriage house/garage includes a private apartment with its own living area, kitchenette, fireplace, bedroom, and bath—ideal for guests, a private office, or additional residential use.
Outdoors, mature trees and layered landscaping surround broad lawns, formal gardens, and a private pool and pool house, creating the scale and versatility of a private compound in the heart of Bryn Mawr.
The current owners have made substantial investments throughout the property, including exterior and mechanical improvements, pool upgrades, landscaping and irrigation, landscape lighting, security enhancements, and extensive interior improvements. The home's extraordinary transformation was also prominently featured in Philadelphia magazine.
612 Winsford Road is a singular Main Line estate offering exceptional architecture, design, privacy, and indoor-outdoor living in one of Bryn Mawr's most desirable settings....
Contact an agent
Home facts
- Year built:1915
- Subdivision & Development:BRYN MAWR
- Listing ID #:PAMC2195880
- Added:5 day(s) ago
- Updated:October 04, 2026 at 01:58 PM
Rooms and interior
- Bedrooms:6
- Total bathrooms:7
- Full bathrooms:5
- Half bathrooms:2
- Rooms Total:12
- Dining Description:Formal/Separate Dining Room
- Kitchen Description:2nd Kitchen, Breakfast Area, Built-Ins, Crown Moldings, Kitchen - Gourmet, Kitchen - Island, Wet/Dry Bar
- Bedroom Description:Walk In Closet(s)
- Basement:Yes
- Basement Description:Fully Finished, Outside Entrance
- Living area:7,420 sq. ft.
Heating and cooling
- Cooling:Central A/C
- Heating:Forced Air, Natural Gas, Radiant
Structure and exterior
- Year built:1915
- Building area:7,420 sq. ft.
- Lot area:1.2 Acres
- Architectural Style:Georgian, Traditional
- Construction Materials:Masonry, Stone, Stucco, Synthetic Stucco
- Exterior Features:Extensive Hardscape, Exterior Lighting, Patio(s), Play Area, Porch(es), Sidewalks, Terrace
- Levels:3 Story
Schools
- High school:HARRITON
- Middle school:BLACK ROCK
- Elementary school:GLADWYNE
Utilities
- Water:Public
- Sewer:Public Sewer
Finances and disclosures
- Price:$3,995,000
- Price per sq. ft.:$538.41
- Tax amount:$45,020 (2026)
Features and amenities
- Amenities:Bar, Built-Ins, Cable TV Available, Crown Moldings, Electric Available, Exterior Cameras, Natural Gas Available, Security System, Wet/Dry Bar, Window Treatments
- Pool features:In Ground, Saltwater
Parking
- Parking description:Asphalt Driveway, Covered Parking, Detached Garage, Inside Access
- Garage:Yes
- Garage spaces:3
New listings near 612 Winsford Rd
- Coming Soon
 $515,000Coming Soon3 beds 3 baths2,026 sq. ft.
633 Dayton Rd, BRYN MAWR, PA 19010
MLS# PADE2123604Listed by: CRESCENT REAL ESTATE - Coming Soon
 $1,800,000Coming Soon4 beds 4 baths3,633 sq. ft.
527 Old Lancaster Rd, HAVERFORD, PA 19041
MLS# PAMC2193438Listed by: EVERYHOME REALTORS - New
 $499,900Active3 beds 2 baths1,100 sq. ft.
713 Miller St, BRYN MAWR, PA 19010
MLS# PADE2124722Listed by: BHHS FOX & ROACH-ROSEMONT 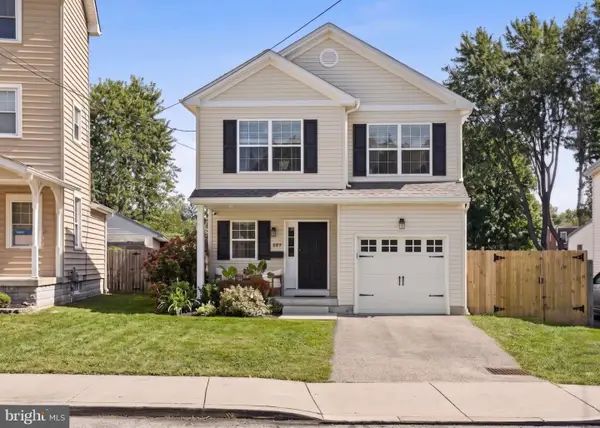 $795,000Pending4 beds 3 baths2,378 sq. ft.
887 Penn St, BRYN MAWR, PA 19010
MLS# PADE2123472Listed by: COMPASS PENNSYLVANIA, LLC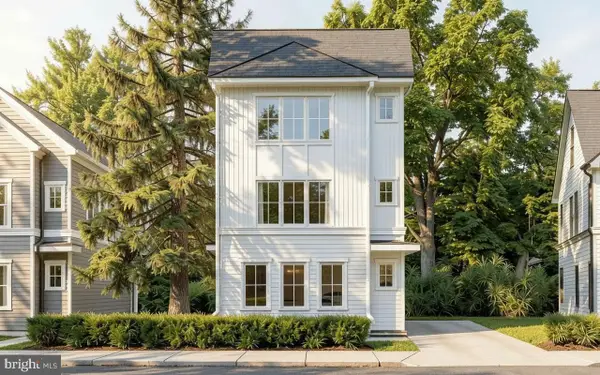 $850,000Active3 beds 3 baths
Lot 701 Preston Ave, BRYN MAWR, PA 19010
MLS# PADE2123754Listed by: HOWARD HANNA REAL ESTATE SERVICES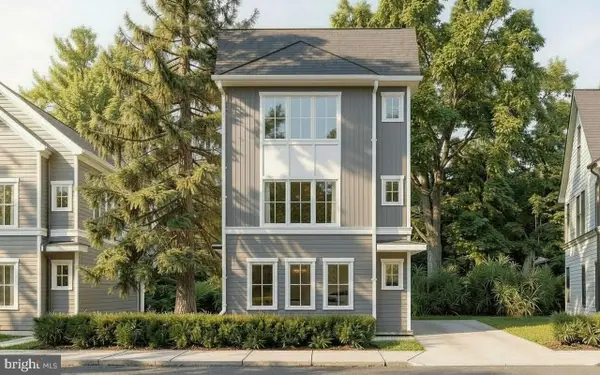 $299,000Active3 beds 1 baths996 sq. ft.
701 Preston Ave, BRYN MAWR, PA 19010
MLS# PADE2123274Listed by: HOWARD HANNA REAL ESTATE SERVICES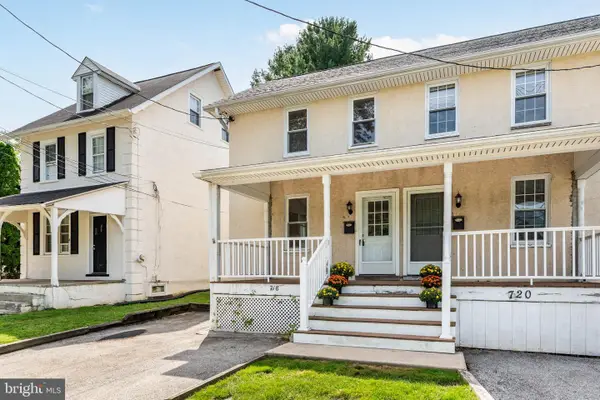 $350,000Active3 beds 2 baths1,344 sq. ft.
718 E Railroad Ave, HAVERFORD, PA 19041
MLS# PADE2123332Listed by: BHHS FOX & ROACH-ROSEMONT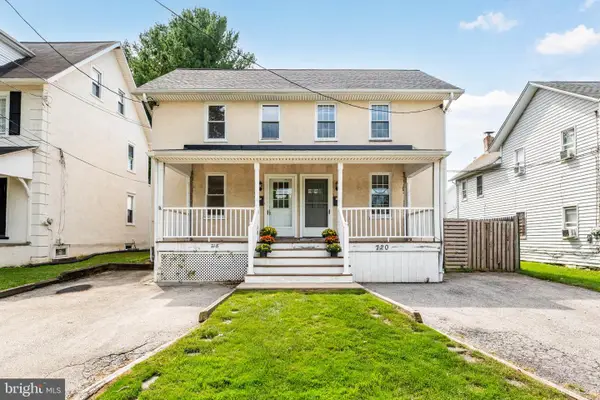 $399,000Active3 beds 2 baths1,408 sq. ft.
720 E Railroad, HAVERFORD, PA 19041
MLS# PADE2123358Listed by: BHHS FOX & ROACH-ROSEMONT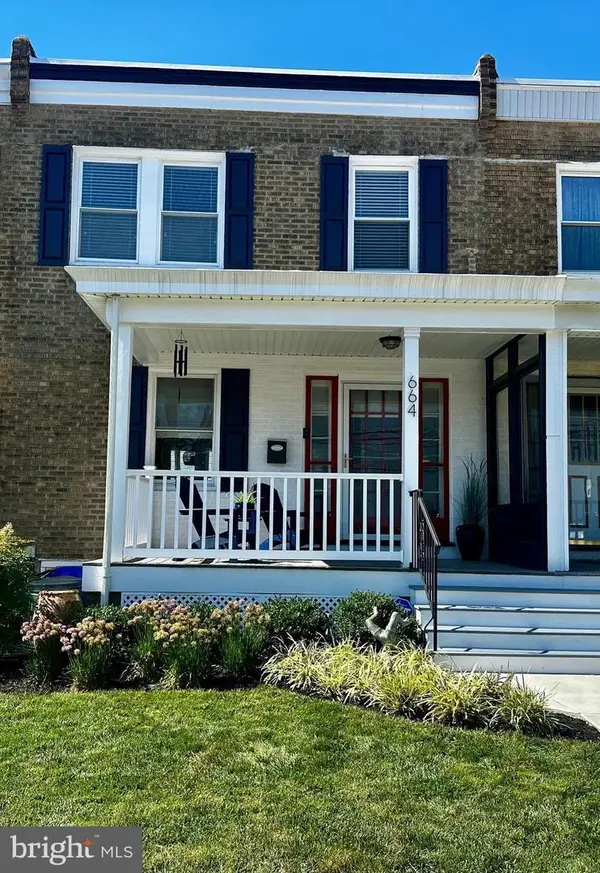 $459,900Pending3 beds 2 baths1,280 sq. ft.
664 Dayton Rd, BRYN MAWR, PA 19010
MLS# PADE2122336Listed by: BHHS FOX & ROACH-HAVERFORD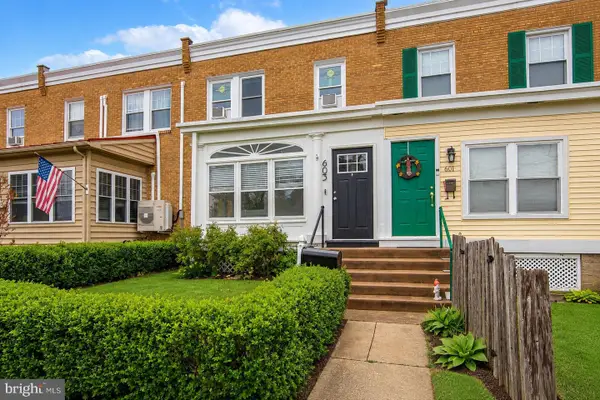 $435,000Active3 beds 1 baths1,360 sq. ft.
603 Dayton Rd, BRYN MAWR, PA 19010
MLS# PADE2123368Listed by: COMPASS PENNSYLVANIA, LLC


Protect your home and budget from life's surprises with an Assurant Home Warranty, backed by a partner that supports you through every step of homeownership. Explore Plans.
© 2023 - 2026 ERA Franchise Systems LLC. All rights reserved. ERA Franchise Systems LLC fully supports the principles of the Fair Housing Act and the Equal Opportunity Act. ERA, ERA Real Estate powered, and their respective logos are registered service marks of ERA Franchise Systems LLC. Each office is independently owned and operated.