
930 W Montgomery Ave #606, Bryn Mawr, PA 19010
Local realty services provided by:ERA Central Realty Group
930 W Montgomery Ave #606,Bryn Mawr, PA 19010
$419,000
- 2 Beds
- 2 Baths
- 1,348 sq. ft.
- Condominium
- Active
Listed by: jamie l rennis
Office: keller williams main line
MLS#:PAMC2199224
Source:BRIGHTMLS
Price summary
- Price:$419,000
- Price per sq. ft.:$310.83
About this home
Welcome to 930 Montgomery Avenue, Unit 606, a 2-bedroom, 2-bathroom, 1,348-square-foot top-floor condominium at Benson House in Bryn Mawr. This recently refreshed residence features an HVAC heat pump replaced in 2024, windows replaced approximately 10 years ago, fresh paint, new LED kitchen lighting, hardwood floors in the living and dining areas, an updated kitchen, new washer and dryer, and two fully renovated bathrooms with new cabinetry, fixtures, and quartz countertops.
Benson House offers a tiled entrance, a front desk receptionist and security, on-site management, a large seating area, mailroom, two lobby elevators, individual storage, an accessible entrance to the parking area, an exercise room, a game room, and a party room. Located in the Lower Merion School District with walkable access to train stations, shopping, and restaurants.
Schedule a showing today.
Contact an agent
Home facts
- Year built:1976
- Subdivision & Development:BENSON HOUSE
- Listing ID #:PAMC2199224
- Added:8 day(s) ago
- Updated:November 11, 2026 at 04:48 AM
Rooms and interior
- Bedrooms:2
- Total bathrooms:2
- Full bathrooms:2
- Basement:Yes
- Basement Description:Full, Poured Concrete
- Living area:1,348 sq. ft.
Heating and cooling
- Cooling:Central A/C
- Heating:Central, Electric
Structure and exterior
- Year built:1976
- Building area:1,348 sq. ft.
- Architectural Style:Transitional
- Construction Materials:Brick
- Levels:1 Story
Schools
- High school:HARRITON SENIOR
Utilities
- Water:Public
- Sewer:Public Sewer
Finances and disclosures
- Price:$419,000
- Price per sq. ft.:$310.83
- Tax amount:$5,871 (2026)
Parking
- Parking description:Parking Lot
New listings near 930 W Montgomery Ave #606
- Coming Soon
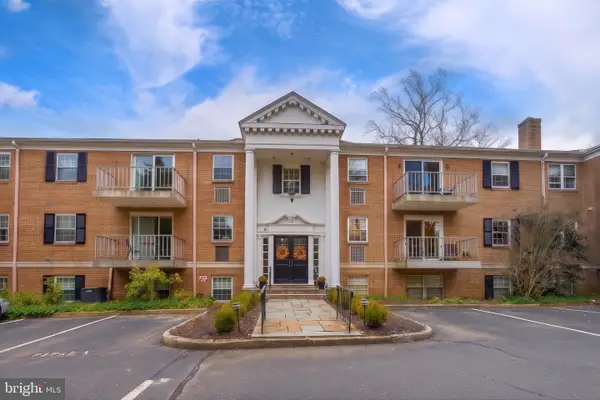 $389,999Coming Soon2 beds 2 baths980 sq. ft.
919 W Montgomery Ave #1-3, BRYN MAWR, PA 19010
MLS# PAMC2199600Listed by: BHHS FOX & ROACH WAYNE-DEVON - Coming Soon
 $515,000Coming Soon3 beds 3 baths2,026 sq. ft.
633 Dayton Rd, BRYN MAWR, PA 19010
MLS# PADE2123604Listed by: CRESCENT REAL ESTATE 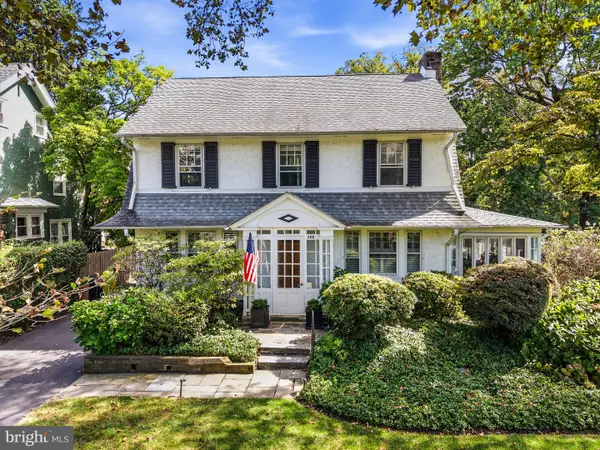 $985,000Pending5 beds 3 baths2,362 sq. ft.
129 Pennsylvania Ave, BRYN MAWR, PA 19010
MLS# PAMC2199304Listed by: COMPASS PENNSYLVANIA, LLC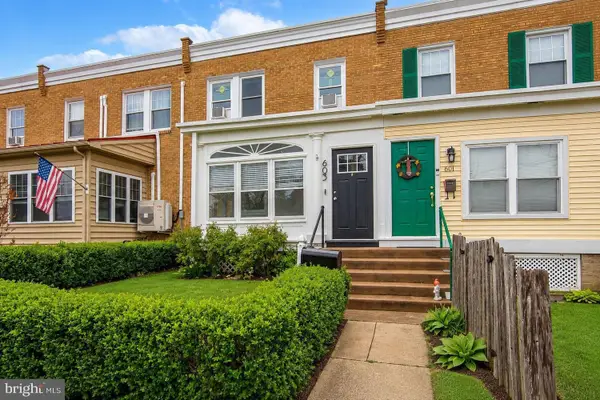 $425,000Active3 beds 1 baths1,360 sq. ft.
603 Dayton Road, Bryn Mawr, 19010
MLS# 12794903Listed by: COMPASS REAL ESTATE
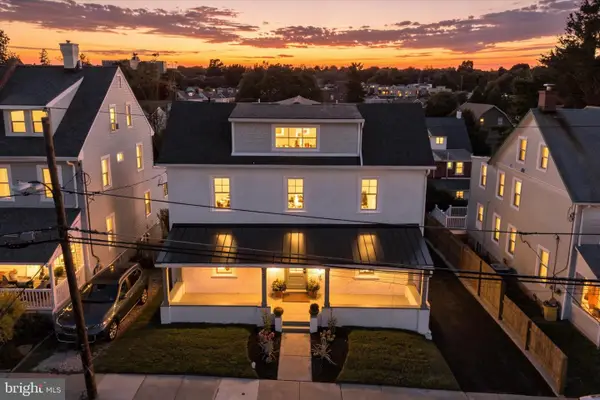 $999,000Active5 beds 4 baths2,789 sq. ft.
28 S Warner Ave, BRYN MAWR, PA 19010
MLS# PAMC2197940Listed by: HOMESTEAD LAND SALES, LLC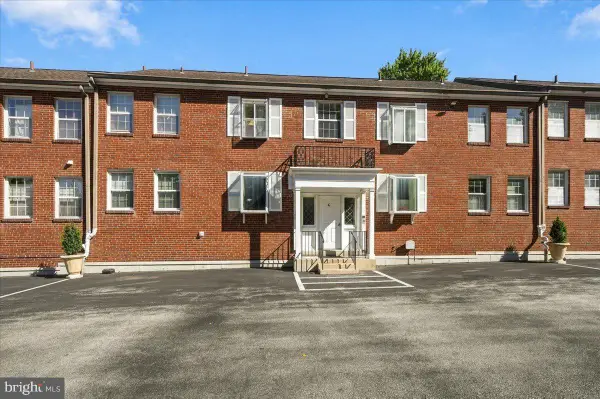 $330,000Pending2 beds 2 baths786 sq. ft.
922 W Montgomery Ave #g-4, BRYN MAWR, PA 19010
MLS# PAMC2197000Listed by: KELLER WILLIAMS REAL ESTATE - MEDIA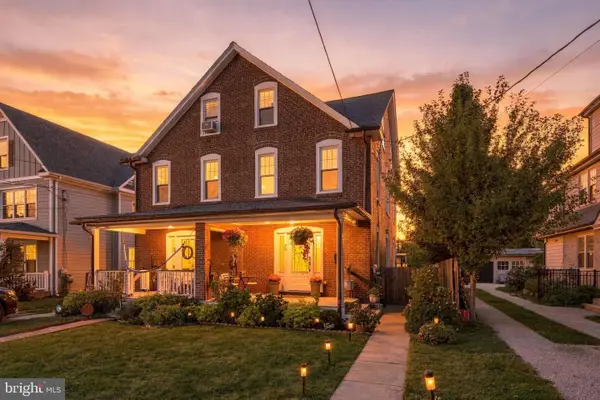 $650,000Pending4 beds 3 baths1,750 sq. ft.
28 Lee Ave #, BRYN MAWR, PA 19010
MLS# PAMC2197312Listed by: COMPASS PENNSYLVANIA, LLC $499,900Pending3 beds 2 baths1,100 sq. ft.
713 Miller St, BRYN MAWR, PA 19010
MLS# PADE2124722Listed by: BHHS FOX & ROACH-ROSEMONT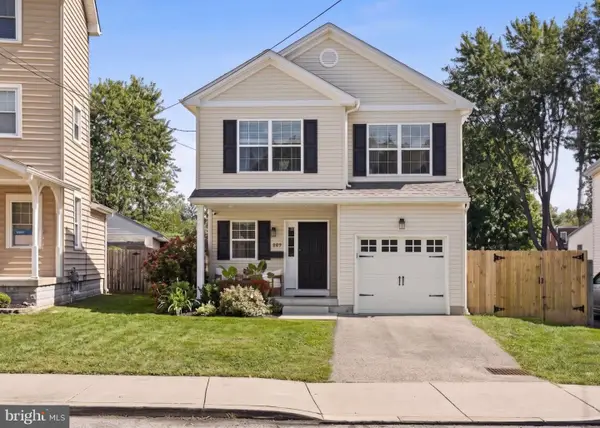 $795,000Pending4 beds 3 baths2,378 sq. ft.
887 Penn St, BRYN MAWR, PA 19010
MLS# PADE2123472Listed by: COMPASS PENNSYLVANIA, LLC


Protect your home and budget from life's surprises with an Assurant Home Warranty, backed by a partner that supports you through every step of homeownership. Explore Plans.
© 2023 - 2026 ERA Franchise Systems LLC. All rights reserved. ERA Franchise Systems LLC fully supports the principles of the Fair Housing Act and the Equal Opportunity Act. ERA, ERA Real Estate powered, and their respective logos are registered service marks of ERA Franchise Systems LLC. Each office is independently owned and operated.