
128 Creekside Road, Buck Hill Falls, PA 18323
Local realty services provided by:ERA One Source Realty
128 Creekside Road,Buck Hill Falls, PA 18323
$495,000
- 3 Beds
- 3 Baths
- 3,856 sq. ft.
- Single family
- Pending
Listed by: caroline salvino, associate broker
Office: classic properties - mountainhome
MLS#:PM-142761
Source:PA_PMAR
Price summary
- Price:$495,000
- Price per sq. ft.:$106.82
About this home
Offered fully furnished and impeccably maintained, this exceptional 3/4-bedroom, 2.5-bath residence is truly move-in ready. Filled with natural light, the dramatic two-story great room is anchored by a handsome fireplace with pellet stove and flows effortlessly into the gracious dining area and gourmet kitchen, complete with granite countertops and a generous center island--ideal for both everyday living and entertaining.
Designed with comfort and versatility in mind, the main level also features a private office or den with a wet bar and wine refrigerator, a spacious laundry room, powder room, and an attached one-car garage with ample storage. Expansive screened and open-air outdoor living spaces invite you to relax and enjoy the peaceful mountain setting.
The upper level offers three spacious bedrooms, including a luxurious primary suite with a large walk-in closet and an en suite bath. The walk-out lower level adds a finished family room with patio access, while the remaining space provides abundant storage and excellent potential for future expansion.
Thoughtful amenities--including central air conditioning, a whole-house generator, and a tankless water heater--enhance the home's effortless livability. An adjacent lot is included, ensuring exceptional privacy and an even greater sense of retreat. Simply arrive, unpack, and begin enjoying the incomparable lifestyle and amenities of Buck Hill Falls....
Contact an agent
Home facts
- Year built:2004
- Subdivision & Development:Buck Hill Falls
- Listing ID #:PM-142761
- Added:104 day(s) ago
- Updated:October 16, 2026 at 08:38 AM
Rooms and interior
- Bedrooms:3
- Total bathrooms:3
- Full bathrooms:2
- Half bathrooms:1
- Flooring:Carpet, Ceramic Tile, Hardwood
- Kitchen Description:Dishwasher, Electric Range, Kitchen Island, Microwave, Range, Refrigerator
- Basement:Yes
- Living area:3,856 sq. ft.
Heating and cooling
- Cooling:Central Air
- Heating:Forced Air, Heating, Pellet Stove, Propane
- Central air:Yes
Structure and exterior
- Year built:2004
- Building area:3,856 sq. ft.
- Lot area:0.05 Acres
- Architectural Style:Contemporary
- Exterior Features:Gas Grill
Utilities
- Water:Private
- Sewer:Private Sewer
Finances and disclosures
- Price:$495,000
- Price per sq. ft.:$106.82
- Tax amount:$7,611
Features and amenities
- Appliances:Dishwasher, Dryer, Electric Range, Microwave, Range, Refrigerator, Washer, Water Heater
- Laundry features:Dryer, Washer
- Amenities:Clubhouse, Fitness Center, Golf Carts Allowed, Golf Course, Granite Counters, Outdoor Ice Skating, Outdoor Pool, Playground, Security, Storage, Street Lights, Tennis Court(s), Walk-In Closet(s), Wet Bar
Parking
- Parking description:Attached Garage
- Garage:Yes
New listings near 128 Creekside Road
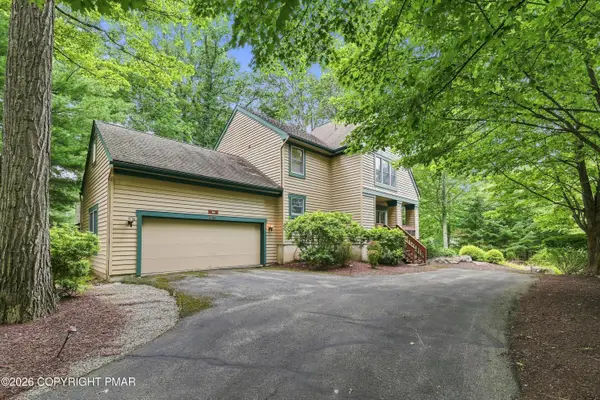 $425,000Active3 beds 3 baths1,961 sq. ft.
109 Creekside Road, Buck Hill Falls, PA 18323
MLS# PM-144155Listed by: CLASSIC PROPERTIES - MOUNTAINHOME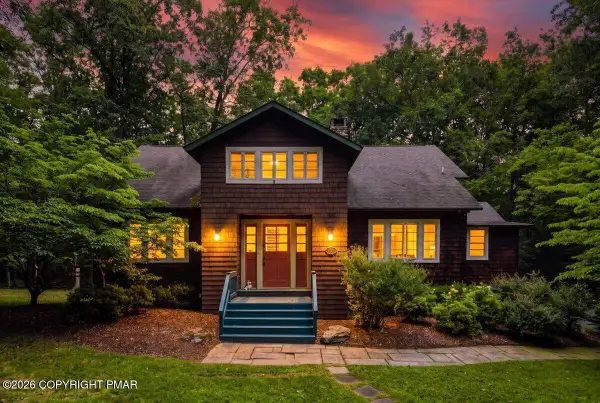 $874,900Active6 beds 4 baths4,458 sq. ft.
214 Goldenrod Lane, Buck Hill Falls, PA 18323
MLS# PM-143830Listed by: CLASSIC PROPERTIES - MOUNTAINHOME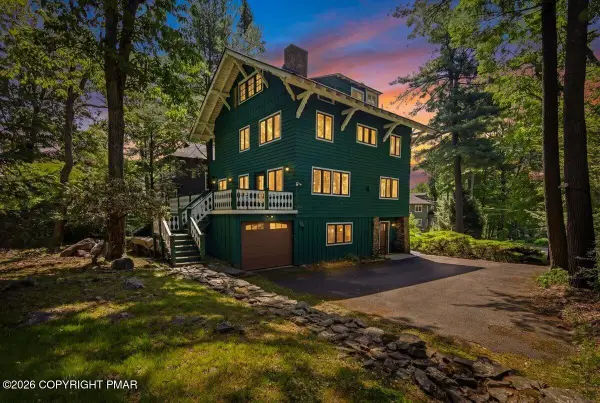 $449,900Pending5 beds 5 baths3,180 sq. ft.
119 Falls Drive, Buck Hill Falls, PA 18323
MLS# PM-142205Listed by: POCONO MOUNTAINS REAL ESTATE, INC - BRODHEADSVILLE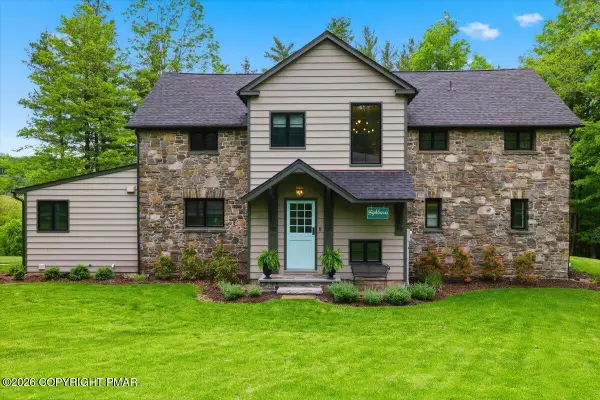 $989,000Pending4 beds 3 baths3,290 sq. ft.
5106 Beattys Circle, Buck Hill Falls, PA 18323
MLS# PM-141593Listed by: CLASSIC PROPERTIES - MOUNTAINHOME $829,000Active6 beds 5 baths3,469 sq. ft.
223 Huckleberry Lane, Buck Hill Falls, PA 18323
MLS# PM-141451Listed by: CLASSIC PROPERTIES - MOUNTAINHOME


Protect your home and budget from life's surprises with an Assurant Home Warranty, backed by a partner that supports you through every step of homeownership. Explore Plans.
© 2023 - 2026 ERA Franchise Systems LLC. All rights reserved. ERA Franchise Systems LLC fully supports the principles of the Fair Housing Act and the Equal Opportunity Act. ERA, ERA Real Estate powered, and their respective logos are registered service marks of ERA Franchise Systems LLC. Each office is independently owned and operated.