
214 Goldenrod Lane, Buck Hill Falls, PA 18323
Local realty services provided by:ERA One Source Realty
214 Goldenrod Lane,Buck Hill Falls, PA 18323
$874,900
- 6 Beds
- 4 Baths
- 4,458 sq. ft.
- Single family
- Active
Listed by: caroline salvino, associate broker
Office: classic properties - mountainhome
MLS#:PM-143830
Source:PA_PMAR
Price summary
- Price:$874,900
- Price per sq. ft.:$143.1
About this home
Elegant Craftsman Cottage in Historic Buck Hill Falls.
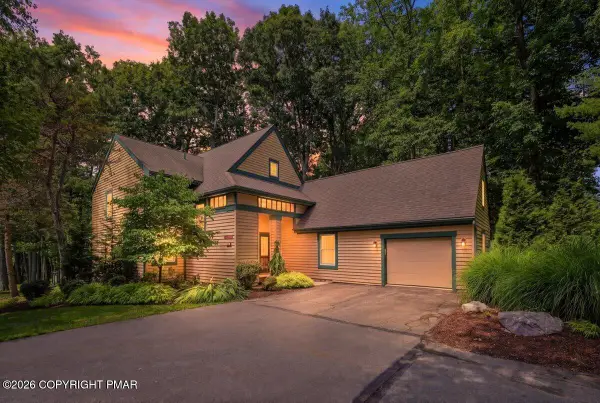
Set on more than 1.5 acres in historic Buck Hill Falls, this spacious six-bedroom, four-bath Craftsman-style cottage offers nearly 4,500 finished square feet and plenty of room for family and friends. Built in 1936 and remodeled in 2005, the home retains its original character while offering ample entertaining spaces and modern conveniences.
The centerpiece of the main level is a striking two-story native-stone fireplace, surrounded by beautiful woodwork and classic Craftsman details. The first floor includes three bedrooms, each with its own ensuite bath, along with a central living room, remodeled kitchen, formal dining room, large family room/four-season porch, and two screened porches. Upstairs are three additional bedrooms and a full bath, while the lower level includes a large recreation room.
The property's setting is just as inviting. A circular driveway leads to the house, with a large, level front lawn and wooded areas that provide a sense of privacy. A stone patio with hot tub makes a natural spot for relaxing or gathering with friends.
Located in the Buck Hill Falls community, the property is surrounded by an impressive array of amenities, including a 27-hole Donald Ross-designed golf course, 10 Har-Tru tennis courts, two new padel courts, an outdoor swimming pool, and nearly 5,000 acres of private land with miles of hiking trails, streams, and waterfalls.
Just two hours from New York City and Philadelphia, this is a wonderful opportunity to enjoy the character of a classic Buck Hill home with plenty of space for family, friends, and entertaining....
Contact an agent
Home facts
- Year built:1936
- Subdivision & Development:Buck Hill Falls
- Listing ID #:PM-143830
- Added:46 day(s) ago
- Updated:September 26, 2026 at 02:55 PM
Rooms and interior
- Bedrooms:6
- Total bathrooms:4
- Full bathrooms:4
- Flooring:Ceramic Tile, Hardwood, Stone, Tile
- Kitchen Description:Dishwasher, Gas Range, Kitchen Island, Microwave, Range, Refrigerator, Stainless Steel Appliance(s)
- Basement:Yes
- Living area:4,458 sq. ft.
Heating and cooling
- Heating:Baseboard, Electric, Forced Air, Heating, Oil
Structure and exterior
- Year built:1936
- Building area:4,458 sq. ft.
- Lot area:1.56 Acres
- Lot Features:Corner Lot, Wooded Lot
- Architectural Style:Craftsman
Utilities
- Water:Public
- Sewer:Private Sewer
Finances and disclosures
- Price:$874,900
- Price per sq. ft.:$143.1
- Tax amount:$12,617
Features and amenities
- Appliances:Dishwasher, Dryer, Gas Range, Microwave, Range, Refrigerator, Stainless Steel Appliance(s), Washer, Water Heater
- Laundry features:Dryer, In Basement, Washer
- Amenities:Cathedral Ceiling(s), Clubhouse, Fitness Center, Golf Carts Allowed, Golf Course, Outdoor Ice Skating, Outdoor Pool, Playground, Security, Street Lights, Tennis Court(s)
New listings near 214 Goldenrod Lane
 $650,000Pending4 beds 3 baths2,499 sq. ft.
102 Fox Run, Buck Hill Falls, PA 18323
MLS# PM-144156Listed by: CLASSIC PROPERTIES - MOUNTAINHOME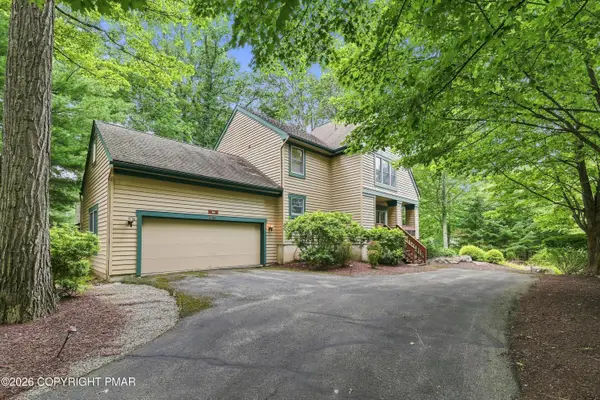 $425,000Active3 beds 3 baths1,961 sq. ft.
109 Creekside Road, Buck Hill Falls, PA 18323
MLS# PM-144155Listed by: CLASSIC PROPERTIES - MOUNTAINHOME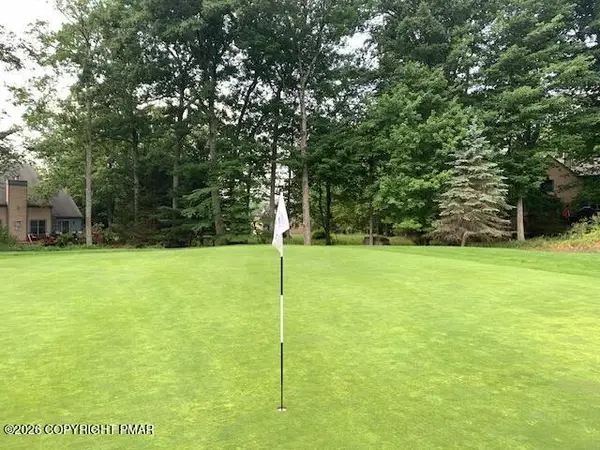 $45,000Pending0.03 Acres
Bunting Rd Drive, Buck Hill Falls, PA 18323
MLS# PM-142769Listed by: KELLER WILLIAMS REAL ESTATE - STROUDSBURG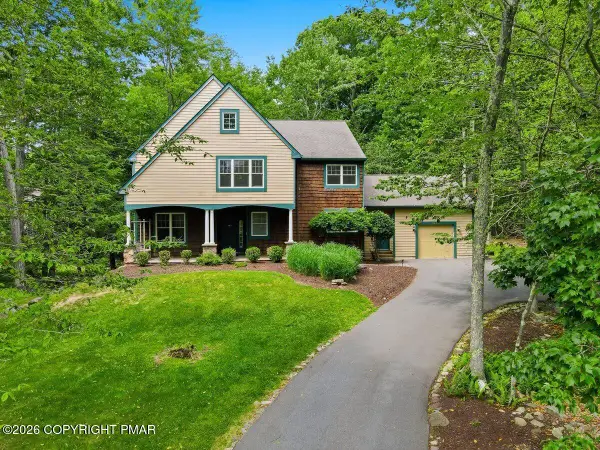 $495,000Active3 beds 3 baths3,856 sq. ft.
128 Creekside Road, Buck Hill Falls, PA 18323
MLS# PM-142761Listed by: CLASSIC PROPERTIES - MOUNTAINHOME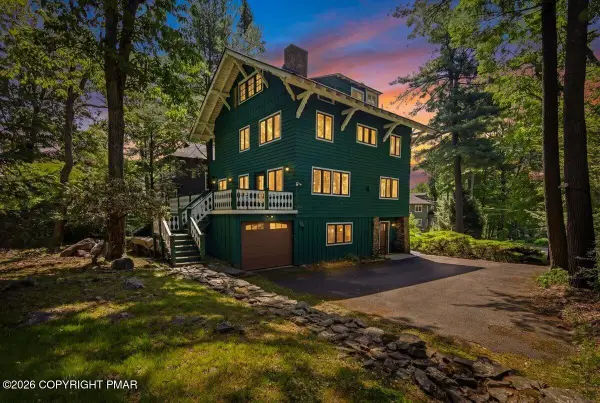 $449,900Pending5 beds 5 baths3,180 sq. ft.
119 Falls Drive, Buck Hill Falls, PA 18323
MLS# PM-142205Listed by: POCONO MOUNTAINS REAL ESTATE, INC - BRODHEADSVILLE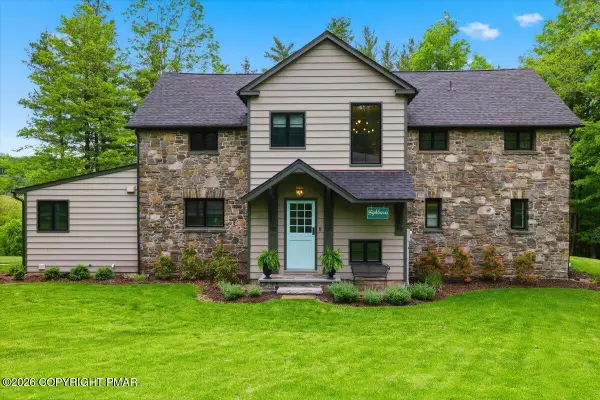 $989,000Pending4 beds 3 baths3,290 sq. ft.
5106 Beattys Circle, Buck Hill Falls, PA 18323
MLS# PM-141593Listed by: CLASSIC PROPERTIES - MOUNTAINHOME $829,000Active6 beds 5 baths3,469 sq. ft.
223 Huckleberry Lane, Buck Hill Falls, PA 18323
MLS# PM-141451Listed by: CLASSIC PROPERTIES - MOUNTAINHOME


Protect your home and budget from life's surprises with an Assurant Home Warranty, backed by a partner that supports you through every step of homeownership. Explore Plans.
© 2023 - 2026 ERA Franchise Systems LLC. All rights reserved. ERA Franchise Systems LLC fully supports the principles of the Fair Housing Act and the Equal Opportunity Act. ERA, ERA Real Estate powered, and their respective logos are registered service marks of ERA Franchise Systems LLC. Each office is independently owned and operated.